LOCALLA


$5,195,000
1431 Stradella Rd Los Angeles CA 90077
Single Family
Built 1971
$1,295/sqft
No HOA
What's Special
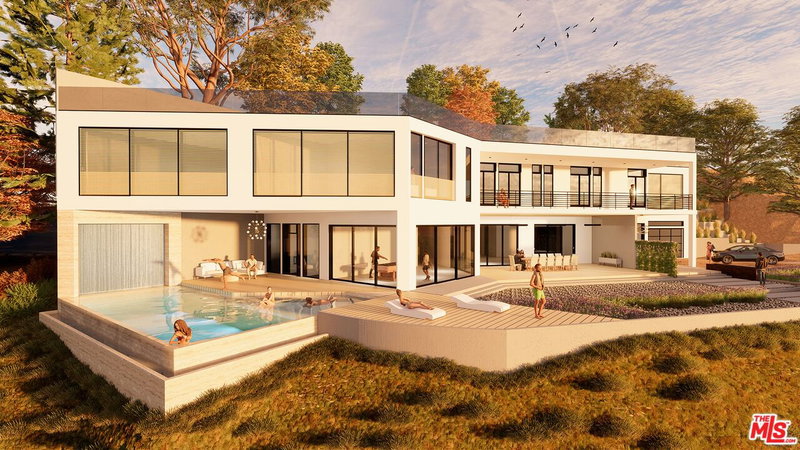
Set on a coveted corner lot in Bel Air, this 2025 designer remodel is a true indoor-outdoor sanctuary. At its heart lies a breathtaking, resort-style backyard oasis designed for effortless California living and grand-scale entertaining featuring a sparkling pool and spa, fireside conversation pit, and a full outdoor kitchen complete with a pizza oven, BBQ, refrigerator, and custom built-in bar and dining table. Inside, a grand two-story entry with a sweeping floating staircase introduces sunlit formal living spaces framed by treetop views, wide-plank white oak floors, recessed lighting, and a classic fireplace. The light-filled dining room flows into a chef's eat-in kitchen anchored by an expansive Caesarstone quartz island, Wolf range, Sub-Zero refrigeration, and walk-in pantry. In the sprawling great room, wall-to-wall La Cantina pocket doors disappear to unite the interior with the lush backyard grounds. A main-level en-suite guest bedroom, oversized laundry room, and attached three-car garage offer everyday ease. Upstairs, the private primary retreat boasts a separate sitting area, private balcony, three closets including a custom walk-in and a spa-inspired bath with a skylit bench shower, soaking tub, dual vanity, and a remote-controlled Toto Washlet. A versatile three-bedroom wing served by an oversized bath completes the upper level, offering flexible space for family, guests, or dual home offices. Finished with bespoke details throughout, this turnkey Bel Air estate offers rare privacy, scale, and sophistication.
Days On Market: 35
Listing updated: November 20, 2026 at 04:56 AM
Listed by: Michael Nourmand DRE #01281017, Nourmand & Associates-BH
Adam Sires DRE #01399199, Nourmand & Associates-BH

Features & Facts
Interior
- Bedrooms: 5
- Bathrooms: 4 full, 1 half
- Square Feet: 4012
- Year Built: 1971
- Flooring: Wood, Stone, Tile
- Fireplaces: 2
- Family Room: Yes
Recently Sold Nearby


Similar Homes for Sale

$4,295,000
343 S Bundy Dr, Los Angeles

$5,399,000
12518 W Sunset Blvd, Los Angeles

$5,980,000
12225 Falkirk Ln, Los Angeles

$5,995,000
509 S Gretna Green Way, Los Angeles

$5,385,000
1926 Thayer Ave, Los Angeles

$5,699,000
12239 Darlington Ave, Los Angeles
Tour with Localla
LOCALLA was built by Tony O'Brien, a REALTOR with The Sher Group, to give buyers a direct and transparent way to search and tour homes. No selling your data. No partner agents. Just Tony.
Select a date and time
Contact a Buyer's Agent
Connect with Tony O'Brien — REALTOR, The Sher Group & LOCALLA
Consent not required to use LOCALLA. See our Privacy Policy.
The Sher Group and Tony O'Brien are not mortgage brokers or lenders and do not provide financing. If you opt in, we may refer you to a third-party licensed mortgage professional. We do not guarantee loan approval, rates, or terms.
Nearby Homes For Sale



© 2026 The MLS™ - Combined L.A. Westside MLS (CLAW). All rights reserved. Based on information from The MLS™ - Combined L.A. Westside MLS (CLAW) as of 11/21/2026, 6:35:39 AM. All data, including all measurements and calculations of area, is obtained from various sources and has not been, and will not be, verified by broker or MLS. All information should be independently reviewed and verified for accuracy. Properties may or may not be listed by the office/agent presenting the information. IDX information is provided exclusively for personal, non-commercial use, and may not be used for any purpose other than to identify prospective properties consumers may be interested in purchasing. Information is deemed reliable but not guaranteed.
Tony O'Brien DRE #02200838 | The Sher Group DRE #02022464
Equal Housing Opportunity
Tour with Localla
LOCALLA was built by Tony O'Brien, a REALTOR with The Sher Group, to give buyers a direct and transparent way to search and tour homes. No selling your data. No partner agents. Just Tony.
Select a date and time
Nearby Homes For Sale
Contact a Buyer's Agent
Connect with Tony O'Brien — REALTOR, The Sher Group & LOCALLA
Consent not required to use LOCALLA. See our Privacy Policy.
The Sher Group and Tony O'Brien are not mortgage brokers or lenders and do not provide financing. If you opt in, we may refer you to a third-party licensed mortgage professional. We do not guarantee loan approval, rates, or terms.
© 2026 The MLS™ - Combined L.A. Westside MLS (CLAW). All rights reserved. Based on information from The MLS™ - Combined L.A. Westside MLS (CLAW) as of 11/21/2026, 6:35:39 AM. All data, including all measurements and calculations of area, is obtained from various sources and has not been, and will not be, verified by broker or MLS. All information should be independently reviewed and verified for accuracy. Properties may or may not be listed by the office/agent presenting the information. IDX information is provided exclusively for personal, non-commercial use, and may not be used for any purpose other than to identify prospective properties consumers may be interested in purchasing. Information is deemed reliable but not guaranteed.
Tony O'Brien DRE #02200838 | The Sher Group DRE #02022464
Equal Housing Opportunity