LOCALLA




$1,699,000
108 Kenneth RD Glendale CA 91202
Residential
Built 1956
N/A
$659/sqft
No HOA
N/A
What's Special
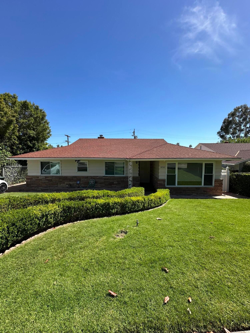
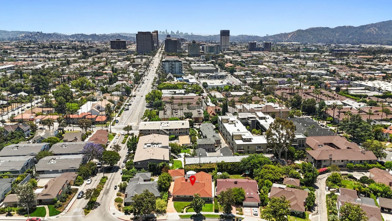
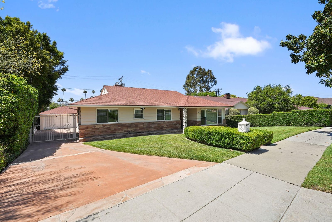
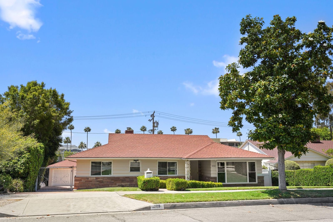
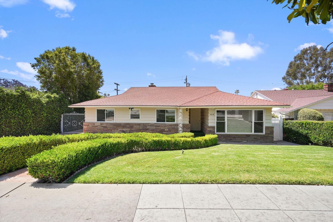
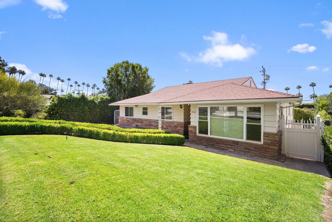
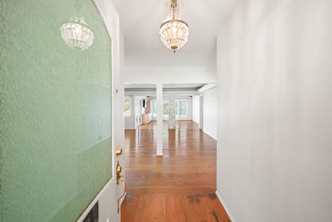
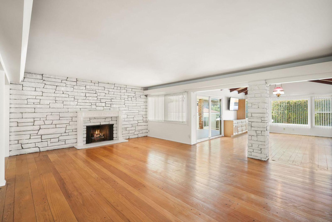
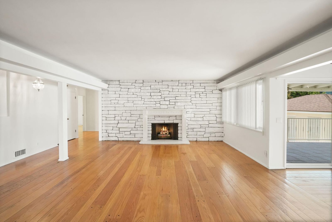
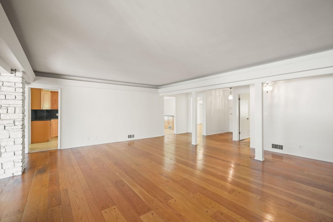
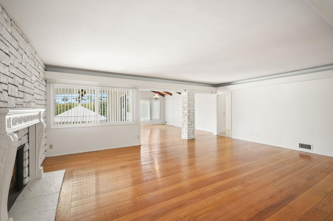
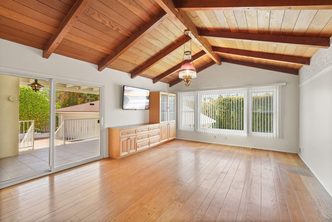
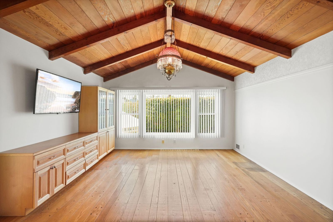
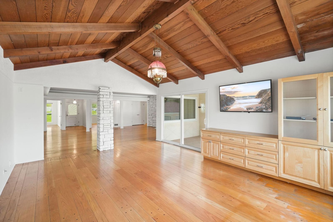
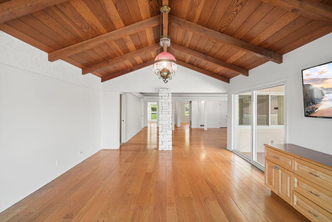
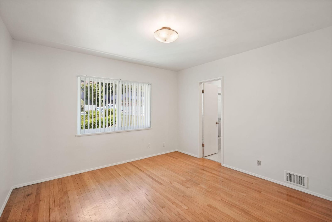
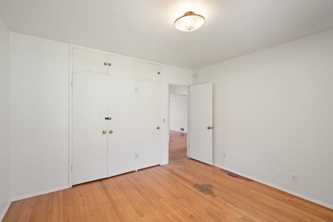
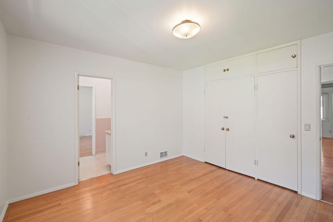
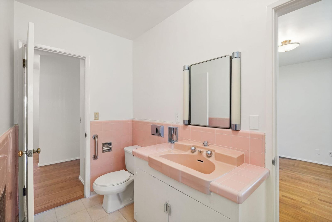
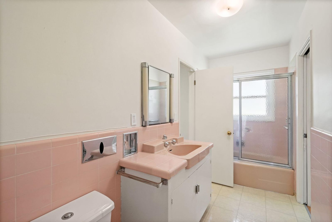
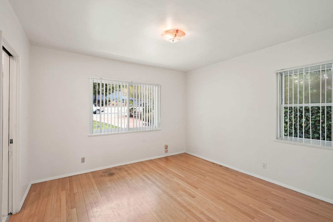
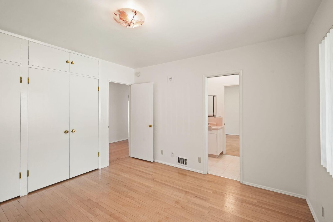
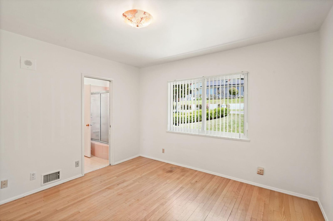
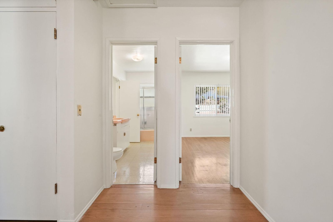
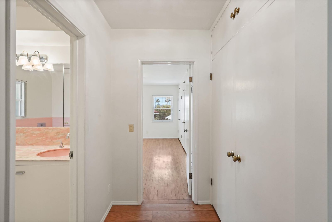
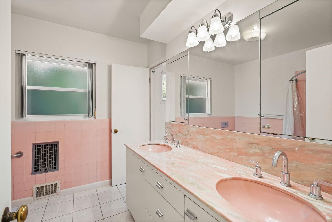
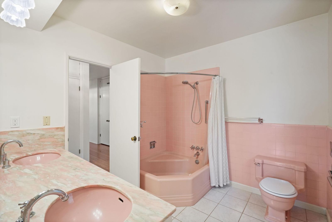
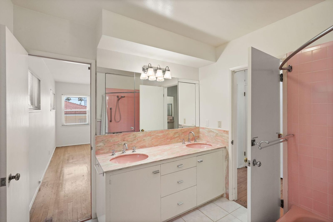
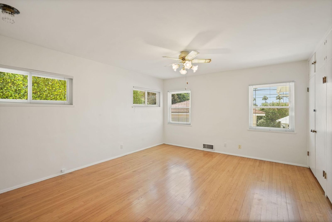
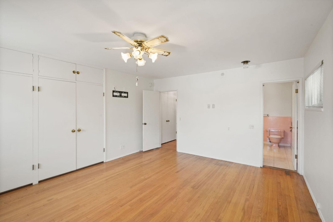
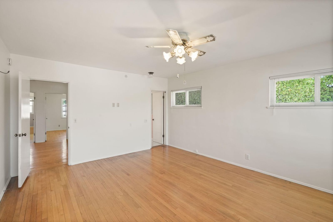
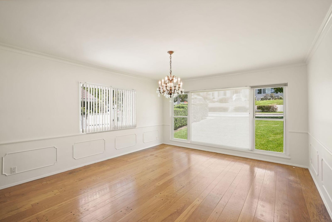
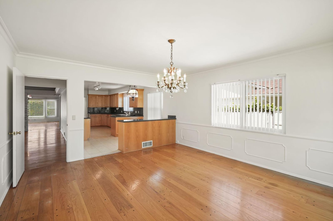
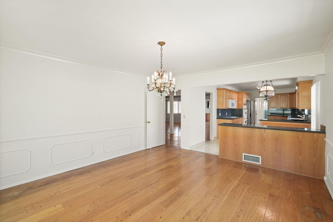
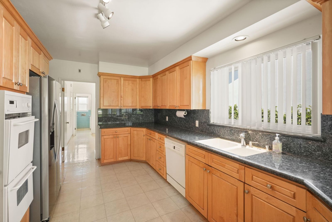
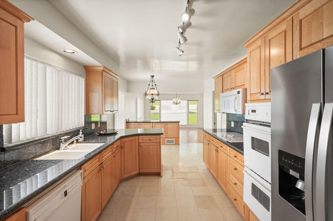
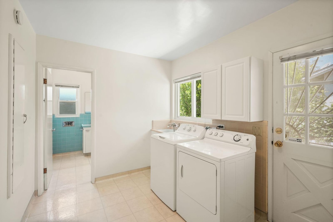
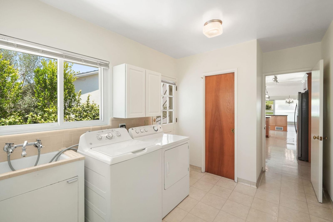
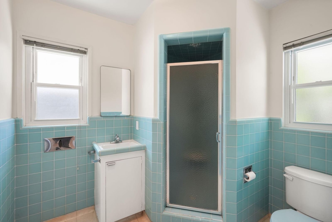
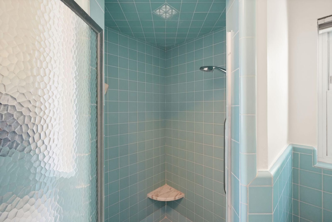
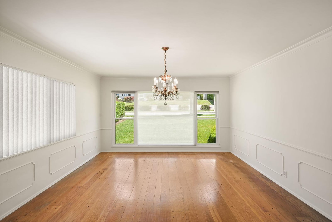
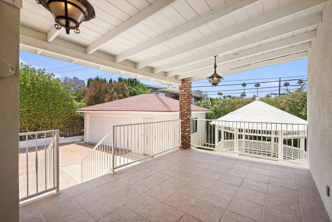
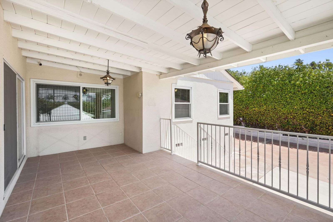
Mid-Century Ranch in prime Northwest Glendale. Situated in one of Glendale's most sought-after pockets, this classic mid-century ranch presents timeless character with modern comforts. Just moments from acclaimed dining, boutique shopping, Glendale Fire, The Americana, and the Glendale Galleria, the location offers both convenience and prestige. Spanning over 2,500 square feet, this single-level residence features three bedrooms with loads of storage capacity in and above closets, and three bathrooms, thoughtfully arranged for both daily living and entertaining. The expansive living and family rooms showcase vaulted, exposed wood-beamed ceilings, custom cabinetry, and a central natural gas fireplace--creating an atmosphere of warmth and architectural charm. Rich wood floors extend throughout the main living areas and bedrooms, offering seamless continuity and elegance. The kitchen blends functionality with charm, featuring granite countertops, light wood cabinetry, and double ovens, all opening to a generously scaled dining area ideal for hosting. A spacious laundry room enhances day-to-day practicality. Notable upgrades include solar and updated dual-pane, double hung and picture windows for added energy efficiency and comfort, updated electrical and fresh paint throughout. Outdoors, offers a large covered, tiled terrace, the private backyard is lushly landscaped and includes a gazebo, artificial turf, perfect for al fresco dining or quiet retreat and there is room for a good-sized pool. The automated gated driveway leads to a two-car garage, ample parking and turn-around space, providing both security and convenience. Whether cherished as-is or reimagined with a modern design vision, this residence offers lasting appeal in a highly desirable location.
Days On Market: 26
Listing updated: July 17, 2025 at 09:31 PM
Listed by: Carlo Lombardelli DRE #01017816, Equity Union

Features & Facts
Interior
- Bedrooms: 3
- Bathrooms: 3
- Square Feet: 2577
- Year Built: 1956
- Flooring: Other, Tile, Wood
- Fireplaces: 1
Recently Sold Nearby
Contact a Buyer's Agent
Connect with Tony O'Brien — REALTOR, The Sher Group & LOCALLA
Consent not required to use LOCALLA. See our Privacy Policy.
The Sher Group and Tony O'Brien are not mortgage brokers or lenders and do not provide financing. If you opt in, we may refer you to a third-party licensed mortgage professional. We do not guarantee loan approval, rates, or terms.
© 2026 The MLS™ - Combined L.A. Westside MLS (CLAW). All rights reserved. Based on information from The MLS™ - Combined L.A. Westside MLS (CLAW) as of 8/27/2026, 12:35:35 PM. All data, including all measurements and calculations of area, is obtained from various sources and has not been, and will not be, verified by broker or MLS. All information should be independently reviewed and verified for accuracy. Properties may or may not be listed by the office/agent presenting the information. IDX information is provided exclusively for personal, non-commercial use, and may not be used for any purpose other than to identify prospective properties consumers may be interested in purchasing. Information is deemed reliable but not guaranteed.
Tony O'Brien DRE #02200838 | The Sher Group DRE #02022464
Equal Housing Opportunity
Contact a Buyer's Agent
Connect with Tony O'Brien — REALTOR, The Sher Group & LOCALLA
Consent not required to use LOCALLA. See our Privacy Policy.
The Sher Group and Tony O'Brien are not mortgage brokers or lenders and do not provide financing. If you opt in, we may refer you to a third-party licensed mortgage professional. We do not guarantee loan approval, rates, or terms.
© 2026 The MLS™ - Combined L.A. Westside MLS (CLAW). All rights reserved. Based on information from The MLS™ - Combined L.A. Westside MLS (CLAW) as of 8/27/2026, 12:35:35 PM. All data, including all measurements and calculations of area, is obtained from various sources and has not been, and will not be, verified by broker or MLS. All information should be independently reviewed and verified for accuracy. Properties may or may not be listed by the office/agent presenting the information. IDX information is provided exclusively for personal, non-commercial use, and may not be used for any purpose other than to identify prospective properties consumers may be interested in purchasing. Information is deemed reliable but not guaranteed.
Tony O'Brien DRE #02200838 | The Sher Group DRE #02022464
Equal Housing Opportunity