LOCALLA


$2,890,000
2013 Walnut Ave Los Angeles CA 90291
Residential
Built 1926
N/A
$1,683/sqft
No HOA
N/A
What's Special
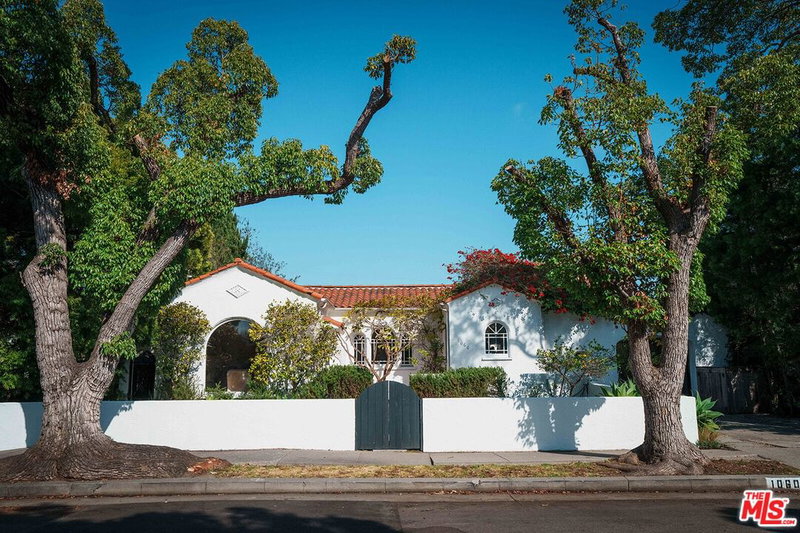
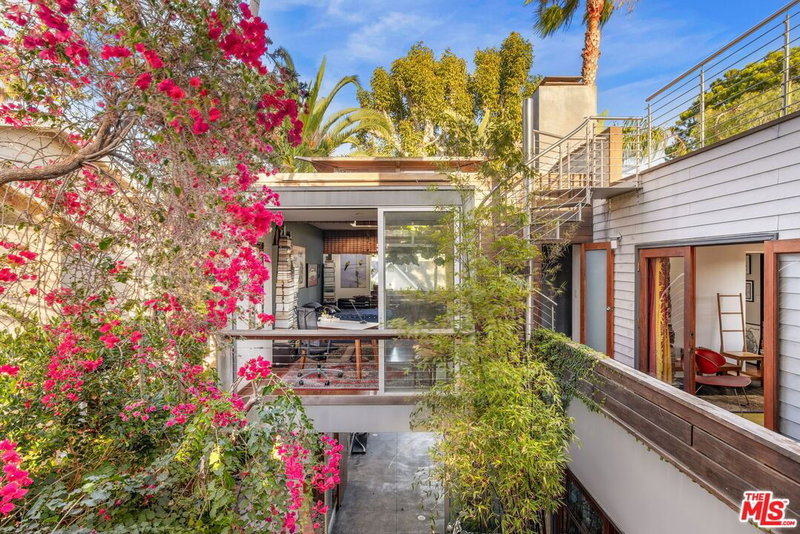
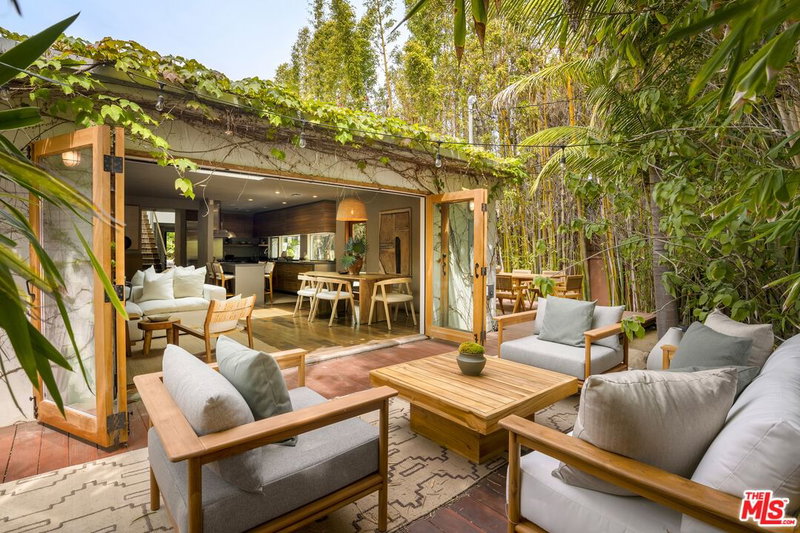
Breathtakingly reimagined Venice compound is set on one of the larger lots east of Lincoln Boulevard. A meticulous renovation transformed the property from the ground up, preserving its soul while introducing exceptional craftsmanship and modern infrastructure. Main residence offers two bedrooms and two bathrooms with a third room, ensuite, serving as a flex/laundry/creative space. Current features include solid white oak floors, custom millwork in dining area and Velux skylights. The gourmet kitchen pairs custom cabinetry and distinctive Bedrosians tile with a Wolf range, Bosch dishwasher, and GE Monogram refrigerator/freezer. A relaxed living space opens to an expansive Ipe deck and covered pergola overlooking an enormous backyard with ample room for a swimmer's pool. Major improvements include a rebuilt foundation, roof and extensive framing, copper plumbing, upgraded electrical, Milgard windows, HVAC, smooth stucco, drought-tolerant landscaping, irrigation, and whole-house water filtration. Across the grounds, a permitted ADU with its own address and completed in 2025 elevates the property into a true Venice wellness retreat. Inspired by the serenity of resorts such as Amangiri, its dramatic central space features a Mereworth Linear chandelier, cedar-plank ceiling, Stuga white oak flooring with radiant heat, and brushed ivory travertine surfaces. A kitchenette, dedicated office, beautifully tiled three-quarter bath, and Heavenly Heat infrared sauna create extraordinary flexibility for guests, work, fitness, meditation, or relaxation. Minutes from Venice Beach, Abbot Kinney Boulevard, Gold's Gym Venice, Erewhon, dining, shopping, and the best of the Westside, this is more than a home - it's a private California sanctuary in the heart of Venice.
Days On Market: 2
Listing updated: August 27, 2026 at 07:24 PM
Listed by: Christopher Pickett DRE #01475927, Douglas Elliman
christopher.pickett@elliman.com
Michelle Levin DRE #02078025, Douglas Elliman

Features & Facts
Interior
- Bedrooms: 3
- Bathrooms: 3
- Square Feet: 1717
- Year Built: 1926
- Flooring: Engineered Hardwood, Other
- Fireplaces: 1
- Family Room: Yes
Recently Sold Nearby


Tour with Localla
LOCALLA was built by Tony O'Brien, a REALTOR with The Sher Group, to give buyers a direct and transparent way to search and tour homes. No selling your data. No partner agents. Just Tony.
Select a date and time
Contact a Buyer's Agent
Connect with Tony O'Brien — REALTOR, The Sher Group & LOCALLA
Consent not required to use LOCALLA. See our Privacy Policy.
The Sher Group and Tony O'Brien are not mortgage brokers or lenders and do not provide financing. If you opt in, we may refer you to a third-party licensed mortgage professional. We do not guarantee loan approval, rates, or terms.
Nearby Homes For Sale


© 2026 The MLS™ - Combined L.A. Westside MLS (CLAW). All rights reserved. Based on information from The MLS™ - Combined L.A. Westside MLS (CLAW) as of 8/28/2026, 5:18:20 AM. All data, including all measurements and calculations of area, is obtained from various sources and has not been, and will not be, verified by broker or MLS. All information should be independently reviewed and verified for accuracy. Properties may or may not be listed by the office/agent presenting the information. IDX information is provided exclusively for personal, non-commercial use, and may not be used for any purpose other than to identify prospective properties consumers may be interested in purchasing. Information is deemed reliable but not guaranteed.
Tony O'Brien DRE #02200838 | The Sher Group DRE #02022464
Equal Housing Opportunity
Tour with Localla
LOCALLA was built by Tony O'Brien, a REALTOR with The Sher Group, to give buyers a direct and transparent way to search and tour homes. No selling your data. No partner agents. Just Tony.
Select a date and time
Nearby Homes For Sale
Contact a Buyer's Agent
Connect with Tony O'Brien — REALTOR, The Sher Group & LOCALLA
Consent not required to use LOCALLA. See our Privacy Policy.
The Sher Group and Tony O'Brien are not mortgage brokers or lenders and do not provide financing. If you opt in, we may refer you to a third-party licensed mortgage professional. We do not guarantee loan approval, rates, or terms.
© 2026 The MLS™ - Combined L.A. Westside MLS (CLAW). All rights reserved. Based on information from The MLS™ - Combined L.A. Westside MLS (CLAW) as of 8/28/2026, 5:18:20 AM. All data, including all measurements and calculations of area, is obtained from various sources and has not been, and will not be, verified by broker or MLS. All information should be independently reviewed and verified for accuracy. Properties may or may not be listed by the office/agent presenting the information. IDX information is provided exclusively for personal, non-commercial use, and may not be used for any purpose other than to identify prospective properties consumers may be interested in purchasing. Information is deemed reliable but not guaranteed.
Tony O'Brien DRE #02200838 | The Sher Group DRE #02022464
Equal Housing Opportunity