LOCALLA


$3,499,000
3239 Ledgewood Dr Los Angeles CA 90068
Residential
Built 1952
N/A
$866/sqft
No HOA
N/A
What's Special
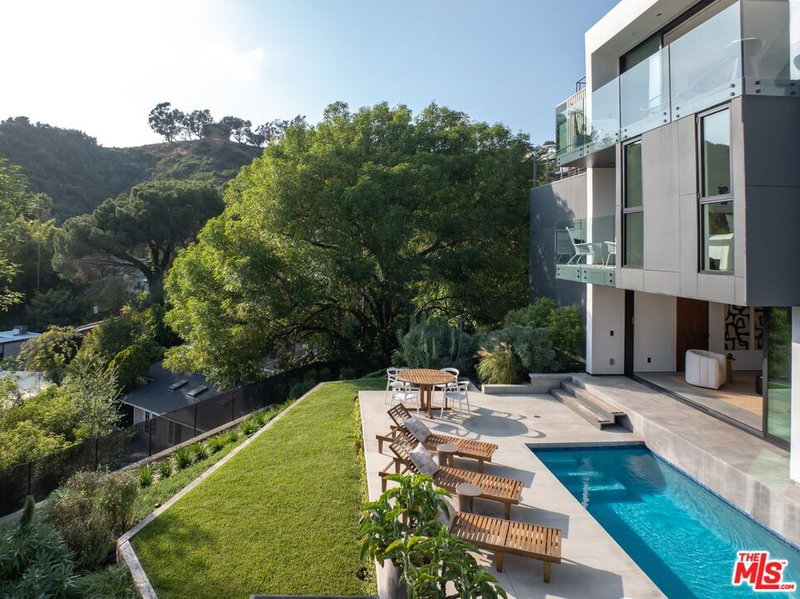
An architectural statement by acclaimed architect Carl Day, this exceptional residence occupies an expansive double lot on coveted Ledgewood Drive in the heart of Beachwood Canyon. Encompassing over 4,000 square feet, the four-bedroom, four-bathroom home is a compelling expression of thoughtful design, striking architectural detail, and seamless indoor-outdoor living. Inside, a dramatic living room unfolds beneath soaring vaulted ceilings, where clerestory windows and skylights invite an abundance of natural light and create a remarkable sense of volume. The second-level primary suite offers a private retreat, complete with an expansive skylit walk-in closet and sliding doors opening to a distinctive steel bridge that connects to a secluded terrace and the lush outdoor setting below. Designed for both intimate relaxation and effortless entertaining, the grounds feature a swimming pool and spa, generous gathering spaces, and mature landscaping that enhances the property's sense of privacy and tranquility. A substantial attached guest suite and creative studio, complete with a separate entrance, soaring ceilings, kitchenette, and private gardens, offers exceptional versatility for guests, a home office, or an inspiring creative environment. Thoughtfully modernized without compromising its architectural character, the residence benefits from a new roof, updated electrical systems, and newly installed, fully paid-off solar panels. Two koi ponds introduce an additional element of serenity, while iconic views of the Hollywood Sign provide an unmistakable connection to the surrounding landscape. An extraordinary offering in one of Los Angeles' most storied hillside enclaves, where architectural distinction, generous proportions, and a rare double-lot setting converge to create a truly singular living experience.
Days On Market: 8
Listing updated: October 23, 2026 at 07:02 AM
Listed by: Samuel Weinberger DRE #02015949, Resident Group
Maxwell Hutchison DRE #01907904, Resident Group

Features & Facts
Interior
- Bedrooms: 4
- Bathrooms: 4
- Square Feet: 4042
- Year Built: 1952
- Flooring: Ceramic Tile, Stone Tile, Wood
- Fireplaces: 1
- Family Room: Yes


Similar Homes for Sale

$3,250,000
635 Seward St, Los Angeles

$3,295,000
638 Cherokee Ave, Los Angeles

$4,100,000
748 Detroit St, Los Angeles

$3,650,000
603 Las Palmas Ave, Los Angeles

$2,995,000
531 June St, Los Angeles

$3,298,000
534 Bronson Ave, Los Angeles
Tour with Localla
LOCALLA was built by Tony O'Brien, a REALTOR with The Sher Group, to give buyers a direct and transparent way to search and tour homes. No selling your data. No partner agents. Just Tony.
Select a date and time
Contact a Buyer's Agent
Connect with Tony O'Brien — REALTOR, The Sher Group & LOCALLA
Consent not required to use LOCALLA. See our Privacy Policy.
The Sher Group and Tony O'Brien are not mortgage brokers or lenders and do not provide financing. If you opt in, we may refer you to a third-party licensed mortgage professional. We do not guarantee loan approval, rates, or terms.
Nearby Homes For Sale


© 2026 The MLS™ - Combined L.A. Westside MLS (CLAW). All rights reserved. Based on information from The MLS™ - Combined L.A. Westside MLS (CLAW) as of 10/23/2026, 4:44:38 PM. All data, including all measurements and calculations of area, is obtained from various sources and has not been, and will not be, verified by broker or MLS. All information should be independently reviewed and verified for accuracy. Properties may or may not be listed by the office/agent presenting the information. IDX information is provided exclusively for personal, non-commercial use, and may not be used for any purpose other than to identify prospective properties consumers may be interested in purchasing. Information is deemed reliable but not guaranteed.
Tony O'Brien DRE #02200838 | The Sher Group DRE #02022464
Equal Housing Opportunity
Tour with Localla
LOCALLA was built by Tony O'Brien, a REALTOR with The Sher Group, to give buyers a direct and transparent way to search and tour homes. No selling your data. No partner agents. Just Tony.
Select a date and time
Nearby Homes For Sale
Contact a Buyer's Agent
Connect with Tony O'Brien — REALTOR, The Sher Group & LOCALLA
Consent not required to use LOCALLA. See our Privacy Policy.
The Sher Group and Tony O'Brien are not mortgage brokers or lenders and do not provide financing. If you opt in, we may refer you to a third-party licensed mortgage professional. We do not guarantee loan approval, rates, or terms.
© 2026 The MLS™ - Combined L.A. Westside MLS (CLAW). All rights reserved. Based on information from The MLS™ - Combined L.A. Westside MLS (CLAW) as of 10/23/2026, 4:44:38 PM. All data, including all measurements and calculations of area, is obtained from various sources and has not been, and will not be, verified by broker or MLS. All information should be independently reviewed and verified for accuracy. Properties may or may not be listed by the office/agent presenting the information. IDX information is provided exclusively for personal, non-commercial use, and may not be used for any purpose other than to identify prospective properties consumers may be interested in purchasing. Information is deemed reliable but not guaranteed.
Tony O'Brien DRE #02200838 | The Sher Group DRE #02022464
Equal Housing Opportunity