LOCALLA









$2,795,000
6316 Tahoe Dr Los Angeles CA 90068
Residential
Built 1965
N/A
$1,041/sqft
No HOA
N/A
What's Special
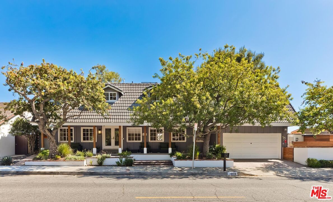
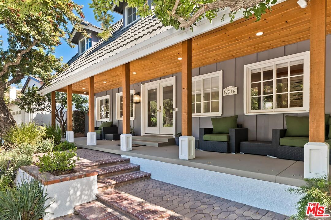
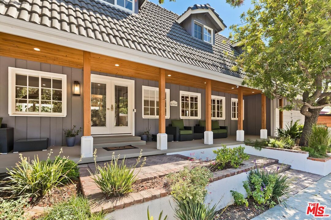
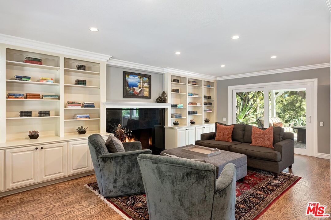
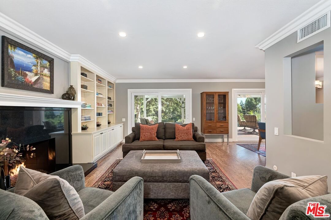
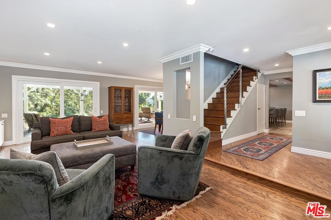
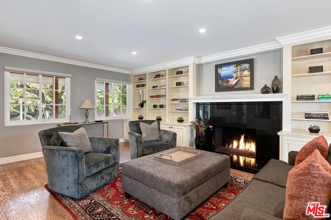
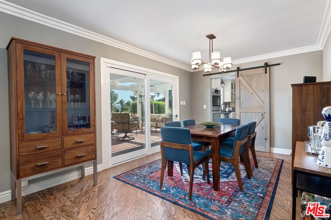
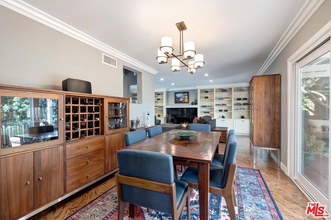
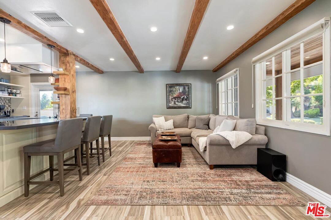
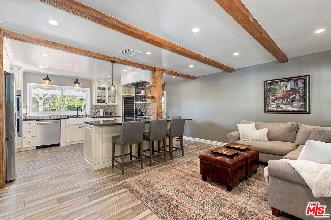
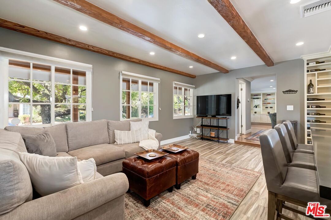
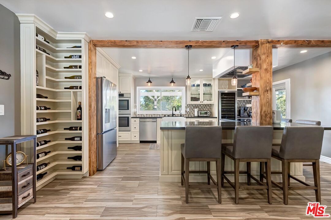
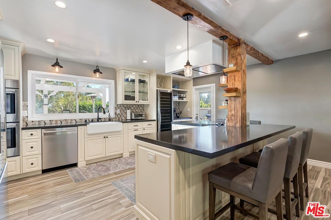
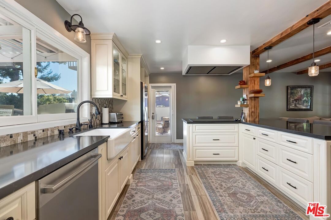
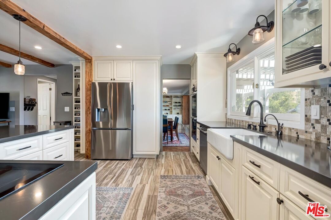
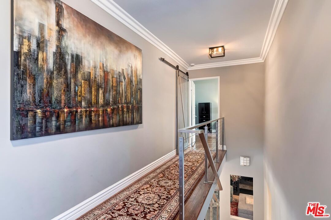
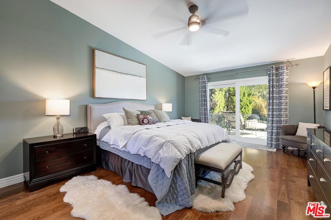
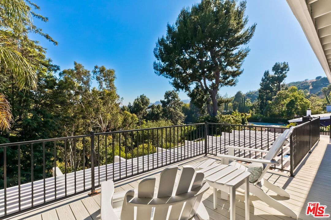
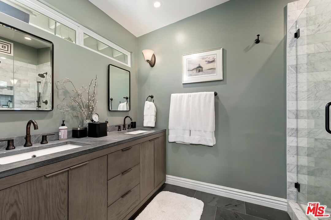
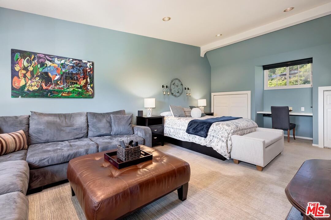
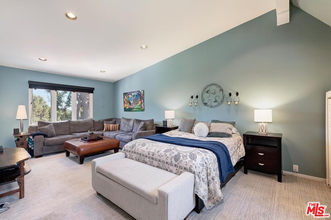
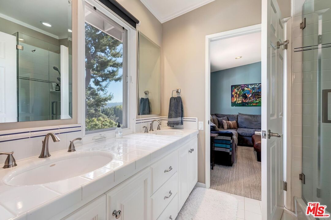
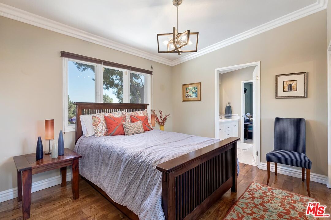
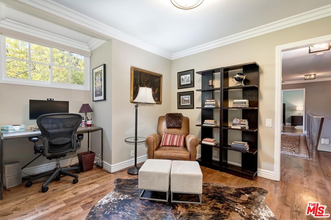
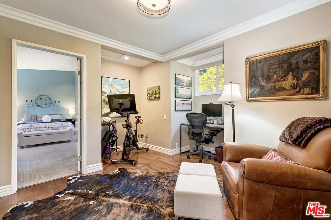
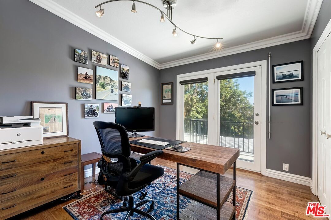
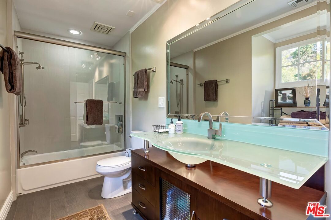
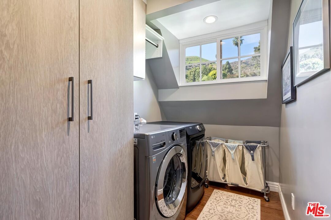
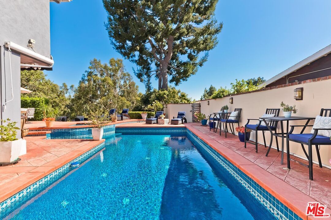
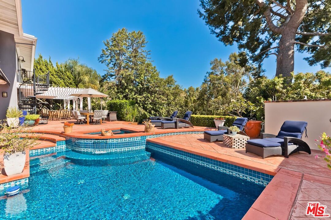
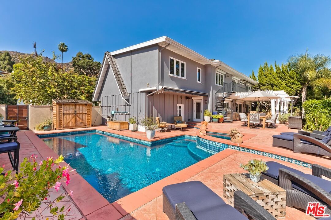
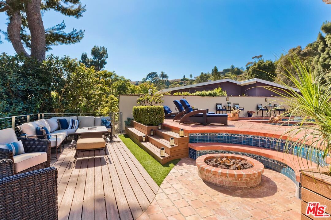
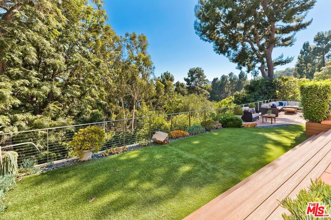
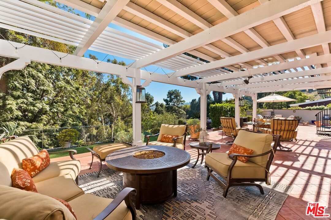
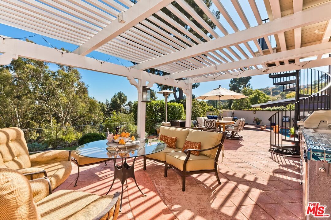
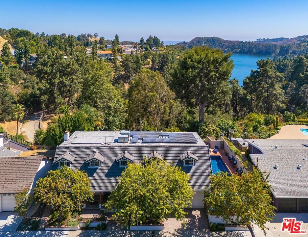
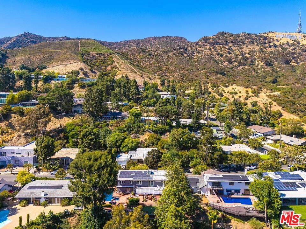
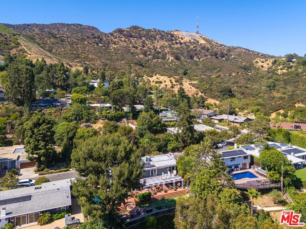
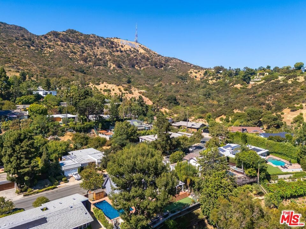
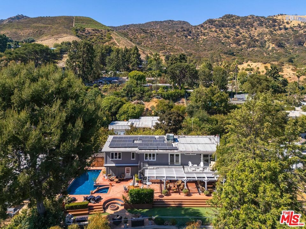
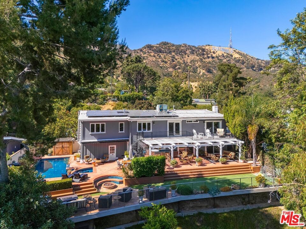
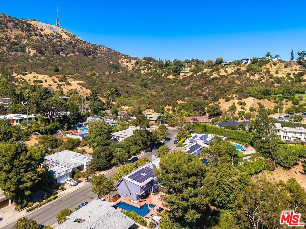
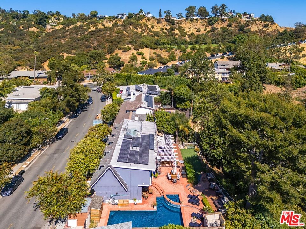
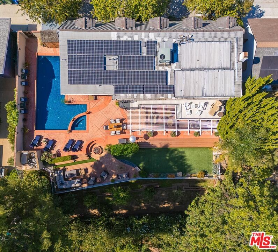
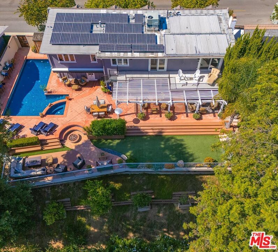
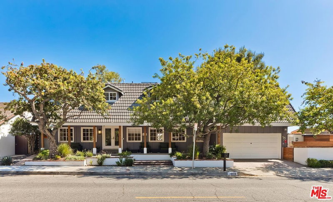
This sophisticated contemporary residence in Lake Hollywood Estates seamlessly combines luxury resort-style living with state-of-the-art residential infrastructure, capturing panoramic vistas of the Hollywood Sign and Lake Hollywood. Designed for premier indoor-outdoor hosting, the fully permitted backyard extension adds approximately 2000 square feet of usable outdoor space, anchored by engineered retaining walls. The terraced grounds now feature custom citrus and avocado trees planted on the lower slope, a fully equipped outdoor kitchen, a custom solar-heated pool, a spa, a fire pit, and automated retractable awnings. Custom storage has also been seamlessly integrated to accommodate motorcycle parking. The sprawling interior layout accommodates two primary-sized bedroom suites with expansive walk-in closets, two additional guest bedrooms, and a versatile bonus room ideal for a home office, wellness gym, or nursery. For ultimate convenience, a newly added upstairs laundry room services the main bedroom quarters. At the heart of the residence, a bright family room flows into a fully remodeled chef's kitchen equipped with premium granite countertops, high-end appliances, a dedicated 170-bottle wine refrigerator, and a substantial center island with wrap-around bar seating. A secondary 170-bottle wine refrigerator is conveniently located in the garage for additional large-scale storage. Advanced infrastructure includes dual-zone solar heating systems for both the residence and pool, programmable pool equipment, automated steel security shutters, an enterprise-grade property-wide Wi-Fi network, an integrated Sonos sound system, and a dedicated emergency backup generator. Positioned just moments from world-class outdoor recreation, residents enjoy immediate proximity to the scenic Lake Hollywood Reservoir walking trail and the legendary Wisdom Tree hiking path.
Days On Market: 45
Listing updated: October 14, 2026 at 08:15 PM
Listed by: Steve Sanders DRE #01367826, Compass

Features & Facts
Interior
- Bedrooms: 4
- Bathrooms: 4 full, 1 half
- Square Feet: 2686
- Year Built: 1965
- Flooring: Mixed, Wood
- Family Room: Yes
Recently Sold Nearby


Similar Homes for Sale

$2,395,000
845 Las Palmas Ave, Los Angeles

$2,649,500
7719 Lexington Ave, West Hollywood

$2,575,000
644 Cherokee Ave, Los Angeles

$3,295,000
638 Cherokee Ave, Los Angeles

$3,250,000
635 Seward St, Los Angeles

$2,595,000
624 Highland Ave, Los Angeles
Contact a Buyer's Agent
Connect with Tony O'Brien — REALTOR, The Sher Group & LOCALLA
Consent not required to use LOCALLA. See our Privacy Policy.
The Sher Group and Tony O'Brien are not mortgage brokers or lenders and do not provide financing. If you opt in, we may refer you to a third-party licensed mortgage professional. We do not guarantee loan approval, rates, or terms.
Nearby Homes For Sale


© 2026 The MLS™ - Combined L.A. Westside MLS (CLAW). All rights reserved. Based on information from The MLS™ - Combined L.A. Westside MLS (CLAW) as of 10/23/2026, 3:12:18 PM. All data, including all measurements and calculations of area, is obtained from various sources and has not been, and will not be, verified by broker or MLS. All information should be independently reviewed and verified for accuracy. Properties may or may not be listed by the office/agent presenting the information. IDX information is provided exclusively for personal, non-commercial use, and may not be used for any purpose other than to identify prospective properties consumers may be interested in purchasing. Information is deemed reliable but not guaranteed.
Tony O'Brien DRE #02200838 | The Sher Group DRE #02022464
Equal Housing Opportunity
Nearby Homes For Sale
Contact a Buyer's Agent
Connect with Tony O'Brien — REALTOR, The Sher Group & LOCALLA
Consent not required to use LOCALLA. See our Privacy Policy.
The Sher Group and Tony O'Brien are not mortgage brokers or lenders and do not provide financing. If you opt in, we may refer you to a third-party licensed mortgage professional. We do not guarantee loan approval, rates, or terms.
© 2026 The MLS™ - Combined L.A. Westside MLS (CLAW). All rights reserved. Based on information from The MLS™ - Combined L.A. Westside MLS (CLAW) as of 10/23/2026, 3:12:18 PM. All data, including all measurements and calculations of area, is obtained from various sources and has not been, and will not be, verified by broker or MLS. All information should be independently reviewed and verified for accuracy. Properties may or may not be listed by the office/agent presenting the information. IDX information is provided exclusively for personal, non-commercial use, and may not be used for any purpose other than to identify prospective properties consumers may be interested in purchasing. Information is deemed reliable but not guaranteed.
Tony O'Brien DRE #02200838 | The Sher Group DRE #02022464
Equal Housing Opportunity