LOCALLA


$3,475,000
15938 Valley Vista Blvd Encino CA 91436
Residential
Built 1981
N/A
$832/sqft
No HOA
N/A
What's Special
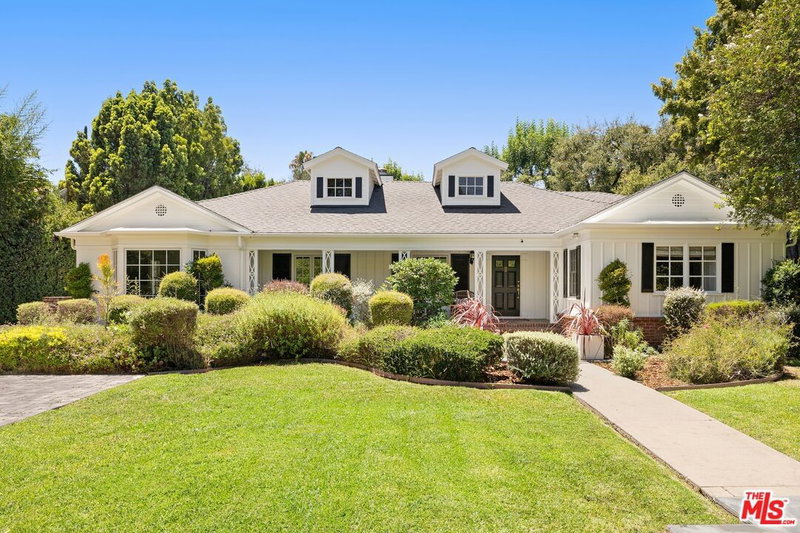
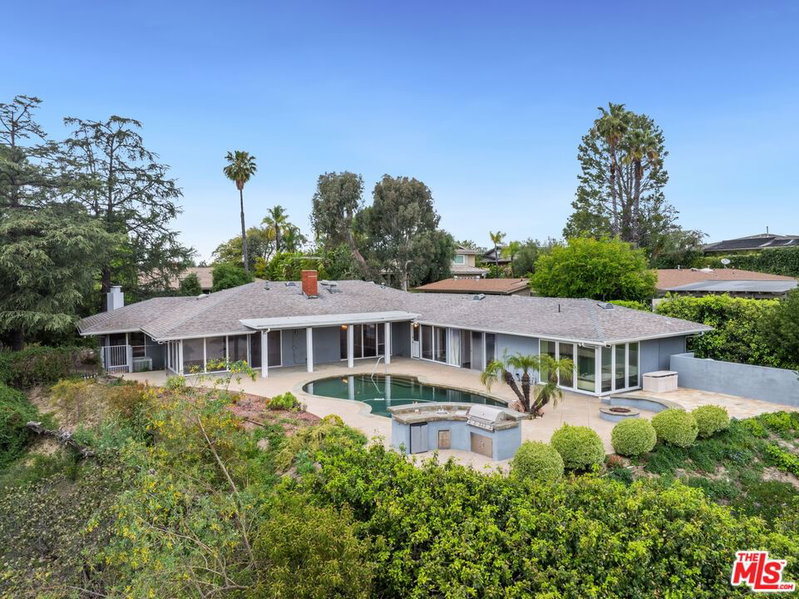
ALSO AVAILABLE FOR LEASE. Set along a quiet, tree-lined private road behind gates in one of Encino's most desirable enclaves, this Tudor estate unfolds as a secluded retreat surrounded by mature greenery and a lush canyon backdrop. Within the coveted Lanai Road Elementary School district, the residence combines beautifully appointed interiors and exceptional privacy. Soaring vaulted ceilings and exposed wood beams give the living room a dramatic sense of scale, complemented by an elegant stone fireplace and rich wide-plank hardwood floors. The adjoining dining room features French doors opening directly outdoors and filling the space with natural light.The chef's kitchen, with quartz countertops, stainless steel appliances, and a sun-filled breakfast nook, flows into the adjoining family roomthe perfect place to settle in for a movie or catch a game. The expansive primary suite offers a quiet escape, with a bay-window seating area and dramatic floor-to-ceiling travertine fireplace. The spa-like bath features marble countertops, mosaic tile floors, a soaking tub, and luxurious steam shower.Downstairs, a spacious bonus lounge with its own bathroom offers unique flexibility as a theater, game room, gym, or office. An elevator adds convenience and another thoughtful amenity.Outside, a saltwater pool and spa, outdoor kitchen, and fireplace are surrounded by mature landscaping. Beyond, terraced grounds extend into an idyllic canyon setting, where a flagstone pathway winds through garden pockets and quiet places to sit and take in the surroundings. Additional amenities include a two-car garage with dual EV chargers and dedicated storage space. Ideally located near acclaimed dining and shopping, with convenient freeway and canyon access to the Westside, this special home offers a rare combination of privacy and convenience in the heart of Encino.
Days On Market: 14
Listing updated: September 11, 2026 at 07:48 PM
Listed by: Andre Warren DRE #02053004, The Agency
Craig Knizek DRE #01377932, The Agency

Features & Facts
Interior
- Bedrooms: 4
- Bathrooms: 5
- Square Feet: 4179
- Year Built: 1981
- Flooring: Wood, Tile
- Fireplaces: 4
- Family Room: Yes




Similar Homes for Sale

$3,999,999
4423 Bergamo Dr, Los Angeles

$2,999,999
15434 Sutton St, Sherman Oaks

$3,249,000
3971 Royal Oak Pl, Los Angeles

$3,195,000
4050 Hayvenhurst Dr, Encino

$2,995,000
16457 Marbro Dr, Encino

$3,295,000
4623 Hayvenhurst Ave, Encino
Tour with Localla
LOCALLA was built by Tony O'Brien, a REALTOR with The Sher Group, to give buyers a direct and transparent way to search and tour homes. No selling your data. No partner agents. Just Tony.
Select a date and time
Contact a Buyer's Agent
Connect with Tony O'Brien — REALTOR, The Sher Group & LOCALLA
Consent not required to use LOCALLA. See our Privacy Policy.
The Sher Group and Tony O'Brien are not mortgage brokers or lenders and do not provide financing. If you opt in, we may refer you to a third-party licensed mortgage professional. We do not guarantee loan approval, rates, or terms.
Nearby Homes For Sale


© 2026 The MLS™ - Combined L.A. Westside MLS (CLAW). All rights reserved. Based on information from The MLS™ - Combined L.A. Westside MLS (CLAW) as of 10/9/2026, 2:47:56 AM. All data, including all measurements and calculations of area, is obtained from various sources and has not been, and will not be, verified by broker or MLS. All information should be independently reviewed and verified for accuracy. Properties may or may not be listed by the office/agent presenting the information. IDX information is provided exclusively for personal, non-commercial use, and may not be used for any purpose other than to identify prospective properties consumers may be interested in purchasing. Information is deemed reliable but not guaranteed.
Tony O'Brien DRE #02200838 | The Sher Group DRE #02022464
Equal Housing Opportunity
Tour with Localla
LOCALLA was built by Tony O'Brien, a REALTOR with The Sher Group, to give buyers a direct and transparent way to search and tour homes. No selling your data. No partner agents. Just Tony.
Select a date and time
Nearby Homes For Sale
Contact a Buyer's Agent
Connect with Tony O'Brien — REALTOR, The Sher Group & LOCALLA
Consent not required to use LOCALLA. See our Privacy Policy.
The Sher Group and Tony O'Brien are not mortgage brokers or lenders and do not provide financing. If you opt in, we may refer you to a third-party licensed mortgage professional. We do not guarantee loan approval, rates, or terms.
© 2026 The MLS™ - Combined L.A. Westside MLS (CLAW). All rights reserved. Based on information from The MLS™ - Combined L.A. Westside MLS (CLAW) as of 10/9/2026, 2:47:56 AM. All data, including all measurements and calculations of area, is obtained from various sources and has not been, and will not be, verified by broker or MLS. All information should be independently reviewed and verified for accuracy. Properties may or may not be listed by the office/agent presenting the information. IDX information is provided exclusively for personal, non-commercial use, and may not be used for any purpose other than to identify prospective properties consumers may be interested in purchasing. Information is deemed reliable but not guaranteed.
Tony O'Brien DRE #02200838 | The Sher Group DRE #02022464
Equal Housing Opportunity