LOCALLA


$1,395,000
5053 Enfield Ave Los Angeles CA 91316
Residential
Built 1948
N/A
$957/sqft
No HOA
N/A
What's Special
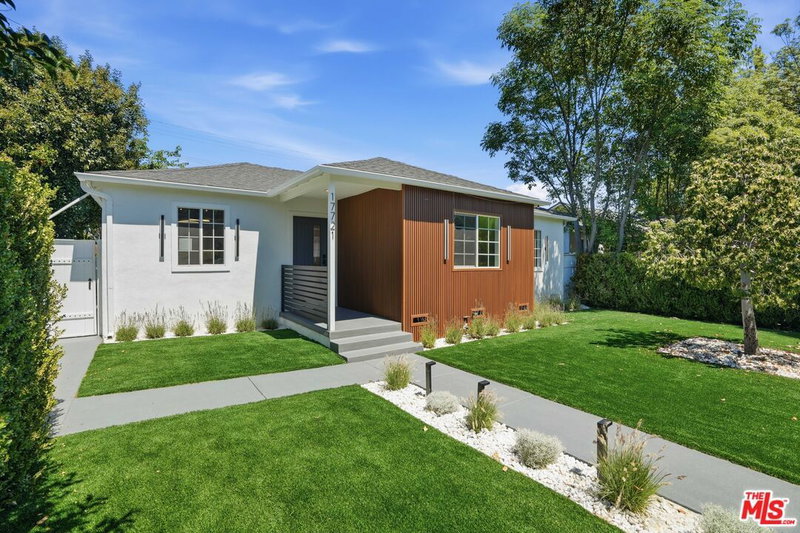
Nestled south of the boulevard in one of Encino's most desirable pockets, 5053 Enfield Avenue is a fully reimagined residence where timeless comfort seamlessly meets modern sophistication. Completely remodeled from the inside out in 2024, this four-bedroom, two-bathroom home offers unparalleled peace of mind with robust, behind-the-walls upgrades. The comprehensive renovation includes a premium new roof, brand-new copper supply lines, and ABS drain lines throughout. The total property rewiring includes a brand-new, heavy-duty 200-Amp breaker box ready for modern appliances and EV charging. Energy efficiency is maximized for incredibly low utility bills thanks to brand-new dual-pane windows paired and thick, new attic insulation. Inside, kid- and pet-proof luxury waterproof vinyl flooring with a 30-year warranty flows throughout the thoughtfully designed living spaces, highlighting a pristine, brand-new kitchen and beautifully updated bathrooms. The luxurious primary suite serves as a private retreat, offering a large walk-in closet, a spa-like bathroom, and direct access to the expansive, lush grassy backyard. Situated on a generous lot, the property embraces outdoor living with a fenced front yard outfitted in low-maintenance artificial turf. A remarkable 70-foot-long driveway provides exceptional parking flexibility, complemented by a detached one-car garage that offers amazing ADU potential.
Days On Market: 20
Listing updated: September 28, 2026 at 08:06 PM
Listed by: Alexander Huerta DRE #02154543, The Oppenheim Group, Inc.

Features & Facts
Interior
- Bedrooms: 4
- Bathrooms: 2
- Square Feet: 1458
- Year Built: 1948
- Flooring: Wood
- Family Room: Yes
Recently Sold Nearby


Similar Homes for Sale

$1,149,950
5406 Garden Grove Ave, Tarzana

$1,149,000
17827 Burbank Blvd, Los Angeles

$1,279,000
17721 Burbank Blvd, Encino

$1,195,000
17630 Martha St, Los Angeles

$1,199,000
17623 Bromley St, Encino

$1,159,000
18723 Redwing St, Tarzana
Tour with Localla
LOCALLA was built by Tony O'Brien, a REALTOR with The Sher Group, to give buyers a direct and transparent way to search and tour homes. No selling your data. No partner agents. Just Tony.
Select a date and time
Contact a Buyer's Agent
Connect with Tony O'Brien — REALTOR, The Sher Group & LOCALLA
Consent not required to use LOCALLA. See our Privacy Policy.
The Sher Group and Tony O'Brien are not mortgage brokers or lenders and do not provide financing. If you opt in, we may refer you to a third-party licensed mortgage professional. We do not guarantee loan approval, rates, or terms.
Nearby Homes For Sale




© 2026 The MLS™ - Combined L.A. Westside MLS (CLAW). All rights reserved. Based on information from The MLS™ - Combined L.A. Westside MLS (CLAW) as of 10/9/2026, 2:55:14 AM. All data, including all measurements and calculations of area, is obtained from various sources and has not been, and will not be, verified by broker or MLS. All information should be independently reviewed and verified for accuracy. Properties may or may not be listed by the office/agent presenting the information. IDX information is provided exclusively for personal, non-commercial use, and may not be used for any purpose other than to identify prospective properties consumers may be interested in purchasing. Information is deemed reliable but not guaranteed.
Tony O'Brien DRE #02200838 | The Sher Group DRE #02022464
Equal Housing Opportunity
Tour with Localla
LOCALLA was built by Tony O'Brien, a REALTOR with The Sher Group, to give buyers a direct and transparent way to search and tour homes. No selling your data. No partner agents. Just Tony.
Select a date and time
Nearby Homes For Sale
Contact a Buyer's Agent
Connect with Tony O'Brien — REALTOR, The Sher Group & LOCALLA
Consent not required to use LOCALLA. See our Privacy Policy.
The Sher Group and Tony O'Brien are not mortgage brokers or lenders and do not provide financing. If you opt in, we may refer you to a third-party licensed mortgage professional. We do not guarantee loan approval, rates, or terms.
© 2026 The MLS™ - Combined L.A. Westside MLS (CLAW). All rights reserved. Based on information from The MLS™ - Combined L.A. Westside MLS (CLAW) as of 10/9/2026, 2:55:14 AM. All data, including all measurements and calculations of area, is obtained from various sources and has not been, and will not be, verified by broker or MLS. All information should be independently reviewed and verified for accuracy. Properties may or may not be listed by the office/agent presenting the information. IDX information is provided exclusively for personal, non-commercial use, and may not be used for any purpose other than to identify prospective properties consumers may be interested in purchasing. Information is deemed reliable but not guaranteed.
Tony O'Brien DRE #02200838 | The Sher Group DRE #02022464
Equal Housing Opportunity