LOCALLA









$998,000
29429 Trailway Ln Agoura Hills CA 91301
Residential
Built 1969
N/A
$605/sqft
No HOA
N/A
What's Special
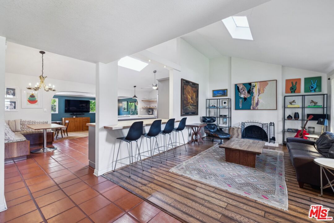
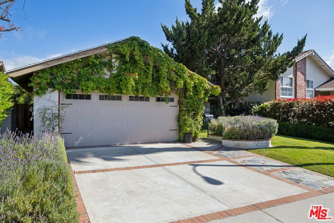
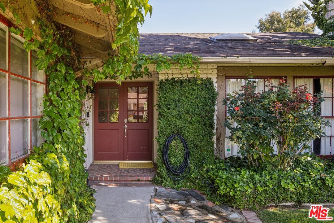
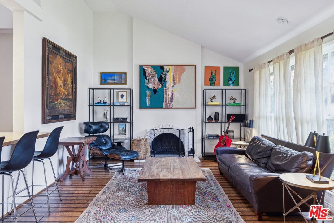
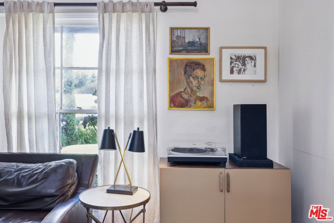
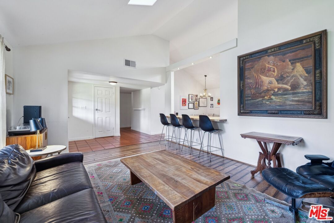
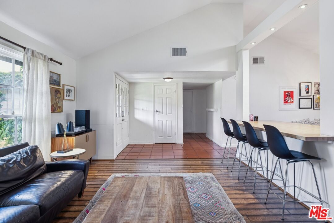
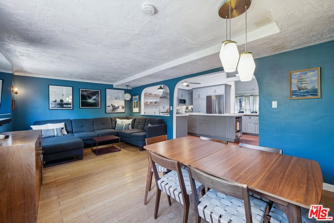
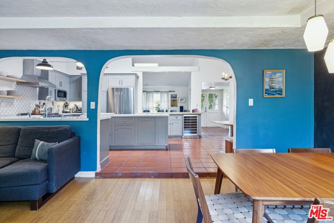
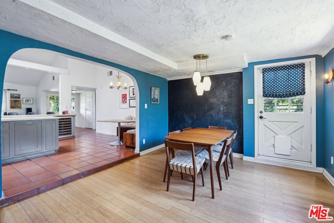
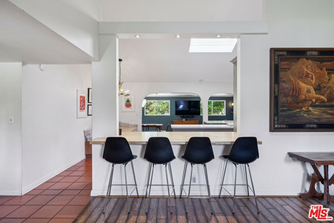
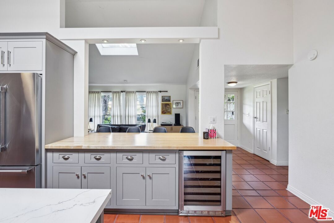
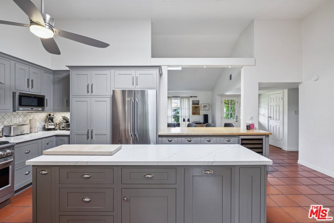
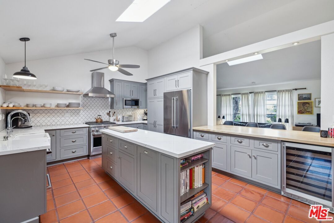
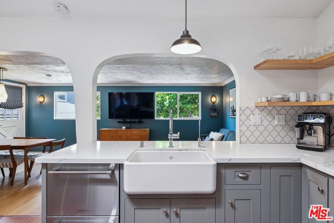
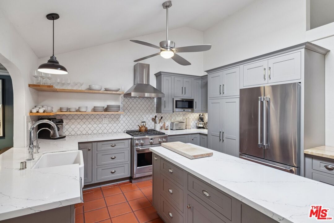
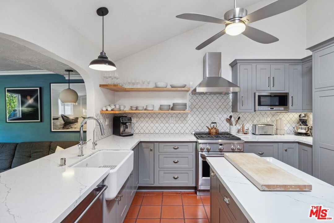
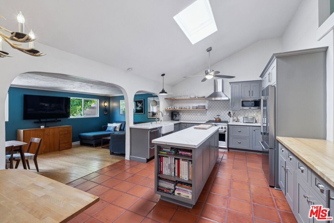
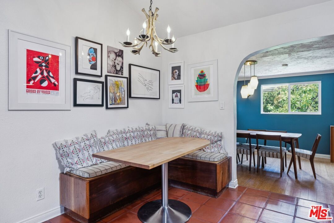
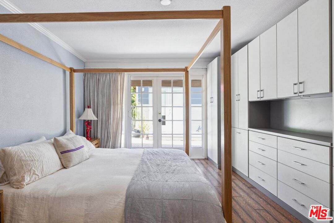
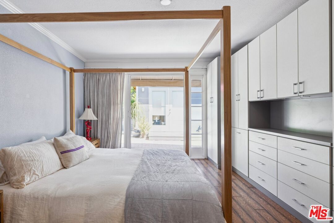
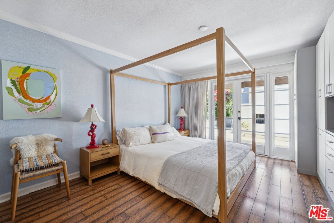
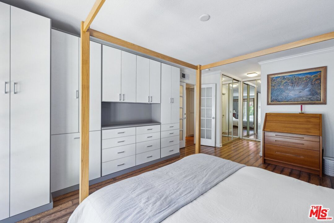
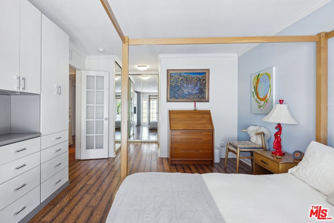
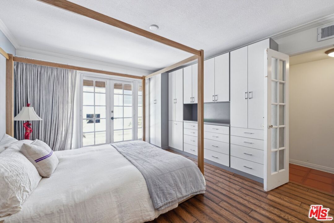
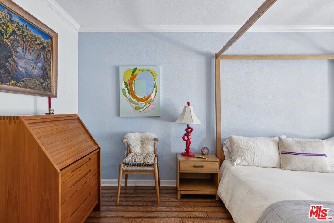
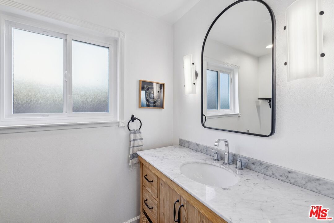
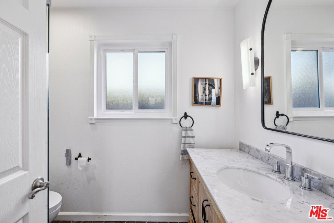
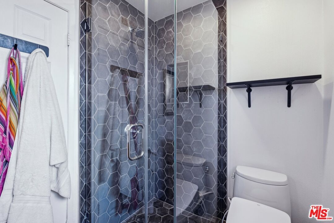
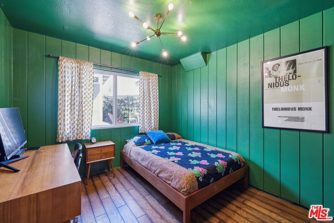
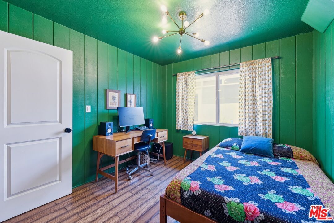
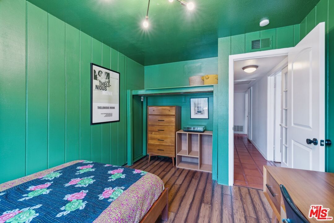
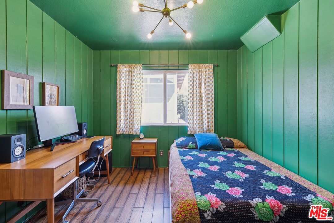
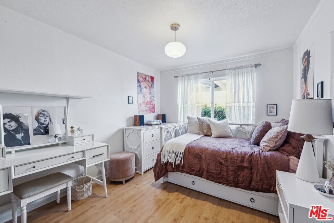
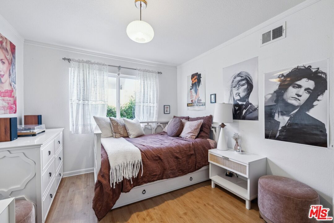
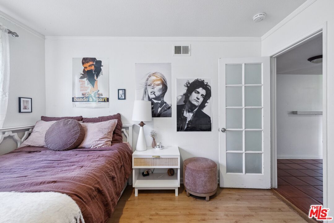
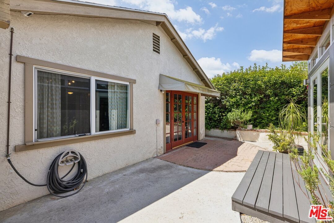
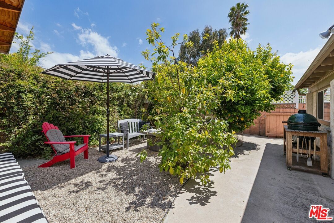
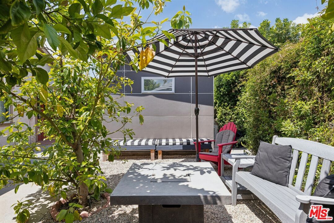
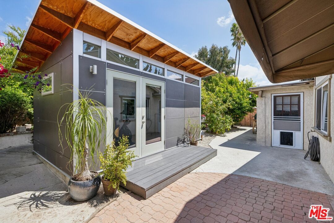
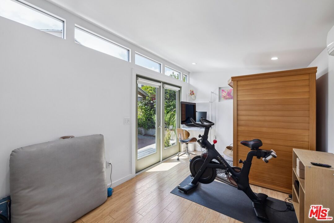
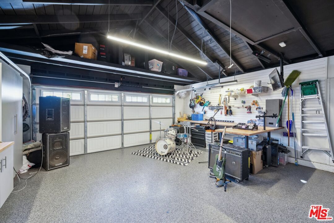
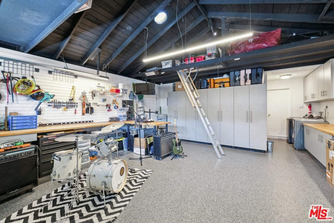
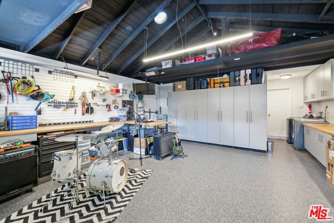
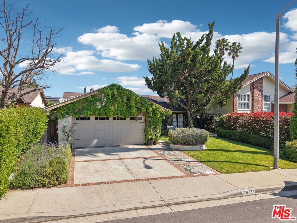
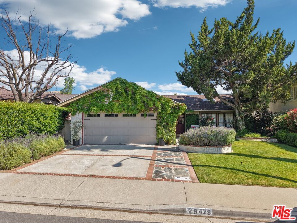
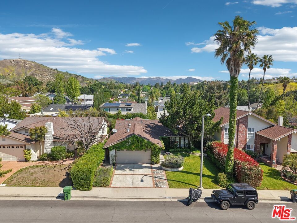
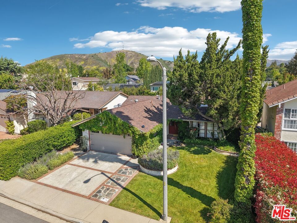
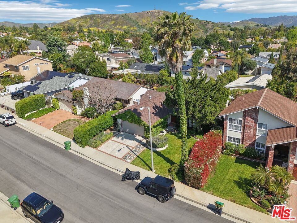
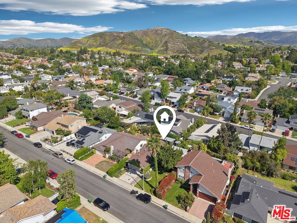
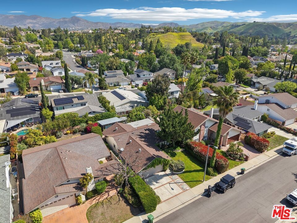
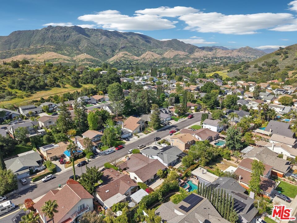
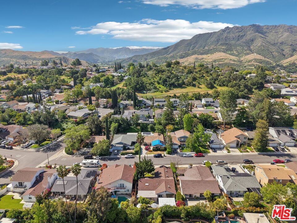
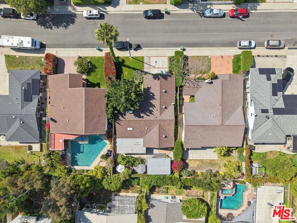
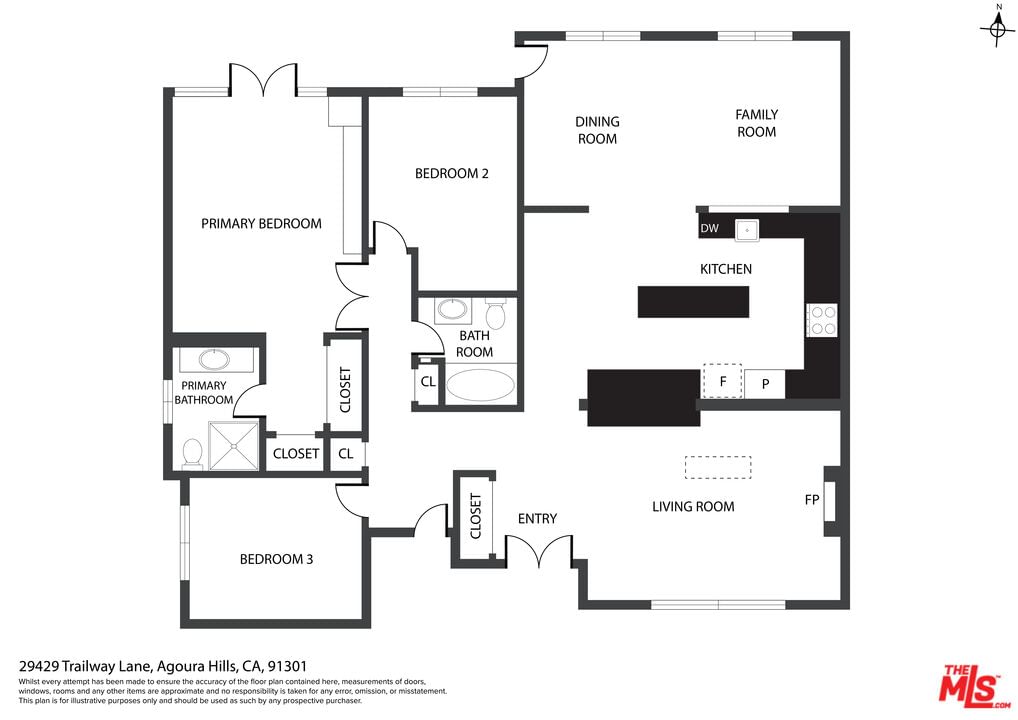
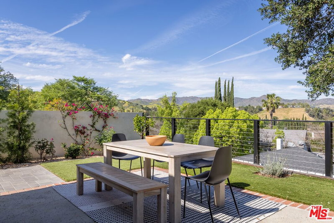
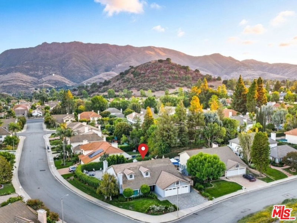
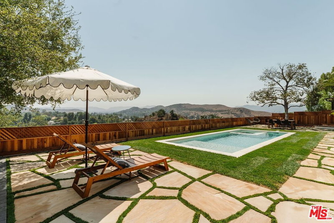
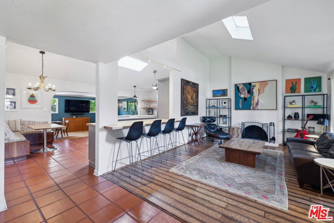
Agoura Hills Designer Retreat with Detached Studio & Lush Backyard Oasis. Refreshed with meaningful upgrades and revived energy, this designer 3BR/2BA open floor sanctuary on a peaceful Agoura Hills cul-de-sac delivers style, serenity, and flexibility in one artfully composed package. Vaulted ceilings and brand-new Milgard windows flood the home with natural light, highlighting warm terra cotta tile and rich hardwood floors. The inviting living room is anchored by a charming fireplace with arched-brick firebox, flowing effortlessly into the heart of the home: a custom kitchen with artisan, wood cabinetry, marbleized quartz counters, open shelving, and high-end appliances including a GE Monogram gas range, Bosch refrigerator, wine refrigerator, reverse osmosis water filter and Fisher & Paykel double-drawer dishwasher. Just beyond, a flexible den/lounge/bonus room creates space to unwind or entertain, with easy access to the backyard. Step outside and discover your private oasis: a lush, drought-conscious garden featuring a mature lemon tree, grapefruit tree, and avocado tree, plus curated lounge areas for dining, relaxing, or soaking up golden hour. A detached 200 sq. ft. Studio Shed-complete with A/C and a Jacuzzi-brand infrared sauna-adds the perfect flex space for wellness, creativity, or working from home. The tranquil primary suite includes California Closets and opens via French doors to the yard. The remodeled bathrooms are appointed with floor-to-ceiling artisan tile, and two additional bedrooms offer versatility for guests, office, or play. The fully finished garage adds more function with epoxy flooring, custom cabinetry, butcher block counters and full laundry (LG washer + Kenmore dryer), and an EV charger. With key inspection items already addressed-seismic gas shut-off, GFCIs, attic and HVAC updates, and stucco repairs-this home is move-in ready with peace of mind. Blue ribbon, top-rated Las Virgenes schools all within Agoura Hills district. This is curated California living, revived and ready to go. Please review the DOCUMENTS folder for floor plan, Fire Hazard Map (property doesn't pertain to fire hazard area), and improvements.
Days On Market: 36
Listing updated: August 21, 2025 at 07:39 PM
Listed by: Carlos Castillo DRE #01254307, Redfin

Features & Facts
Interior
- Bedrooms: 3
- Bathrooms: 2
- Square Feet: 1650
- Year Built: 1969
- Flooring: Hardwood, Tile
- Fireplaces: 1
- Family Room: Yes
Recently Sold Nearby

Similar Homes for Sale


Contact a Buyer's Agent
Connect with Tony O'Brien — REALTOR, The Sher Group & LOCALLA
Consent not required to use LOCALLA. See our Privacy Policy.
The Sher Group and Tony O'Brien are not mortgage brokers or lenders and do not provide financing. If you opt in, we may refer you to a third-party licensed mortgage professional. We do not guarantee loan approval, rates, or terms.

© 2026 The MLS™ - Combined L.A. Westside MLS (CLAW). All rights reserved. Based on information from The MLS™ - Combined L.A. Westside MLS (CLAW) as of 10/9/2026, 4:45:25 AM. All data, including all measurements and calculations of area, is obtained from various sources and has not been, and will not be, verified by broker or MLS. All information should be independently reviewed and verified for accuracy. Properties may or may not be listed by the office/agent presenting the information. IDX information is provided exclusively for personal, non-commercial use, and may not be used for any purpose other than to identify prospective properties consumers may be interested in purchasing. Information is deemed reliable but not guaranteed.
Tony O'Brien DRE #02200838 | The Sher Group DRE #02022464
Equal Housing Opportunity
Nearby Homes For Sale
Contact a Buyer's Agent
Connect with Tony O'Brien — REALTOR, The Sher Group & LOCALLA
Consent not required to use LOCALLA. See our Privacy Policy.
The Sher Group and Tony O'Brien are not mortgage brokers or lenders and do not provide financing. If you opt in, we may refer you to a third-party licensed mortgage professional. We do not guarantee loan approval, rates, or terms.
© 2026 The MLS™ - Combined L.A. Westside MLS (CLAW). All rights reserved. Based on information from The MLS™ - Combined L.A. Westside MLS (CLAW) as of 10/9/2026, 4:45:25 AM. All data, including all measurements and calculations of area, is obtained from various sources and has not been, and will not be, verified by broker or MLS. All information should be independently reviewed and verified for accuracy. Properties may or may not be listed by the office/agent presenting the information. IDX information is provided exclusively for personal, non-commercial use, and may not be used for any purpose other than to identify prospective properties consumers may be interested in purchasing. Information is deemed reliable but not guaranteed.
Tony O'Brien DRE #02200838 | The Sher Group DRE #02022464
Equal Housing Opportunity