LOCALLA








$1,099,000
29429 Trailway Ln Agoura Hills CA 91301
Residential
Built 1969
N/A
$790/sqft
No HOA
N/A
What's Special
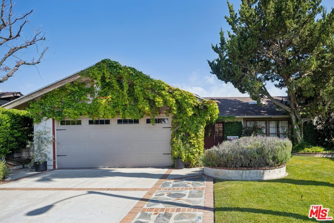
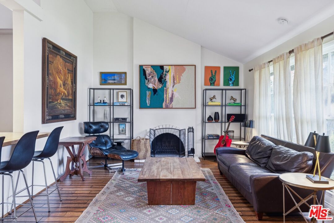
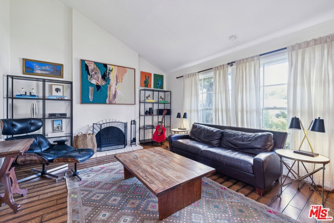
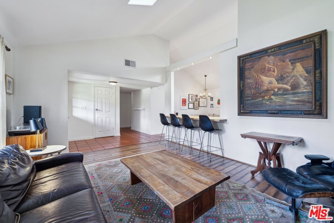
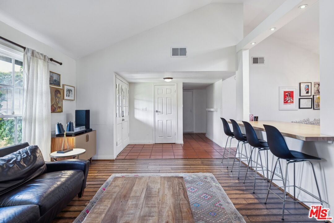
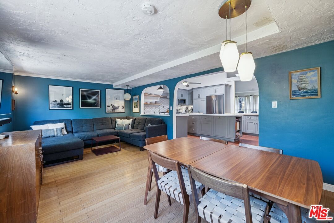
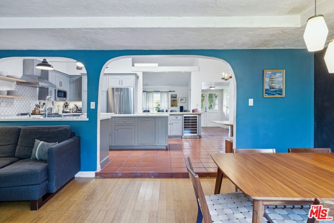
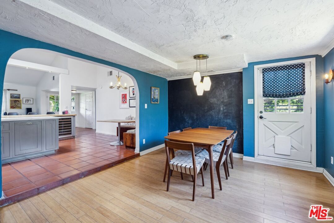
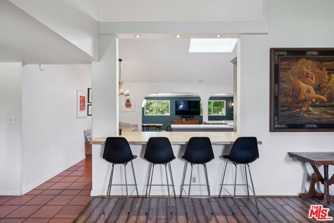
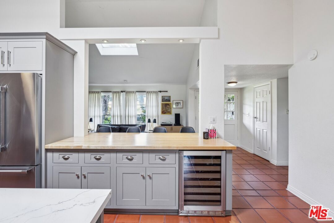
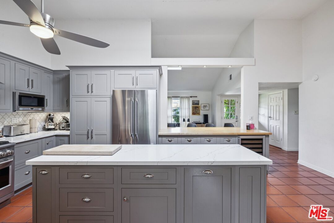
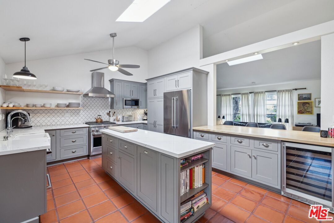
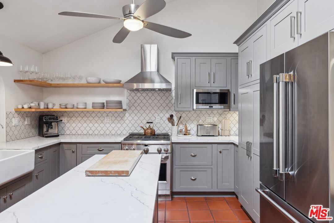
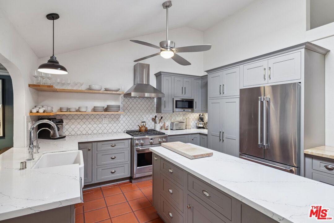
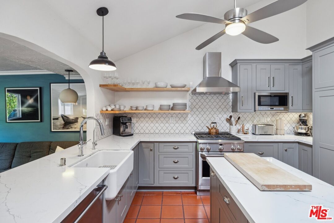
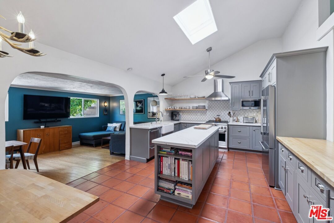
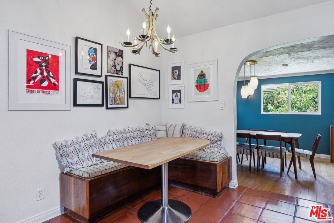
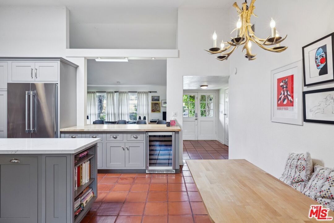
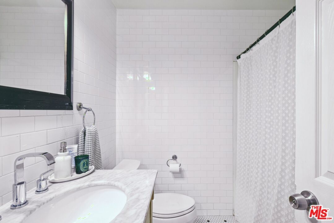
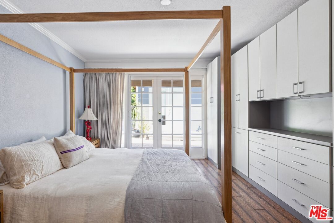
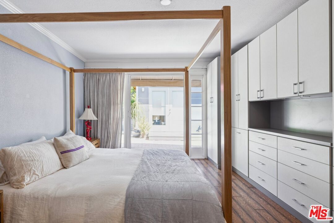
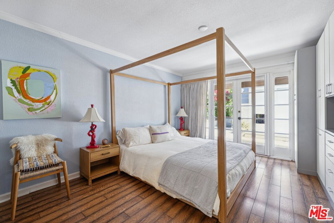
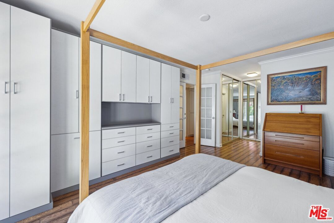
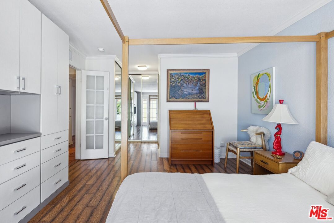
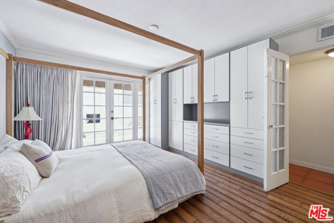
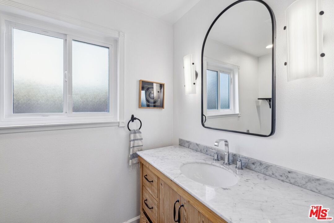
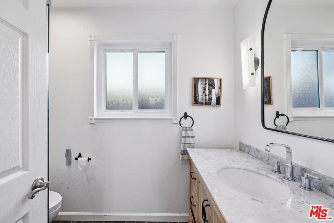
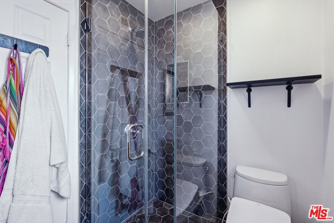
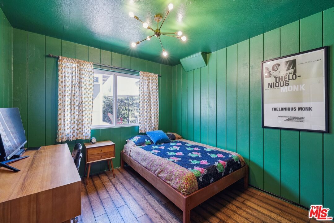
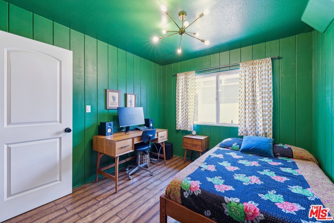
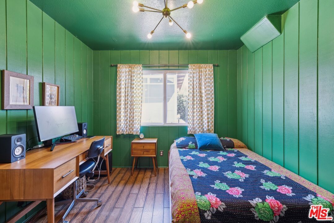
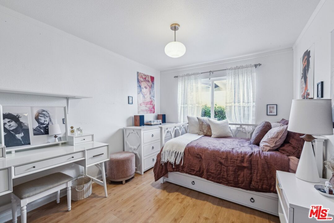
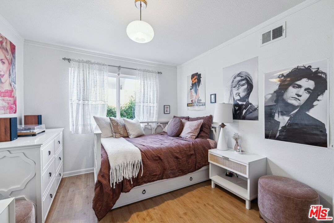
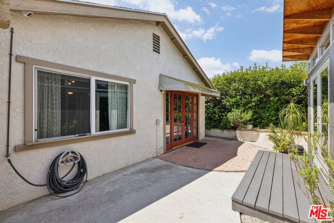
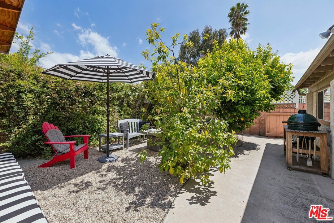
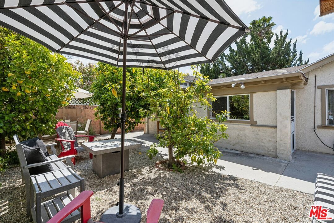
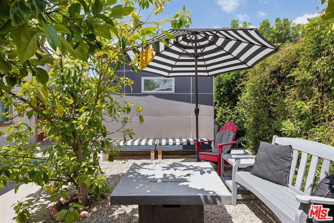
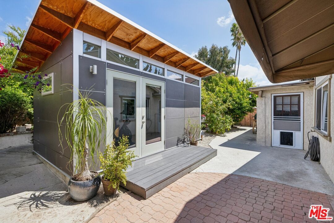
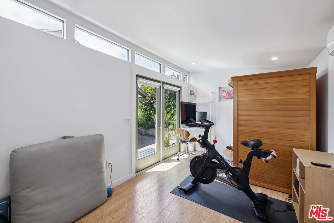
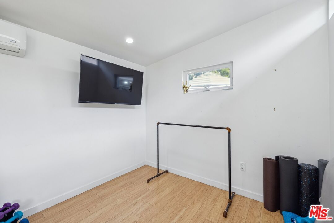
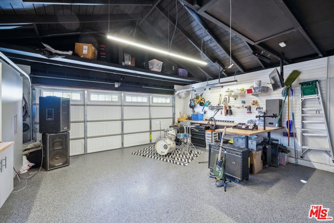
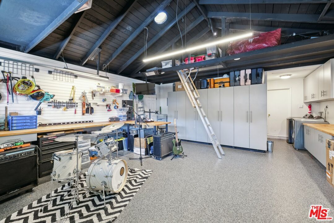
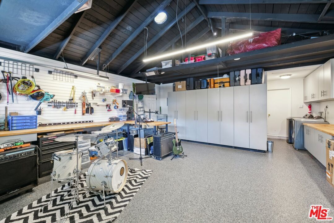
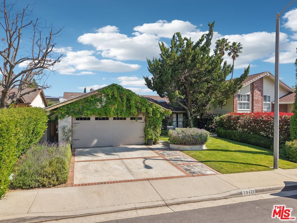
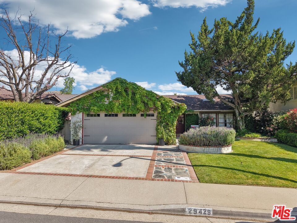
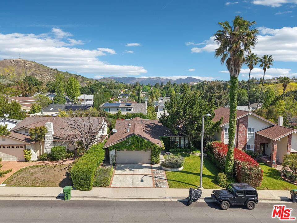
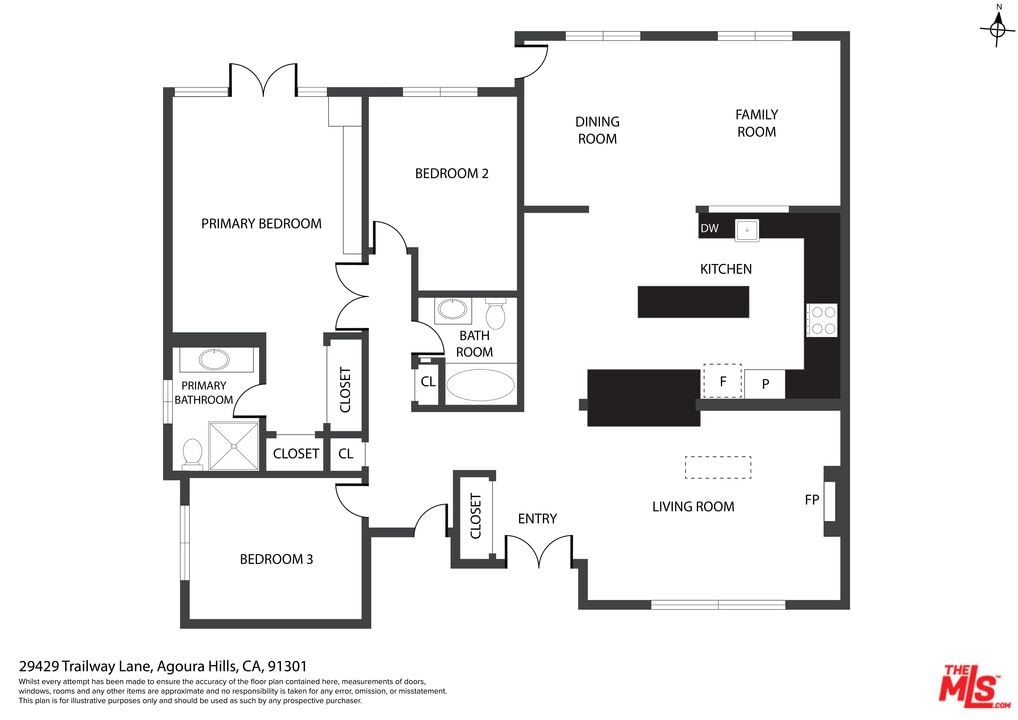
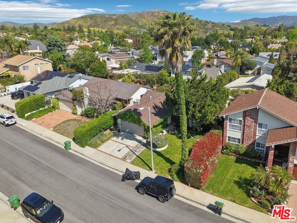
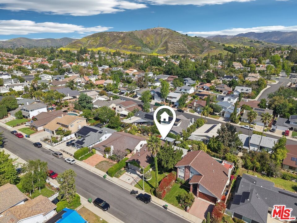
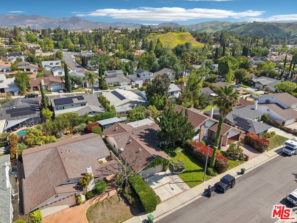
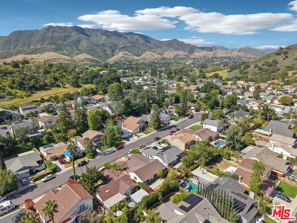
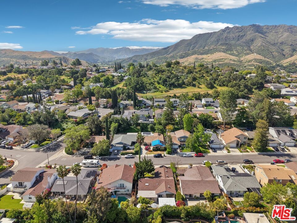
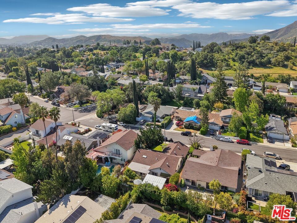
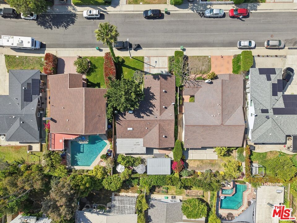
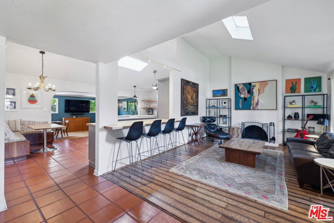
Live, Create & Recharge in Agoura Hills! Set on a peaceful cul-de-sac in one of Agoura Hills' most desirable neighborhoods, this 3-bedroom, 2-bath home offers a rare blend of comfort, character, and versatility-with approximately 1,400 sq. ft. per assessor, a converted den/dining area (~290 sq. ft.), and a 200 sq. ft. detached Studio Shed complete with electrical, A/C, and a Jacuzzi infrared sauna. A professionally landscaped front yard with ivy-draped walls, mature trees, and lavender accents offers timeless curb appeal. Step inside to discover vaulted ceilings, terra cotta tile and plank wood floors, and a luminous living room anchored by a brick fireplace with an arched firebox. Sightlines extend directly into the kitchen, creating a warm, welcoming atmosphere filled with natural light. The custom kitchen features bespoke cabinetry, an expansive center island with breakfast bar, quartz countertops, artisan tile backsplash, and open shelving. Premium appliances include a GE Monogram gas range, Fisher & Paykel double drawer dishwasher, and Bosch refrigerator. Just off the kitchen, the converted den serves as a dining and lounge/TV area, offering a relaxed space for everyday living or entertaining. This room opens seamlessly to the backyard, extending the home's living space and creating an ideal setting for indoor-outdoor flow. The primary suite includes built-in California Closets and a thoughtfully renovated ensuite bath. Two additional bedrooms provide flexibility for guests, family, or remote work. From the primary, French doors open to a private backyard sanctuary-a great space for relaxation, gardening, outdoor dining and entertaining-featuring mature citrus and avocado trees, thoughtfully arranged lounge areas, drought-tolerant landscaping, and the detached Studio Shed outfitted with a Jacuzzi sauna, mini-split A/C, and gym. The finished garage adds even more usable space, with epoxy floors, extensive built-in storage, workspaces, an LG washer, a newer Kenmore dryer, and an EV charger-ideal for a home gym, creative studio, or workshop. Offered in as-is condition, the home is priced to allow for future personalization-a unique opportunity to enjoy soulful, elevated living in a flexible, design-forward environment. A true haven of tranquility, this property also offers easy access to parks, hiking trails, and nearby amenities. Just minutes from Parma Pizzeria, The Canyon Club, Basta, The Old Place, and Royal Egg Cafe, and located in the award-winning Las Virgenes Unified School District, this home effortlessly blends style, substance, and lifestyle.
Days On Market: 40
Listing updated: June 10, 2025 at 01:38 AM
Listed by: Carlos Castillo DRE #01254307, Redfin

Features & Facts
Interior
- Bedrooms: 3
- Bathrooms: 2
- Square Feet: 1391
- Year Built: 1969
- Flooring: Hardwood, Tile
- Fireplaces: 1
- Family Room: Yes
Recently Sold Nearby

Similar Homes for Sale


Contact a Buyer's Agent
Connect with Tony O'Brien — REALTOR, The Sher Group & LOCALLA
Consent not required to use LOCALLA. See our Privacy Policy.
The Sher Group and Tony O'Brien are not mortgage brokers or lenders and do not provide financing. If you opt in, we may refer you to a third-party licensed mortgage professional. We do not guarantee loan approval, rates, or terms.

© 2026 The MLS™ - Combined L.A. Westside MLS (CLAW). All rights reserved. Based on information from The MLS™ - Combined L.A. Westside MLS (CLAW) as of 10/9/2026, 4:44:45 AM. All data, including all measurements and calculations of area, is obtained from various sources and has not been, and will not be, verified by broker or MLS. All information should be independently reviewed and verified for accuracy. Properties may or may not be listed by the office/agent presenting the information. IDX information is provided exclusively for personal, non-commercial use, and may not be used for any purpose other than to identify prospective properties consumers may be interested in purchasing. Information is deemed reliable but not guaranteed.
Tony O'Brien DRE #02200838 | The Sher Group DRE #02022464
Equal Housing Opportunity
Nearby Homes For Sale
Contact a Buyer's Agent
Connect with Tony O'Brien — REALTOR, The Sher Group & LOCALLA
Consent not required to use LOCALLA. See our Privacy Policy.
The Sher Group and Tony O'Brien are not mortgage brokers or lenders and do not provide financing. If you opt in, we may refer you to a third-party licensed mortgage professional. We do not guarantee loan approval, rates, or terms.
© 2026 The MLS™ - Combined L.A. Westside MLS (CLAW). All rights reserved. Based on information from The MLS™ - Combined L.A. Westside MLS (CLAW) as of 10/9/2026, 4:44:45 AM. All data, including all measurements and calculations of area, is obtained from various sources and has not been, and will not be, verified by broker or MLS. All information should be independently reviewed and verified for accuracy. Properties may or may not be listed by the office/agent presenting the information. IDX information is provided exclusively for personal, non-commercial use, and may not be used for any purpose other than to identify prospective properties consumers may be interested in purchasing. Information is deemed reliable but not guaranteed.
Tony O'Brien DRE #02200838 | The Sher Group DRE #02022464
Equal Housing Opportunity