LOCALLA





$1,248,000
29353 Deep Shadow Dr Agoura Hills CA 91301
Residential
Built 1972
N/A
$752/sqft
No HOA
N/A
What's Special
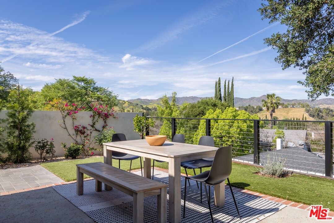
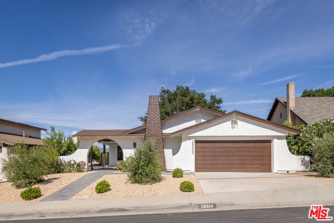
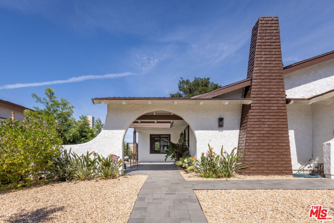
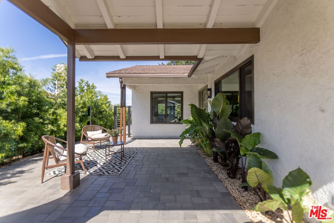
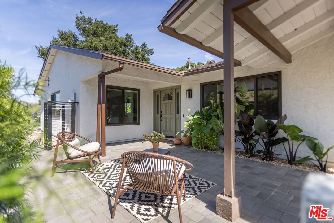
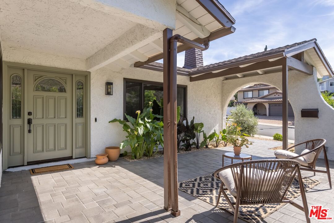
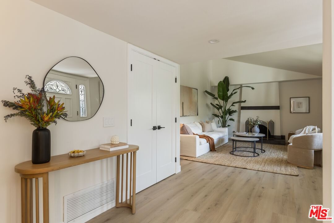
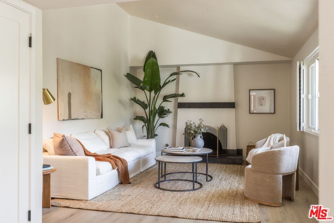
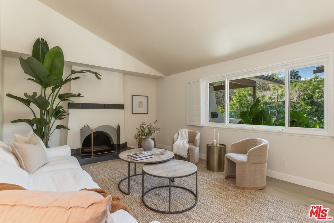
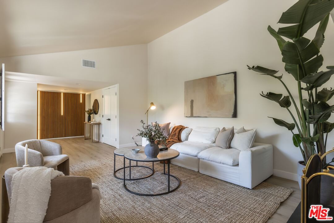
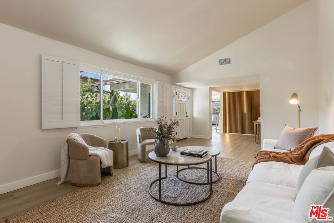
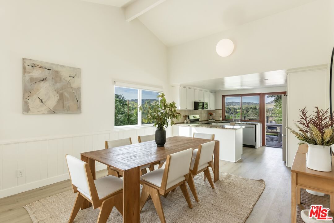
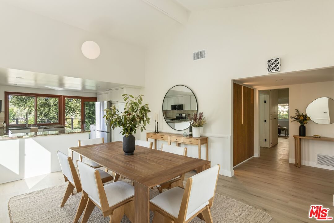
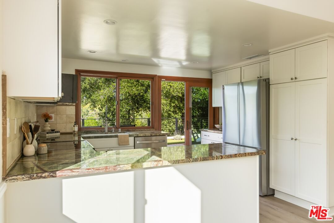
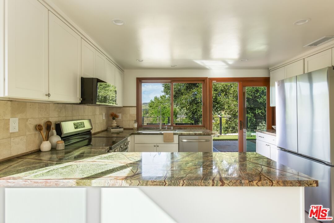
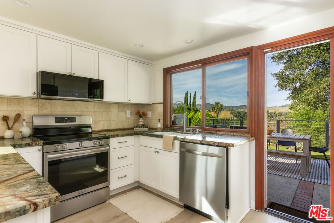
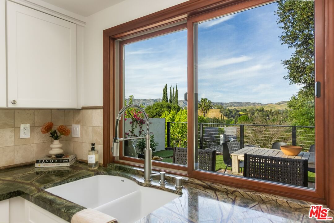
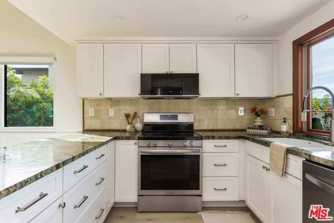
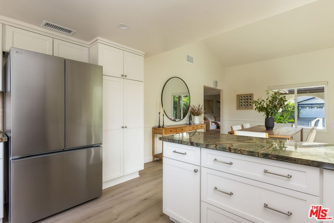
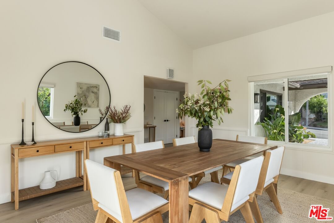
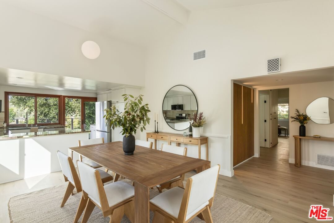
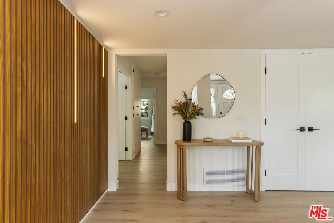
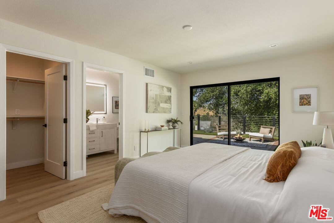
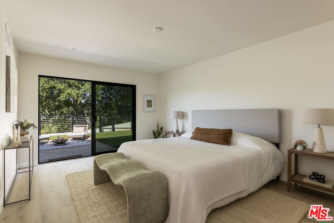
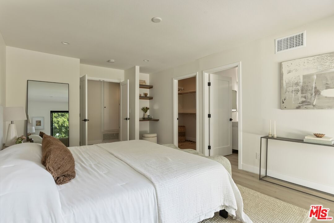
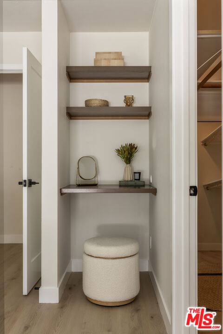
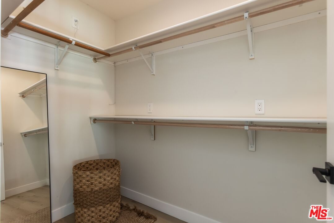
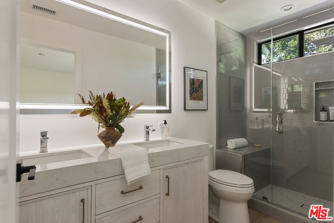
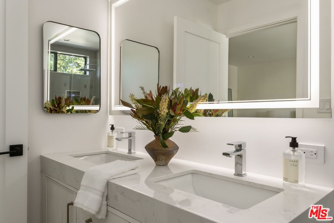
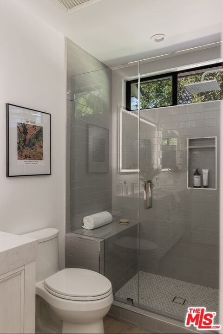
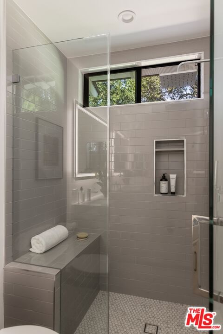
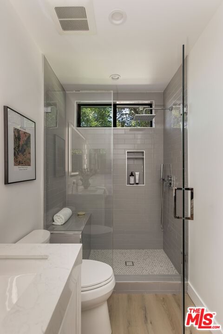
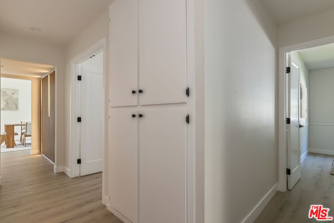
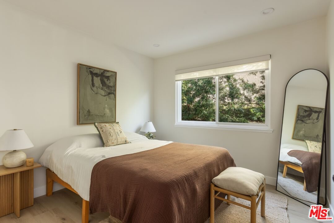
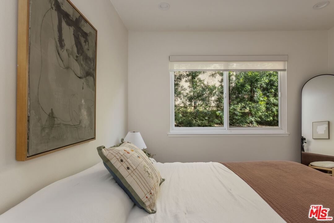
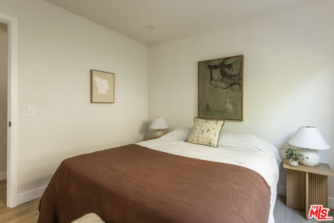
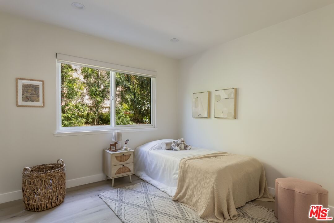
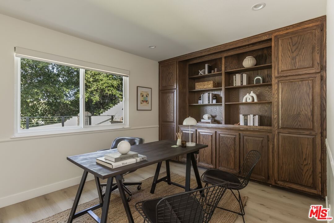
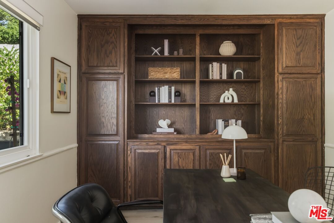
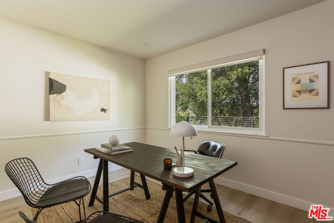
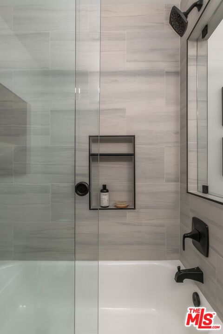
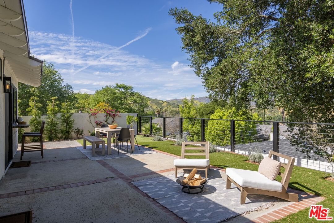
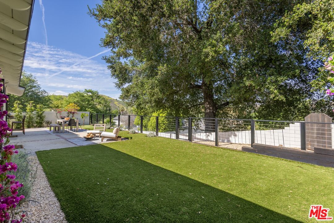
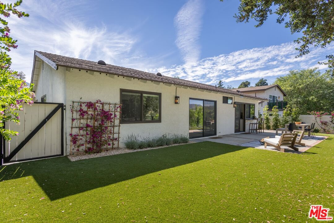
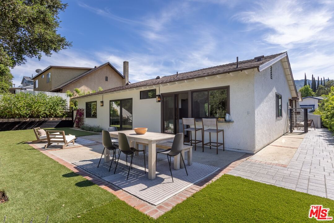
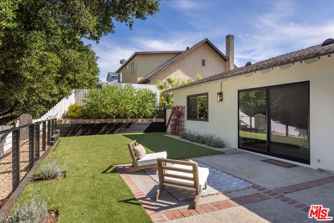
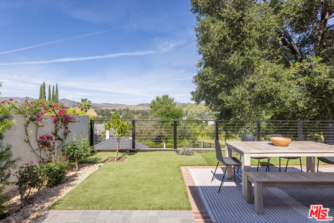
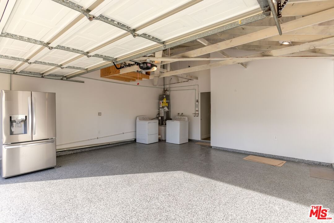
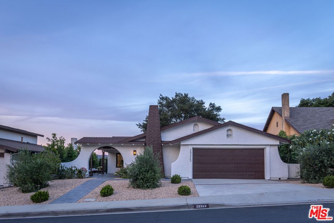
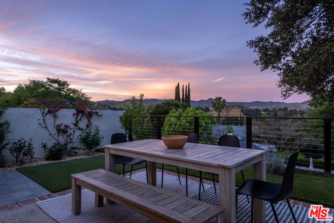
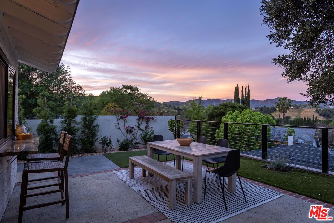
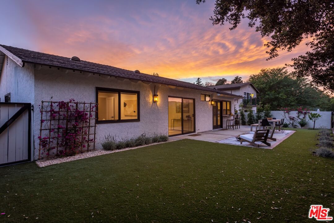
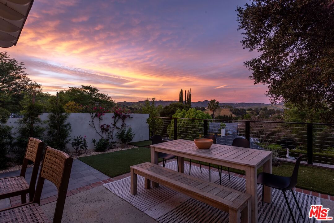
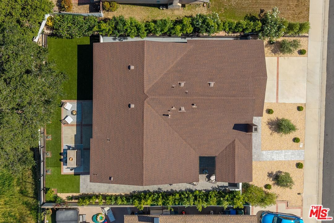
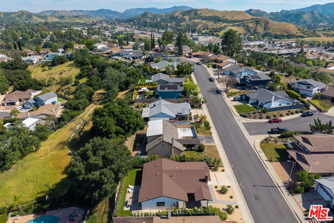
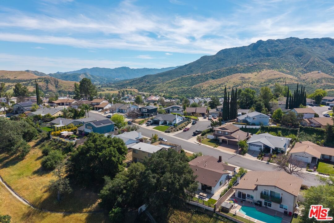
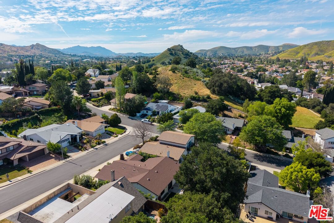
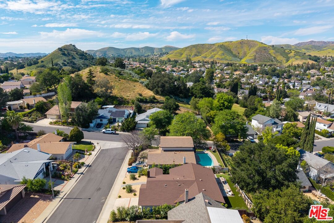
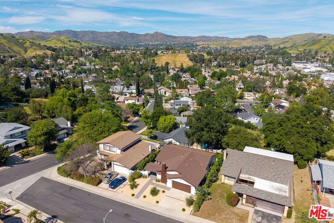
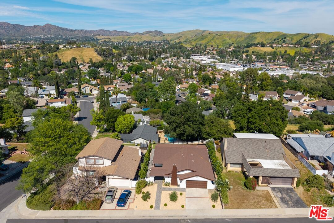
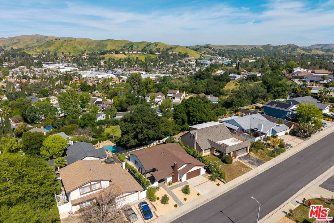
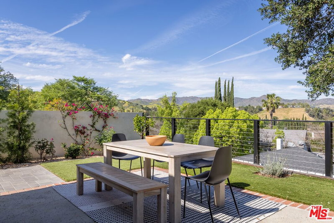
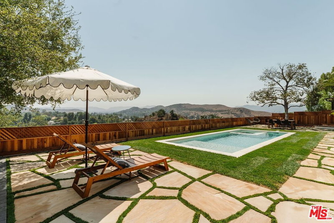
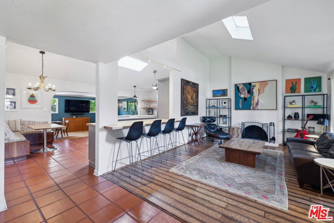
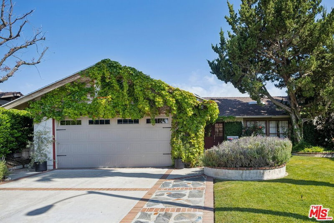
Located on one of the most coveted streets in Agoura Hills' Hillrise neighborhood, this beautifully reimagined one story Spanish-style residence offers sweeping west-facing views and unforgettable sunset moments. Located on prestigious Deep Shadow Drive, the home captures the essence of California living, where rolling hills meet golden-hour skies. Fully remodeled from top to bottom, this 4BD, 2BA residence spans approximately 1,650SF and showcases thoughtful upgrades throughout, including a new kitchen, new bathrooms, updated roof, 200-amp electrical, central HVAC, new flooring, fresh paint, and refined finishes at every turn. A spacious living room with vaulted ceilings and a statement fireplace welcomes you in, seamlessly flowing into a stunning chef's kitchen open to the dining, designed for both everyday living and entertaining. Outfitted with custom cabinetry, expansive counter space, and top-of-the-line appliances, the kitchen is anchored by a picturesque window framing serene hillside views, bringing the outdoors in with beautiful natural light. The indoor-outdoor connection continues as the kitchen opens directly to your private backyard retreat. Here, you'll find drought-conscious landscaping featuring bougainvillea, lavender, podocarpus and brand new fencing for privacy, complemented by premium AstroTurf and ample space to add a pool. Whether dining al fresco or unwinding at sunset, this backyard is designed for effortless California living. The primary suite showcases a double-door entry, walk in closet, and an ensuite bath featuring a dual-sink vanity and beautiful shower with luxury finishes. Three additional generously sized bedrooms are filled with natural light and greenery, accompanied by a spacious secondary bathroom with dual sinks and a soaking tub. Additional highlights a two-car garage, abundant storage, washer and dryer, recessed lighting, plantation shutters, new doors, updated molding, and newly installed hardscape and landscaping. Ideally positioned between Calabasas and Westlake Village, Agoura Hills offers top-rated schools, amazing hikes, scenic surroundings, and a lifestyle of convenience at an exceptional value.
Days On Market: 9
Listing updated: April 23, 2026 at 07:01 PM
Listed by: Gia Casty DRE #01520830, Compass

Features & Facts
Interior
- Bedrooms: 4
- Bathrooms: 2
- Square Feet: 1660
- Year Built: 1972
- Flooring: Vinyl Plank
- Family Room: Yes
Recently Sold Nearby


Similar Homes for Sale


Contact a Buyer's Agent
Connect with Tony O'Brien — REALTOR, The Sher Group & LOCALLA
Consent not required to use LOCALLA. See our Privacy Policy.
The Sher Group and Tony O'Brien are not mortgage brokers or lenders and do not provide financing. If you opt in, we may refer you to a third-party licensed mortgage professional. We do not guarantee loan approval, rates, or terms.
© 2026 The MLS™ - Combined L.A. Westside MLS (CLAW). All rights reserved. Based on information from The MLS™ - Combined L.A. Westside MLS (CLAW) as of 10/9/2026, 3:47:29 AM. All data, including all measurements and calculations of area, is obtained from various sources and has not been, and will not be, verified by broker or MLS. All information should be independently reviewed and verified for accuracy. Properties may or may not be listed by the office/agent presenting the information. IDX information is provided exclusively for personal, non-commercial use, and may not be used for any purpose other than to identify prospective properties consumers may be interested in purchasing. Information is deemed reliable but not guaranteed.
Tony O'Brien DRE #02200838 | The Sher Group DRE #02022464
Equal Housing Opportunity
Contact a Buyer's Agent
Connect with Tony O'Brien — REALTOR, The Sher Group & LOCALLA
Consent not required to use LOCALLA. See our Privacy Policy.
The Sher Group and Tony O'Brien are not mortgage brokers or lenders and do not provide financing. If you opt in, we may refer you to a third-party licensed mortgage professional. We do not guarantee loan approval, rates, or terms.
© 2026 The MLS™ - Combined L.A. Westside MLS (CLAW). All rights reserved. Based on information from The MLS™ - Combined L.A. Westside MLS (CLAW) as of 10/9/2026, 3:47:29 AM. All data, including all measurements and calculations of area, is obtained from various sources and has not been, and will not be, verified by broker or MLS. All information should be independently reviewed and verified for accuracy. Properties may or may not be listed by the office/agent presenting the information. IDX information is provided exclusively for personal, non-commercial use, and may not be used for any purpose other than to identify prospective properties consumers may be interested in purchasing. Information is deemed reliable but not guaranteed.
Tony O'Brien DRE #02200838 | The Sher Group DRE #02022464
Equal Housing Opportunity