LOCALLA






$1,788,000
29204 Deep Shadow Dr Agoura Hills CA 91301
Residential
Built 1972
N/A
$907/sqft
No HOA
N/A
What's Special
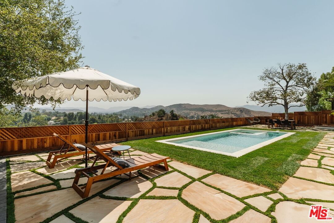
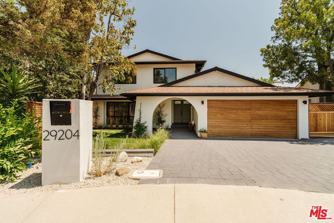
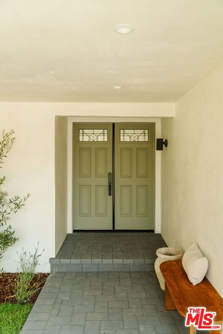
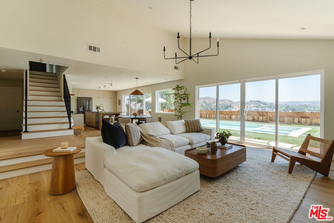
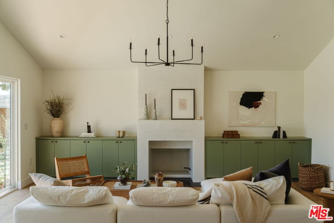
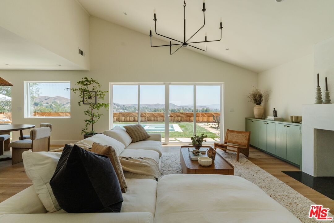
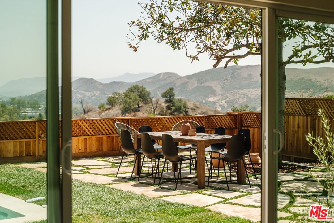
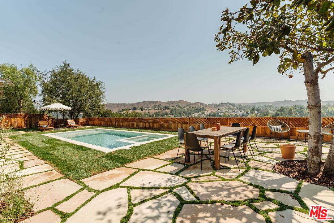
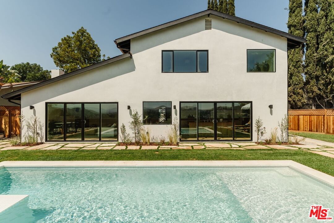
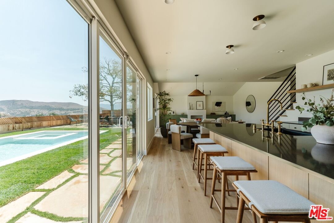
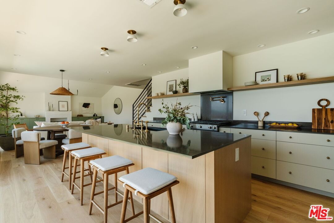
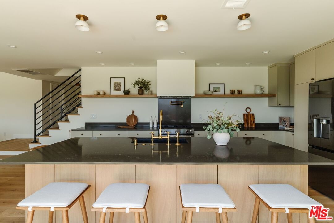
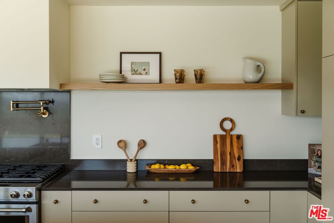
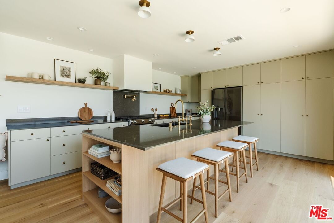
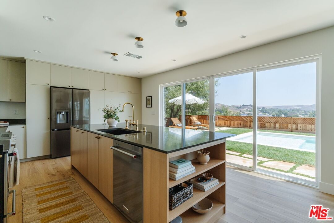
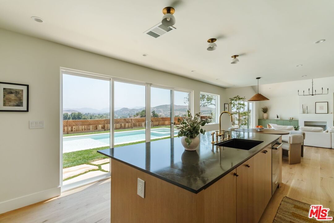
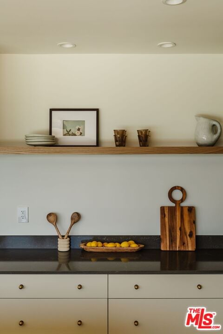
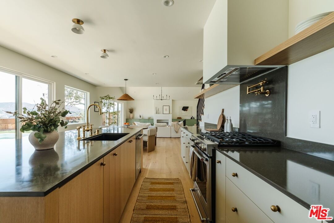
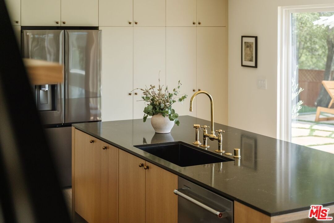
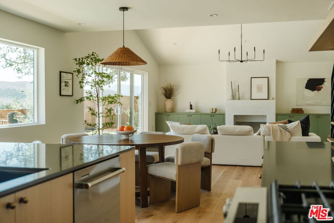
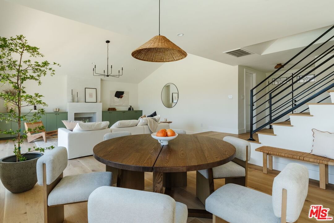
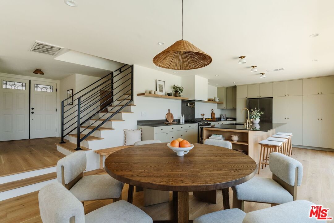
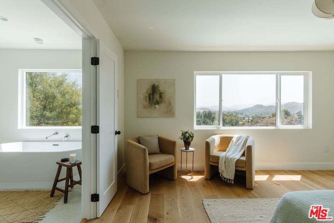
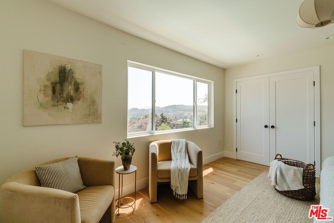
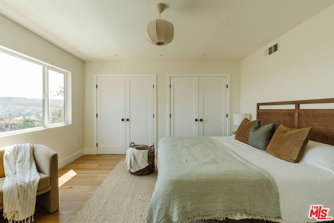
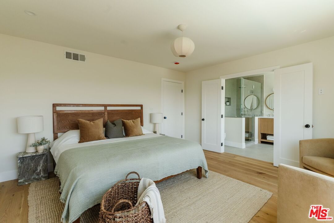
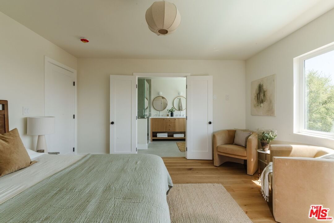
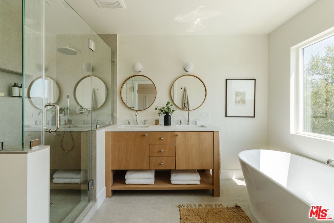
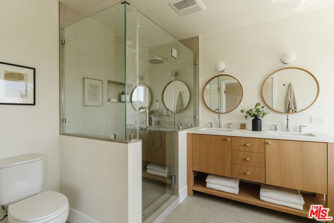
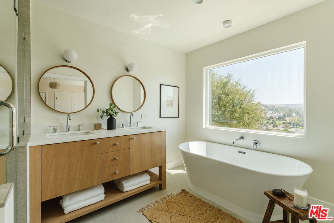
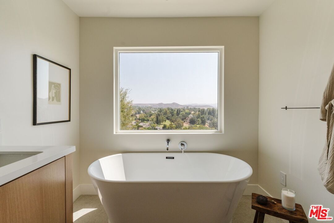
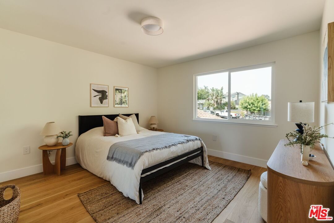
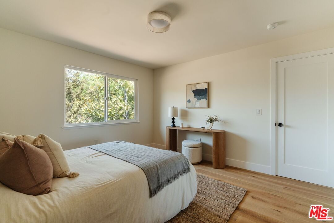
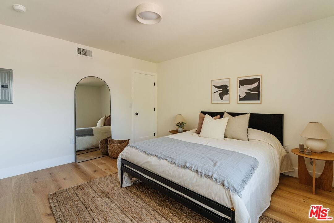
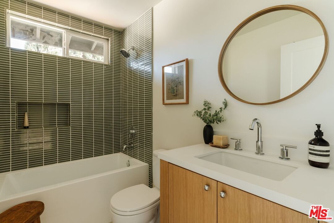
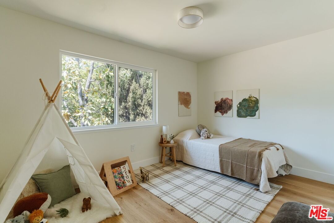
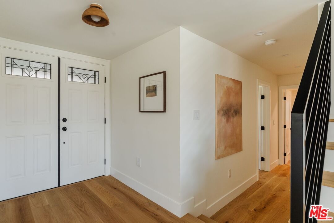
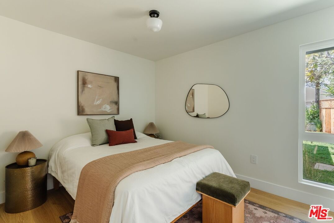
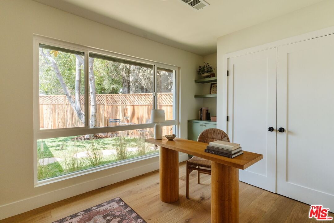
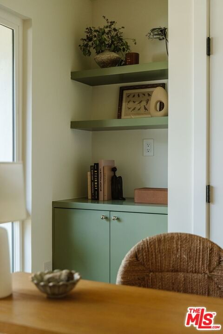
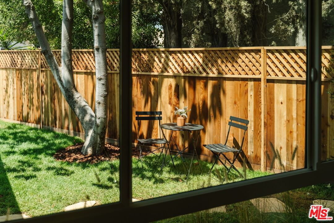
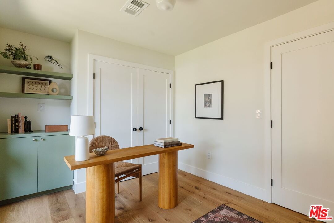
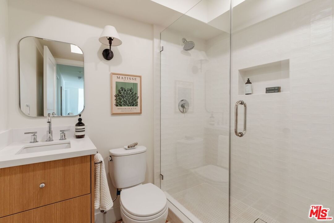
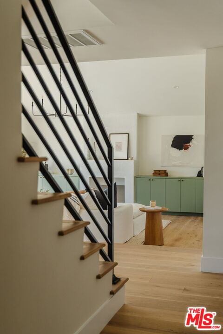
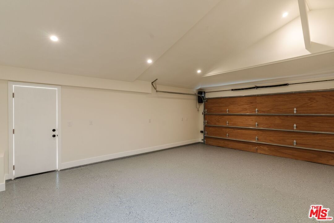
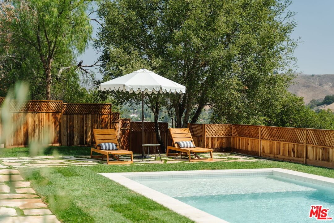
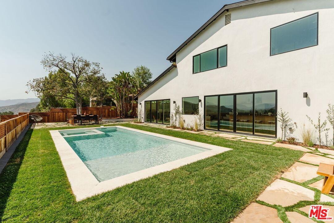
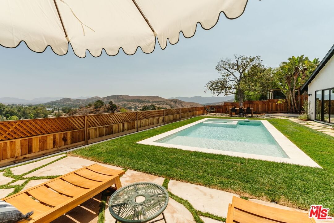
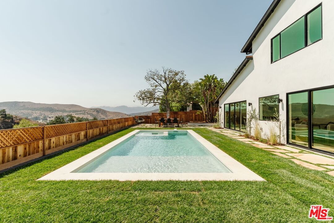
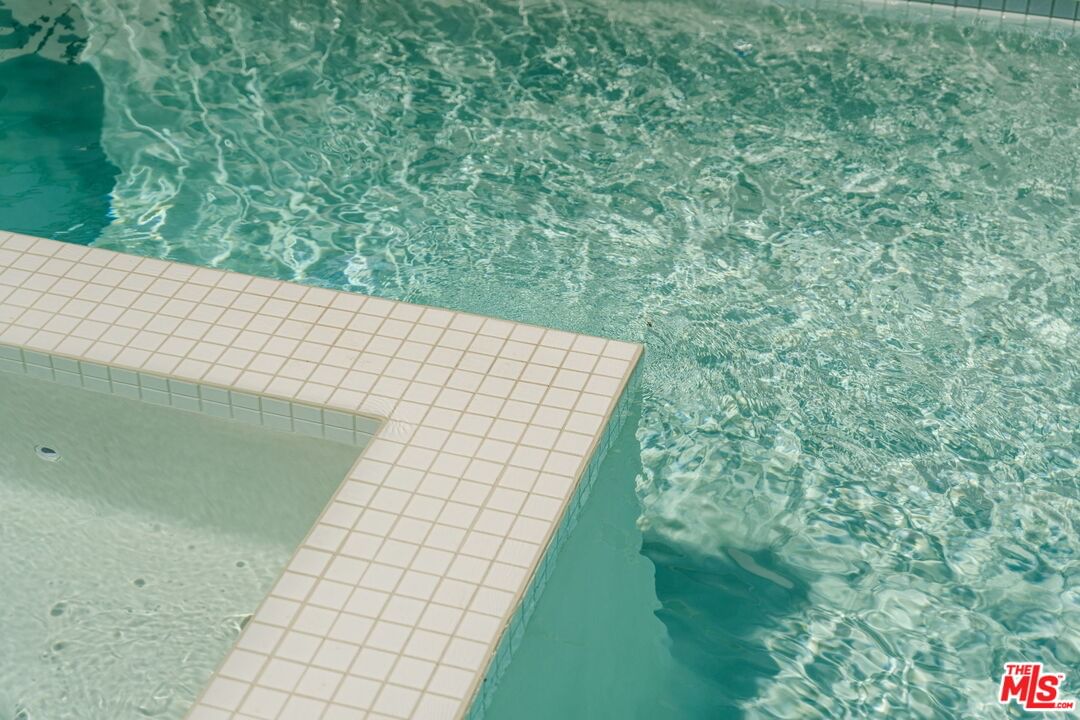
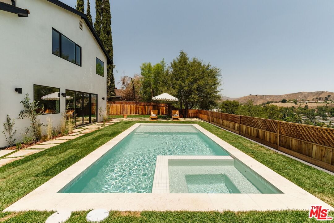
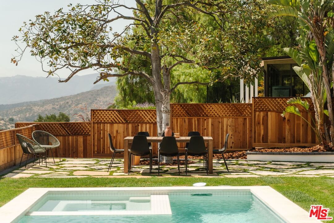
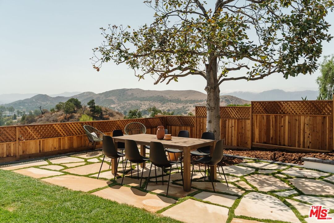
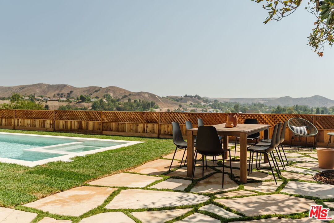
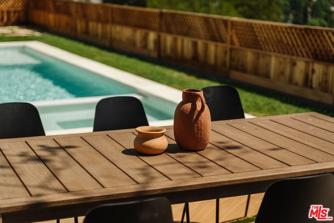
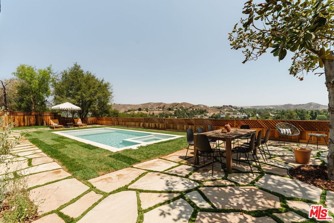
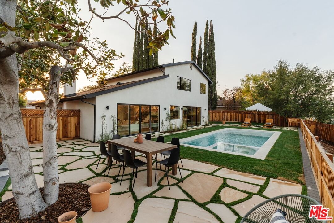
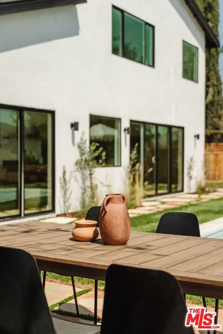
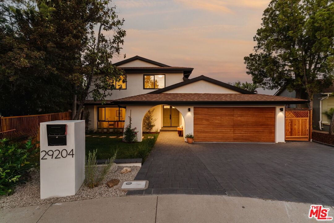
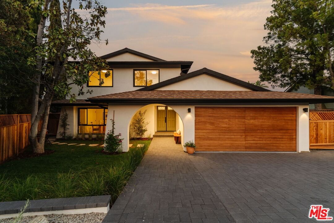
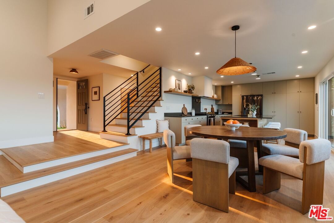
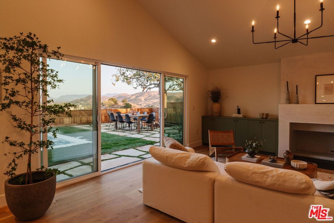
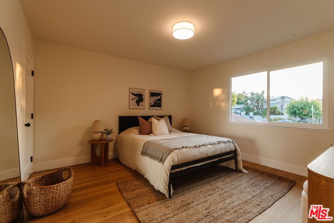
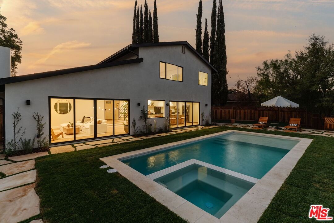
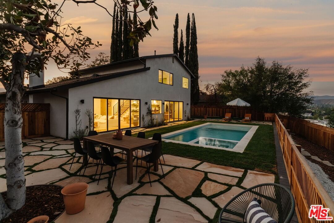
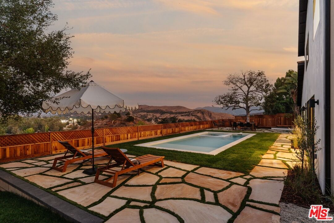
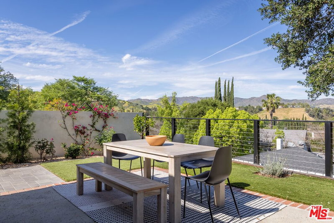
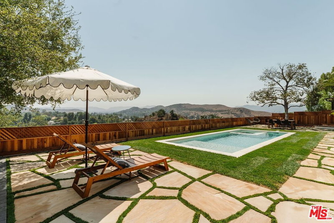
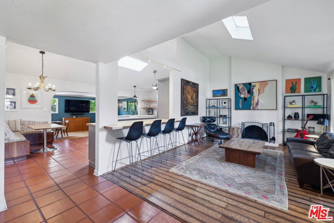
Welcome to The Magnolia House, a breathtaking modern Spanish-style view home at the end of a quiet cul-de-sac in Agoura Hills' coveted Hillrise neighborhood. A true unicorn with magazine-worthy design, this one-of-a-kind home commands unobstructed views of Old Agoura, Chumash Park, and the Santa Monica Mountains--all while offering a seamless indoor-outdoor lifestyle. With exceptional curb appeal, this practically brand-new two-story residence features new hardscape pathways + driveway, a striking walnut garage door, El Dorado smooth stucco finish, and lush Mediterranean landscaping. Step into the airy foyer where white oak hardwood floors and soaring 20ft ceilings set the tone, but what truly defines the experience is the home's rare explosive views from nearly every room, captivating you the moment you step inside. The open floor plan is framed by 12ft sliders and picture windows. A dramatic gas fireplace with built-ins anchor the living area, while the dining space flows seamlessly into the chef's kitchen, a showpiece with 10ft island, Pietra Grey Cesar Stone counters, custom cabinetry, open shelving with integrated exhaust hood, designer lighting and hardware, luxury KitchenAid and LG appliances, and gold-patinated fixtures--the jewels of the home. Upstairs, the primary suite boasts sweeping mountain views, dual closets, and a spa-like bath with freestanding soaking tub, glass-enclosed shower with earthy stone, chrome finishes and a custom white oak dual-sink vanity. Two large additional bedrooms enjoy Magnolia tree and sunset views complimented by a full designer bath. A flexible fourth bedroom downstairs is ideal for family or guests and offers additional space for a home office, with an adjacent designer bath and separate laundry closet and storage. With east-facing views, mornings begin with glorious sunrises as rooms open effortlessly to the expansive backyard. Here, European-style flagstone, a fresh grassy yard, and a brand new 30ft pool with spa and baja shelf create the ultimate lifestyle. Multiple seating areas invite relaxation, with Al' fresco dining beneath the vibrant Magnolia tree to quiet moments soaking in the unobstructed views from sunrise to sunset. The expansive lot also offers an additional 500 sf area perfect for creating a sustainable garden--making this a private outdoor oasis few properties can match. This home has undergone an extensive renovation down to the studs valuing over $500,000 in upgrades with brand-new plumbing, HVAC, tankless water heater, drainage, copper plumbing, new pool/spa, smooth stucco, gutters, windows, doors, sod, landscaping w/ automatic irrigation, low voltage wiring, 300 linear feet of brand new wood fencing, flagstone w/ pea gravel, walnut garage door with automatic lift gate, and 200amp electrical panel ready for an EV charger or solar installation. The garage is fully finished with drywall, vaulted ceilings, recessed lighting, and epoxy floors and the roof is only a few years old. Perfectly suited for those who yearn for a true suburban lifestyle while still enjoying the amenities and conveniences of the city, Agoura Hills is a community built on connection, family, and an appreciation for the outdoors. This coveted neighborhood offers top-rated public schools and, while only 30 minutes from Los Angeles, is moments to Calabasas, Westlake Village, and Malibu's Cross Creek, just a scenic 20-minute canyon drive away. A hidden gem, Agoura delivers stately properties and an elevated quality of life without the premium price tag of its neighboring cities, blending beauty, convenience, and value in one extraordinary offering. Do not miss this opportunity. Offers due Monday, August 25th at noon.
Days On Market: 13
Listing updated: May 4, 2026 at 07:14 PM
Listed by: Gia Casty DRE #01520830, Compass

Features & Facts
Interior
- Bedrooms: 4
- Bathrooms: 3
- Square Feet: 1972
- Year Built: 1972
- Flooring: Engineered Hardwood
- Fireplaces: 1
- Family Room: Yes
Recently Sold Nearby


Similar Homes for Sale

$1,749,000
5700 Tenneyson Dr, Agoura Hills

$1,690,000
29061 Saddlebrook Dr, Agoura Hills

$1,890,000
3701 Kanan Rd, Agoura Hills

$1,900,000
26926 De Berry Dr, Agoura Hills

$1,900,000
2090 Lakeshore Dr, Agoura Hills

$1,699,999
5703 Parkmor Rd, Calabasas
Contact a Buyer's Agent
Connect with Tony O'Brien — REALTOR, The Sher Group & LOCALLA
Consent not required to use LOCALLA. See our Privacy Policy.
The Sher Group and Tony O'Brien are not mortgage brokers or lenders and do not provide financing. If you opt in, we may refer you to a third-party licensed mortgage professional. We do not guarantee loan approval, rates, or terms.
Nearby Homes For Sale

© 2026 The MLS™ - Combined L.A. Westside MLS (CLAW). All rights reserved. Based on information from The MLS™ - Combined L.A. Westside MLS (CLAW) as of 10/9/2026, 4:45:34 AM. All data, including all measurements and calculations of area, is obtained from various sources and has not been, and will not be, verified by broker or MLS. All information should be independently reviewed and verified for accuracy. Properties may or may not be listed by the office/agent presenting the information. IDX information is provided exclusively for personal, non-commercial use, and may not be used for any purpose other than to identify prospective properties consumers may be interested in purchasing. Information is deemed reliable but not guaranteed.
Tony O'Brien DRE #02200838 | The Sher Group DRE #02022464
Equal Housing Opportunity
Nearby Homes For Sale
Contact a Buyer's Agent
Connect with Tony O'Brien — REALTOR, The Sher Group & LOCALLA
Consent not required to use LOCALLA. See our Privacy Policy.
The Sher Group and Tony O'Brien are not mortgage brokers or lenders and do not provide financing. If you opt in, we may refer you to a third-party licensed mortgage professional. We do not guarantee loan approval, rates, or terms.
© 2026 The MLS™ - Combined L.A. Westside MLS (CLAW). All rights reserved. Based on information from The MLS™ - Combined L.A. Westside MLS (CLAW) as of 10/9/2026, 4:45:34 AM. All data, including all measurements and calculations of area, is obtained from various sources and has not been, and will not be, verified by broker or MLS. All information should be independently reviewed and verified for accuracy. Properties may or may not be listed by the office/agent presenting the information. IDX information is provided exclusively for personal, non-commercial use, and may not be used for any purpose other than to identify prospective properties consumers may be interested in purchasing. Information is deemed reliable but not guaranteed.
Tony O'Brien DRE #02200838 | The Sher Group DRE #02022464
Equal Housing Opportunity