LOCALLA


$4,295,000
725 Doheny Dr Beverly Hills CA 90210
Residential
Built 1941
N/A
$1,325/sqft
No HOA
N/A
What's Special
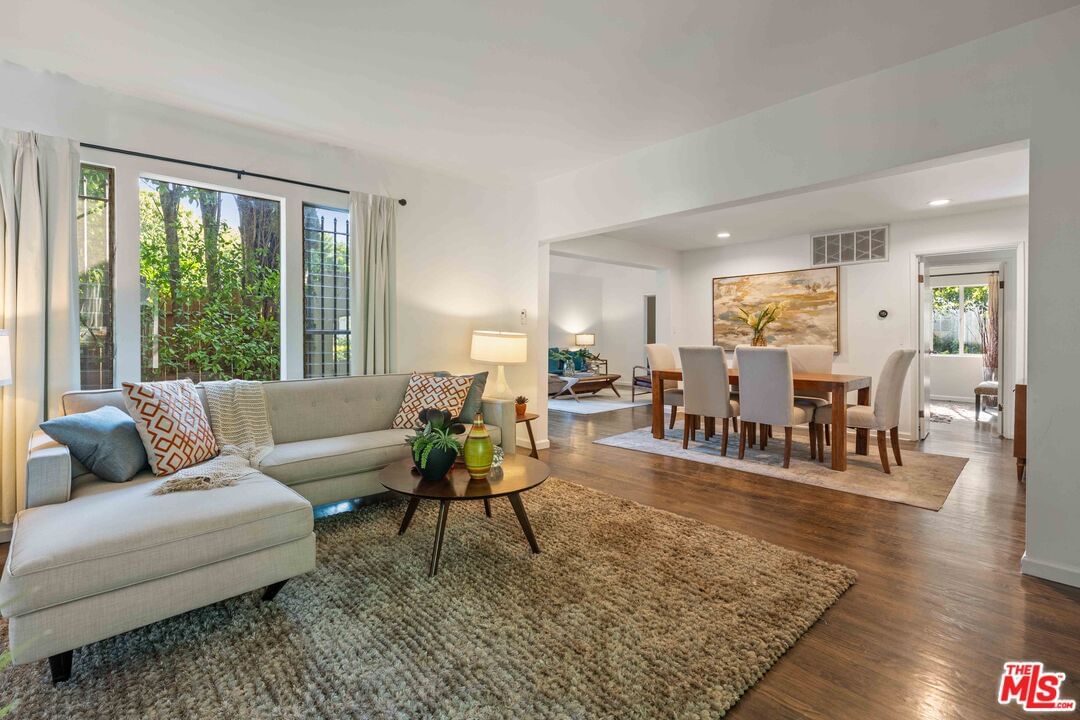
This beautifully remodeled two story traditional residence is set behind gates in the heart of Beverly Hills, offering privacy, security, and timeless curb appeal witha striking black and white exterior. A charming front yard and walkway lead to a grand entry, where a sweeping staircase immediately sets the tone.Inside, the home blends classic architecture with thoughtful modern updates. The formal living room and separate family room each feature fireplaces, creating inviting spaces for both entertaining and everyday living. A dedicated dining room comfortably accommodates a table for eight to ten, perfect for hosting gatherings both formal and casual.The kitchen has been remodeled with state of the art appliances, dual sinks, new countertops, and abundant storage. A sunny breakfast nook just off the kitchen provides a relaxed spot for morning coffee or informal meals. Upstairs, the primary suite is a true retreat, complete with its own fireplace, a generous walk-in closet, and a spa-like bathroom featuring a soaking tub and an oversized shower. Two additional upstairs bedrooms are generously sized and share a well appointed bathroom. Downstairs, a separate bedroom with its own bathroom offers ideal flexibility for guests, staff quarters, or a private office.The outdoor spaces are equally impressive. Both the front and backyard have been fully landscaped, with a brand new pool and spa creating a serene setting for relaxation and entertaining. The garage has been converted into a stylish pool house or bonus space with a closet and full bathroom, perfect for guests, a home office, or a private retreat. Ample gated parking provides space for two to four vehicles.
Days On Market: 44
Listing updated: April 3, 2026 at 04:46 PM
Listed by: Ivan Estrada DRE #01882046, Douglas Elliman

Features & Facts
Interior
- Bedrooms: 4
- Bathrooms: 4
- Square Feet: 3242
- Year Built: 1941
- Flooring: Hardwood, Tile, Mixed
- Fireplaces: 3
- Family Room: Yes
Recently Sold Nearby



Contact a Buyer's Agent
Connect with Tony O'Brien — REALTOR, The Sher Group & LOCALLA
Consent not required to use LOCALLA. See our Privacy Policy.
The Sher Group and Tony O'Brien are not mortgage brokers or lenders and do not provide financing. If you opt in, we may refer you to a third-party licensed mortgage professional. We do not guarantee loan approval, rates, or terms.
Nearby Homes For Sale


© 2026 The MLS™ - Combined L.A. Westside MLS (CLAW). All rights reserved. Based on information from The MLS™ - Combined L.A. Westside MLS (CLAW) as of 7/11/2026, 10:30:14 PM. All data, including all measurements and calculations of area, is obtained from various sources and has not been, and will not be, verified by broker or MLS. All information should be independently reviewed and verified for accuracy. Properties may or may not be listed by the office/agent presenting the information. IDX information is provided exclusively for personal, non-commercial use, and may not be used for any purpose other than to identify prospective properties consumers may be interested in purchasing. Information is deemed reliable but not guaranteed.
Tony O'Brien DRE #02200838 | The Sher Group DRE #02022464
Equal Housing Opportunity
Nearby Homes For Sale
Contact a Buyer's Agent
Connect with Tony O'Brien — REALTOR, The Sher Group & LOCALLA
Consent not required to use LOCALLA. See our Privacy Policy.
The Sher Group and Tony O'Brien are not mortgage brokers or lenders and do not provide financing. If you opt in, we may refer you to a third-party licensed mortgage professional. We do not guarantee loan approval, rates, or terms.
© 2026 The MLS™ - Combined L.A. Westside MLS (CLAW). All rights reserved. Based on information from The MLS™ - Combined L.A. Westside MLS (CLAW) as of 7/11/2026, 10:30:14 PM. All data, including all measurements and calculations of area, is obtained from various sources and has not been, and will not be, verified by broker or MLS. All information should be independently reviewed and verified for accuracy. Properties may or may not be listed by the office/agent presenting the information. IDX information is provided exclusively for personal, non-commercial use, and may not be used for any purpose other than to identify prospective properties consumers may be interested in purchasing. Information is deemed reliable but not guaranteed.
Tony O'Brien DRE #02200838 | The Sher Group DRE #02022464
Equal Housing Opportunity