LOCALLA


$4,995,000
1124 Sierra Alta Way Los Angeles CA 90069
Residential
Built 1936
N/A
$1,394/sqft
No HOA
N/A
What's Special
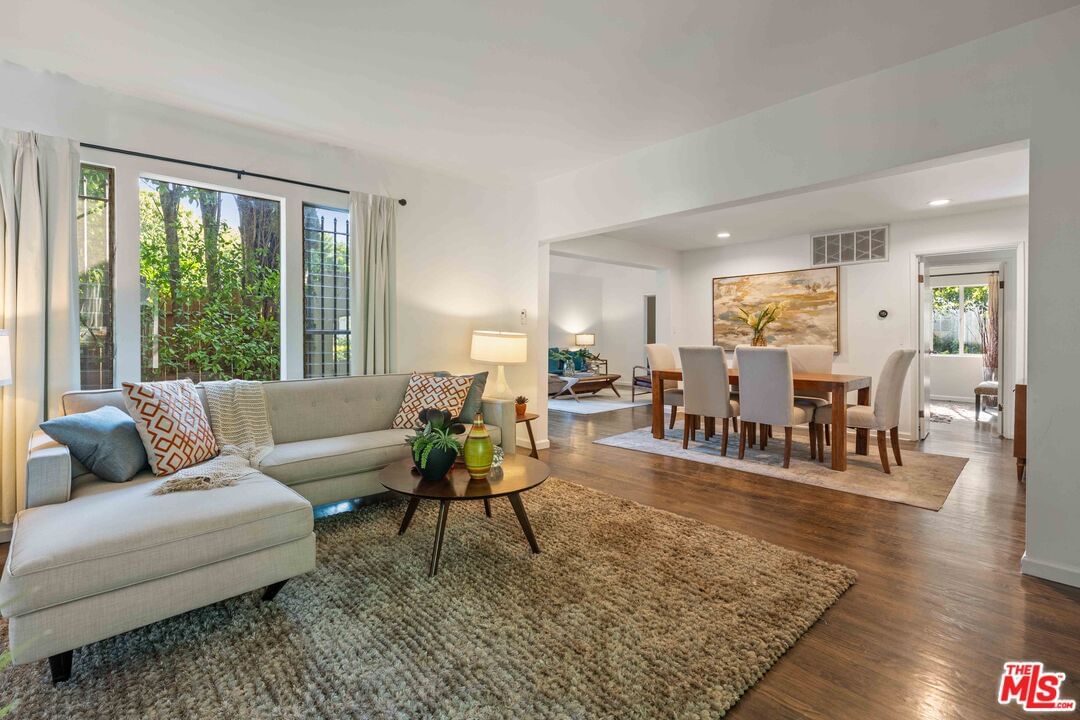
Set above the pulse of the Sunset Strip and moments from Beverly Hills, this gated residence delivers the privacy and flexibility demanded by high-profile lifestyles or full family living. Designed for both retreat for family or individual and hosting, the home opens with a dramatic mezzanine entry and flows into a series of entertainment-forward spaces. A formal dining, a character-rich living room with wood-beam ceilings and stone fireplace, and a media lounge that spills directly into a secluded outdoor setting.The backyard is purpose-built for gatherings: a sunlit pool and spa, integrated BBQ, outdoor fireplace, and layered hedging that shields from neighboring sightlines. Multiple fireplaces throughout the home create intimate moments across seasons, while dual-zone HVAC ensures comfort and ease for family or gatherings .Upstairs, the primary suite functions as a private escape with two balconies, dual walk-in closets, and a spa-caliber bath. A fully permitted ADU adds valuable separation for guests, security, or creative workspace. Off-street parking plus permitted street parking accommodates visitors without friction. Positioned within walking distance to premier dining and nightlife, this is a rare offering that balances visibility when desired and complete discretion when required.
Days On Market: 45
Listing updated: June 22, 2026 at 10:21 PM
Listed by: Paul Lester DRE #01338925, The Agency
Daniel Stevenson DRE #01981172, The Agency

Features & Facts
Interior
- Bedrooms: 5
- Bathrooms: 5
- Square Feet: 3584
- Year Built: 1936
- Flooring: Hardwood, Stone Tile, Stone, Carpet
- Family Room: Yes
Recently Sold Nearby


Tour with Tony
LOCALLA was built by Tony O'Brien, a REALTOR with The Sher Group, to give buyers a direct and transparent way to search and tour homes. No selling your data. No partner agents. Just Tony.
Select a date and time
Contact a Buyer's Agent
Connect with Tony O'Brien — REALTOR, The Sher Group & LOCALLA
Consent not required to use LOCALLA. See our Privacy Policy.
The Sher Group and Tony O'Brien are not mortgage brokers or lenders and do not provide financing. If you opt in, we may refer you to a third-party licensed mortgage professional. We do not guarantee loan approval, rates, or terms.
Nearby Homes For Sale


© 2026 The MLS™ - Combined L.A. Westside MLS (CLAW). All rights reserved. Based on information from The MLS™ - Combined L.A. Westside MLS (CLAW) as of 7/12/2026, 12:48:21 AM. All data, including all measurements and calculations of area, is obtained from various sources and has not been, and will not be, verified by broker or MLS. All information should be independently reviewed and verified for accuracy. Properties may or may not be listed by the office/agent presenting the information. IDX information is provided exclusively for personal, non-commercial use, and may not be used for any purpose other than to identify prospective properties consumers may be interested in purchasing. Information is deemed reliable but not guaranteed.
Tony O'Brien DRE #02200838 | The Sher Group DRE #02022464
Equal Housing Opportunity
Tour with Tony
LOCALLA was built by Tony O'Brien, a REALTOR with The Sher Group, to give buyers a direct and transparent way to search and tour homes. No selling your data. No partner agents. Just Tony.
Select a date and time
Nearby Homes For Sale
Contact a Buyer's Agent
Connect with Tony O'Brien — REALTOR, The Sher Group & LOCALLA
Consent not required to use LOCALLA. See our Privacy Policy.
The Sher Group and Tony O'Brien are not mortgage brokers or lenders and do not provide financing. If you opt in, we may refer you to a third-party licensed mortgage professional. We do not guarantee loan approval, rates, or terms.
© 2026 The MLS™ - Combined L.A. Westside MLS (CLAW). All rights reserved. Based on information from The MLS™ - Combined L.A. Westside MLS (CLAW) as of 7/12/2026, 12:48:21 AM. All data, including all measurements and calculations of area, is obtained from various sources and has not been, and will not be, verified by broker or MLS. All information should be independently reviewed and verified for accuracy. Properties may or may not be listed by the office/agent presenting the information. IDX information is provided exclusively for personal, non-commercial use, and may not be used for any purpose other than to identify prospective properties consumers may be interested in purchasing. Information is deemed reliable but not guaranteed.
Tony O'Brien DRE #02200838 | The Sher Group DRE #02022464
Equal Housing Opportunity