LOCALLA
$7,998,000
624 Trenton Dr Beverly Hills CA 90210
Residential
Built 1937
N/A
$1,790/sqft
No HOA
N/A
What's Special
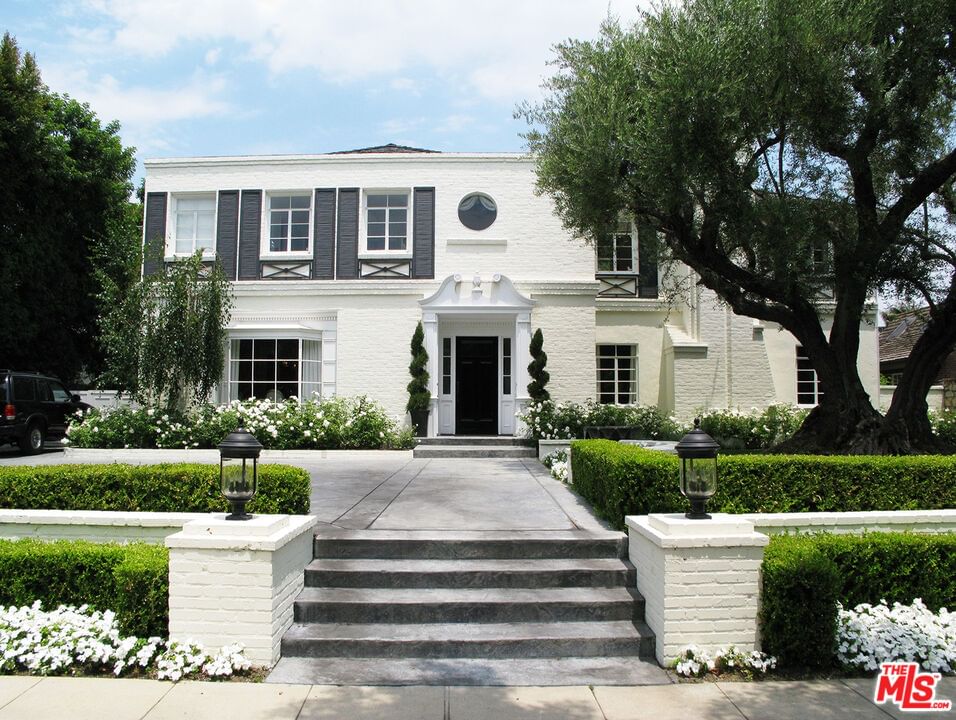
A Paul Williams-esque beauty with unparalleled curb appeal, this stunning two-story traditional residence sits on a beautiful tree-lined street in the coveted flats of Beverly Hills. Brilliantly reimagined by internationally renowned interior designer Martyn Lawrence-Bullard, the impeccably appointed property showcases refined designer finishes and timeless architectural character throughout. The property includes a charming guest house and a resort-caliber private backyard featuring a sparkling pool, outdoor living room with fireplace, barbecue, and a grand covered dining pavilion, creating an extraordinary setting for seamless indoor-outdoor living and elegant entertaining. The gracious formal living room showcases classic architectural moldings and a fireplace, with French doors that open effortlessly to the outdoor spaces. A richly appointed lounge with bar and its own fireplace provides a sophisticated and intimate retreat. The extraordinary designer eat-in kitchen both elegant and highly functional flows seamlessly into a spacious great room, forming the heart of the home and an ideal environment for everyday living and entertaining. Upstairs, the luxurious primary suite features a sun-drenched bathroom and generous walk-in closets. Two additional ensuite bedrooms complete the upper level, with the flexibility to convert one into two separate bedrooms if desired. The lower level offers exceptional versatility and could easily serve as a screening room, media lounge, gym, or additional living space. A truly exceptional and timeless place to call home.
Days On Market: 17
Listing updated: April 28, 2026 at 08:07 PM
Listed by: Sharona Alperin DRE #00923981, Sotheby's International Realty
sharona.alperin@sothebys.realty
Eden Burkow DRE #02118558, Sotheby's International Realty

Features & Facts
Interior
- Bedrooms: 4
- Bathrooms: 6 full, 2 half
- Square Feet: 4469
- Year Built: 1937
- Flooring: Wood, Tile, Other
- Fireplaces: 4
- Family Room: Yes


Similar Homes for Sale

$7,348,000
926 Gretna Green, Los Angeles

$6,980,000
962 Franklin St, Santa Monica

$8,750,000
728 25th St, Santa Monica

$7,900,000
2515 Marguerita Ave, Santa Monica

$7,995,000
370 25th St, Santa Monica

$8,295,000
223 24th St, Santa Monica
Contact a Buyer's Agent
Connect with Tony O'Brien — REALTOR, The Sher Group & LOCALLA
Consent not required to use LOCALLA. See our Privacy Policy.
The Sher Group and Tony O'Brien are not mortgage brokers or lenders and do not provide financing. If you opt in, we may refer you to a third-party licensed mortgage professional. We do not guarantee loan approval, rates, or terms.
Nearby Homes For Sale



© 2026 The MLS™ - Combined L.A. Westside MLS (CLAW). All rights reserved. Based on information from The MLS™ - Combined L.A. Westside MLS (CLAW) as of 10/12/2026, 10:34:15 AM. All data, including all measurements and calculations of area, is obtained from various sources and has not been, and will not be, verified by broker or MLS. All information should be independently reviewed and verified for accuracy. Properties may or may not be listed by the office/agent presenting the information. IDX information is provided exclusively for personal, non-commercial use, and may not be used for any purpose other than to identify prospective properties consumers may be interested in purchasing. Information is deemed reliable but not guaranteed.
Tony O'Brien DRE #02200838 | The Sher Group DRE #02022464
Equal Housing Opportunity
Nearby Homes For Sale
Contact a Buyer's Agent
Connect with Tony O'Brien — REALTOR, The Sher Group & LOCALLA
Consent not required to use LOCALLA. See our Privacy Policy.
The Sher Group and Tony O'Brien are not mortgage brokers or lenders and do not provide financing. If you opt in, we may refer you to a third-party licensed mortgage professional. We do not guarantee loan approval, rates, or terms.
© 2026 The MLS™ - Combined L.A. Westside MLS (CLAW). All rights reserved. Based on information from The MLS™ - Combined L.A. Westside MLS (CLAW) as of 10/12/2026, 10:34:15 AM. All data, including all measurements and calculations of area, is obtained from various sources and has not been, and will not be, verified by broker or MLS. All information should be independently reviewed and verified for accuracy. Properties may or may not be listed by the office/agent presenting the information. IDX information is provided exclusively for personal, non-commercial use, and may not be used for any purpose other than to identify prospective properties consumers may be interested in purchasing. Information is deemed reliable but not guaranteed.
Tony O'Brien DRE #02200838 | The Sher Group DRE #02022464
Equal Housing Opportunity