LOCALLA


















$32,800,000
1357 Laurel Way Beverly Hills CA 90210
Residential
Built 2018
N/A
$2,448/sqft
No HOA
N/A
What's Special
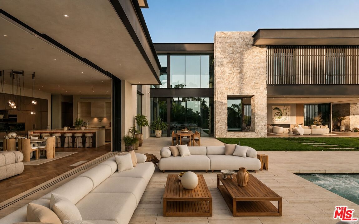
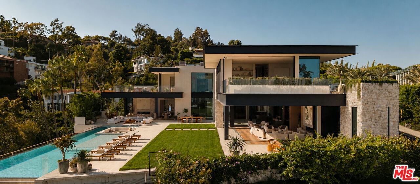
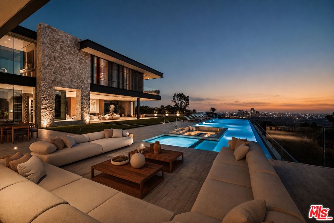
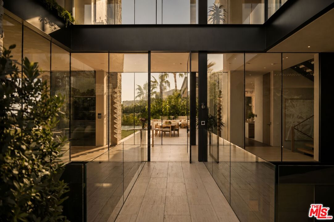
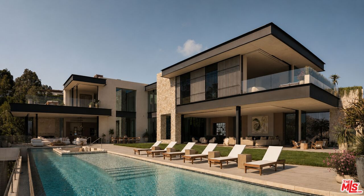
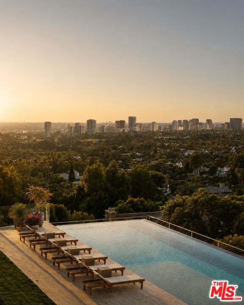
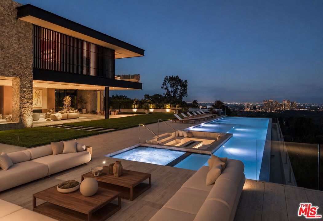
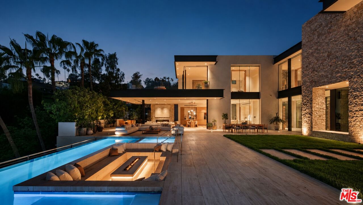
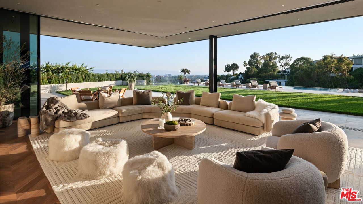
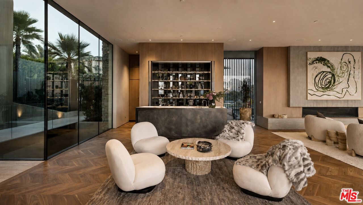
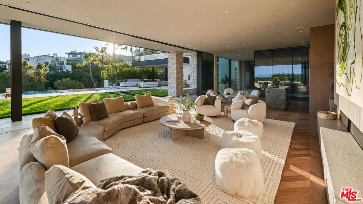
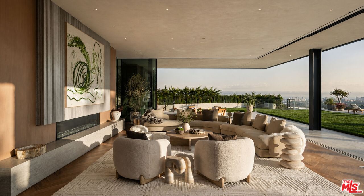
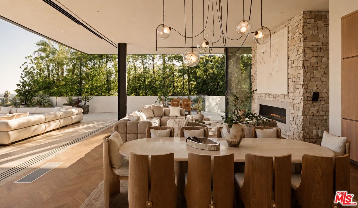
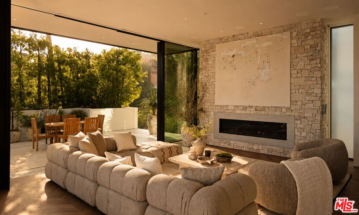
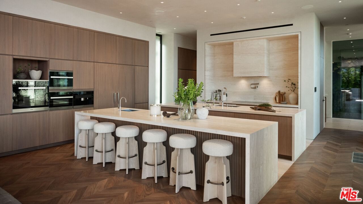
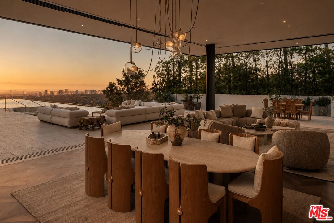
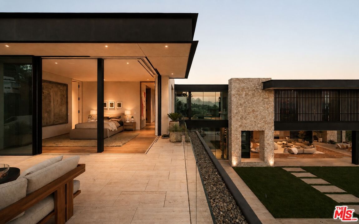
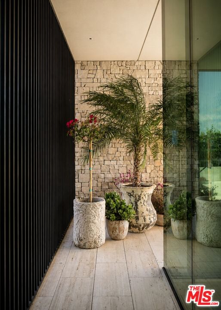
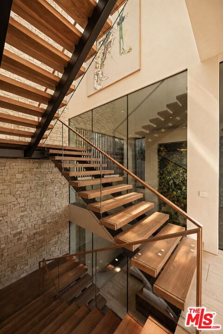
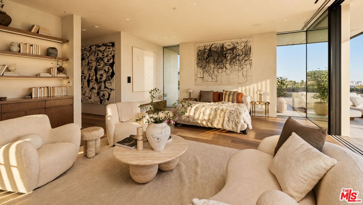
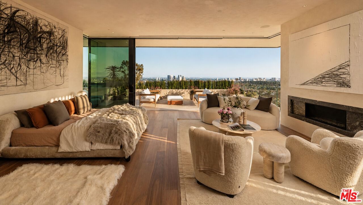
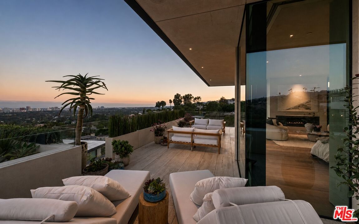
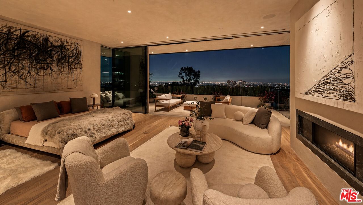
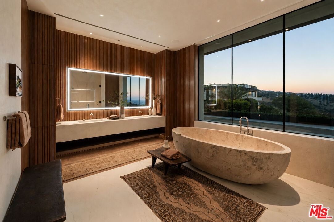
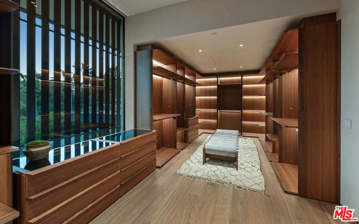
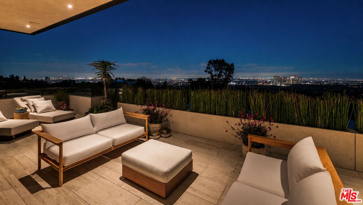
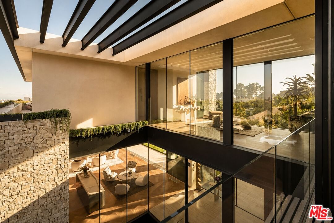
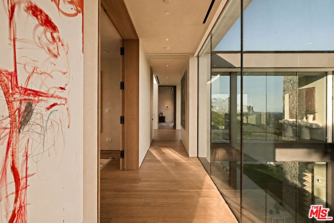
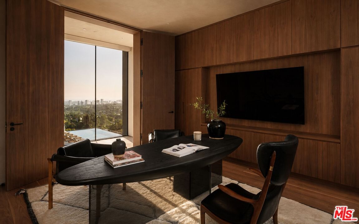
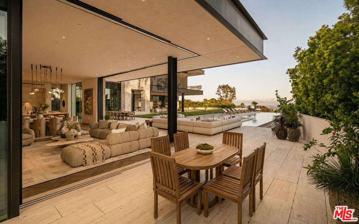
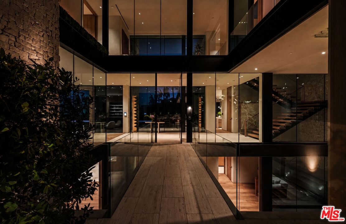
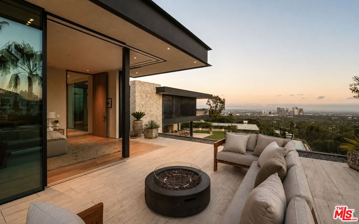
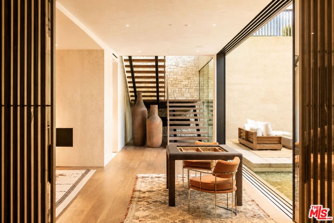
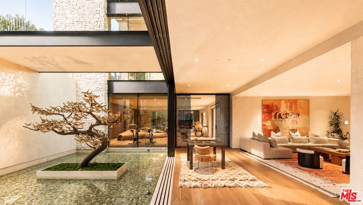
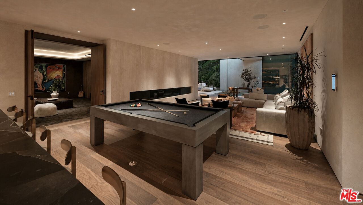
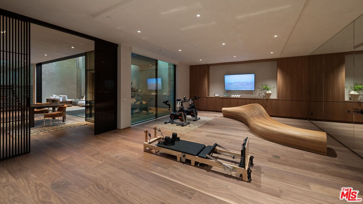
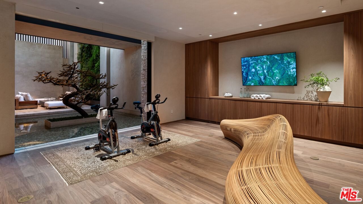
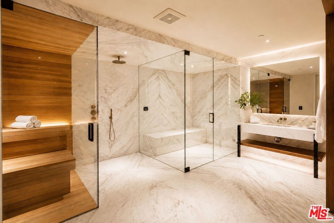
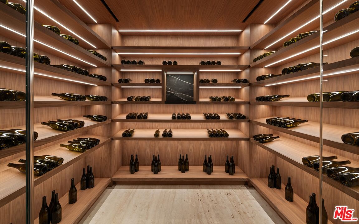
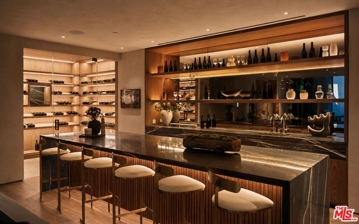
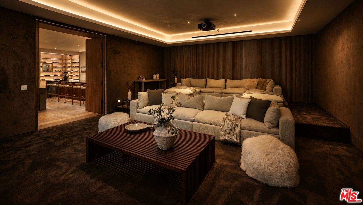
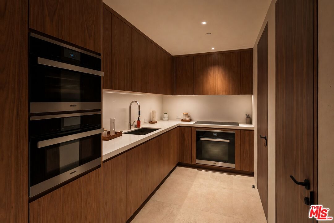
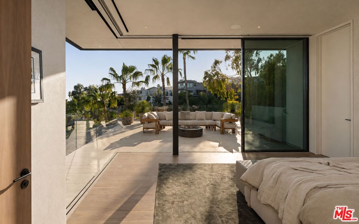
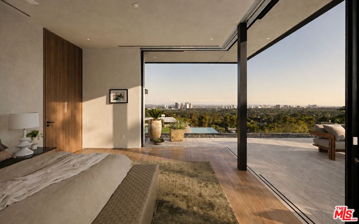
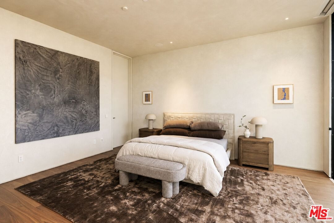
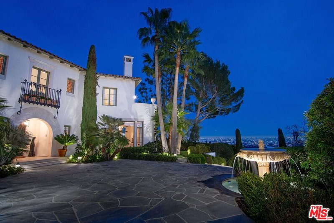
Perched above the city within the coveted Beverly Hills Post Office enclave, 1357 Laurel Way is a contemporary yet timeless estate defined by exceptional scale, craftsmanship, and sweeping vistas stretching from Downtown Los Angeles across the canyons and, to the Pacific Ocean.The main level serves as the heart of the home. Organic contemporary in design, the kitchen is anchored by a striking travertine stone range hood and complemented by bespoke walnut millwork. A sculptural travertine fireplace serves as a natural focal point in the family room, while expansive automated walls of glass dissolve the boundaries between inside and out. An elegant lounge and custom-designed bar overlook the vistas, with wraparound pocket doors opening to a lush grassy lawn and resort-style pool.The upper level is dedicated to private living quarters. The primary suite occupies its own secluded wing with a private terrace commanding views across the city skyline. Three additional en-suite bedrooms complete the level.The lower level presents a collection of amenities including a game room with fireplace, bar, and wine cellar, dedicated cinema and a fully equipped gym, sauna, and spa all, complemented by tranquil outdoor spaces centered around a calming water feature.Additional features include a prep kitchen, separate flexible-use room is conveniently located beyond the garage, a smart home system and privacy shades throughout.
Days On Market: 24
Listing updated: July 9, 2026 at 09:04 PM
Listed by: Mauricio Umansky DRE #01222825, The Agency
Brenden Abady DRE #02377878, The Agency

Features & Facts
Interior
- Bedrooms: 5
- Bathrooms: 9
- Square Feet: 13400
- Year Built: 2018
- Flooring: Hardwood, Mixed
- Family Room: Yes


Similar Homes for Sale


Tour with Localla
LOCALLA was built by Tony O'Brien, a REALTOR with The Sher Group, to give buyers a direct and transparent way to search and tour homes. No selling your data. No partner agents. Just Tony.
Select a date and time
Contact a Buyer's Agent
Connect with Tony O'Brien — REALTOR, The Sher Group & LOCALLA
Consent not required to use LOCALLA. See our Privacy Policy.
The Sher Group and Tony O'Brien are not mortgage brokers or lenders and do not provide financing. If you opt in, we may refer you to a third-party licensed mortgage professional. We do not guarantee loan approval, rates, or terms.




© 2026 The MLS™ - Combined L.A. Westside MLS (CLAW). All rights reserved. Based on information from The MLS™ - Combined L.A. Westside MLS (CLAW) as of 10/12/2026, 11:25:02 AM. All data, including all measurements and calculations of area, is obtained from various sources and has not been, and will not be, verified by broker or MLS. All information should be independently reviewed and verified for accuracy. Properties may or may not be listed by the office/agent presenting the information. IDX information is provided exclusively for personal, non-commercial use, and may not be used for any purpose other than to identify prospective properties consumers may be interested in purchasing. Information is deemed reliable but not guaranteed.
Tony O'Brien DRE #02200838 | The Sher Group DRE #02022464
Equal Housing Opportunity
Tour with Localla
LOCALLA was built by Tony O'Brien, a REALTOR with The Sher Group, to give buyers a direct and transparent way to search and tour homes. No selling your data. No partner agents. Just Tony.
Select a date and time
Nearby Homes For Sale
Contact a Buyer's Agent
Connect with Tony O'Brien — REALTOR, The Sher Group & LOCALLA
Consent not required to use LOCALLA. See our Privacy Policy.
The Sher Group and Tony O'Brien are not mortgage brokers or lenders and do not provide financing. If you opt in, we may refer you to a third-party licensed mortgage professional. We do not guarantee loan approval, rates, or terms.
© 2026 The MLS™ - Combined L.A. Westside MLS (CLAW). All rights reserved. Based on information from The MLS™ - Combined L.A. Westside MLS (CLAW) as of 10/12/2026, 11:25:02 AM. All data, including all measurements and calculations of area, is obtained from various sources and has not been, and will not be, verified by broker or MLS. All information should be independently reviewed and verified for accuracy. Properties may or may not be listed by the office/agent presenting the information. IDX information is provided exclusively for personal, non-commercial use, and may not be used for any purpose other than to identify prospective properties consumers may be interested in purchasing. Information is deemed reliable but not guaranteed.
Tony O'Brien DRE #02200838 | The Sher Group DRE #02022464
Equal Housing Opportunity