LOCALLA





$32,995,000
1200 Laurel Way Beverly Hills CA 90210
Residential
N/A
N/A
$2,924/sqft
No HOA
N/A
What's Special
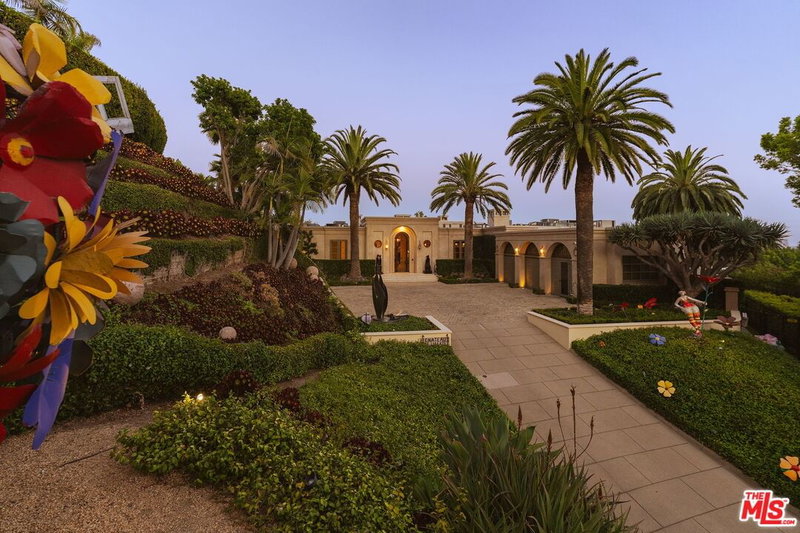
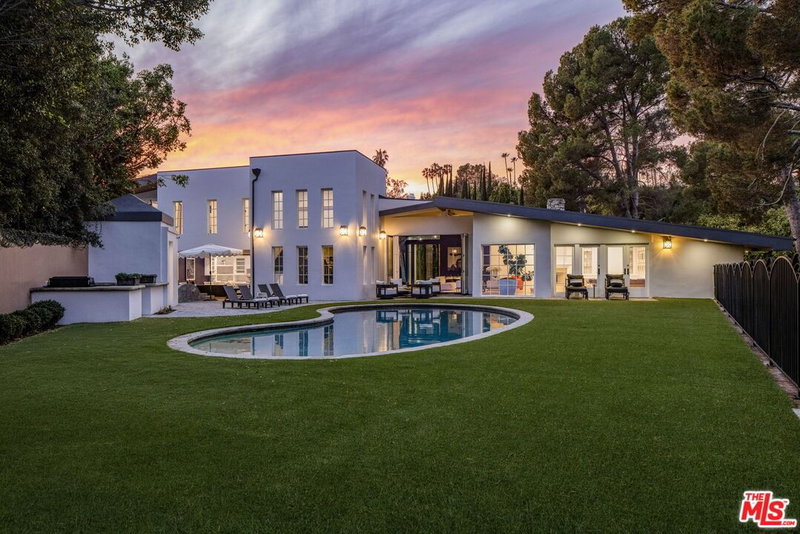
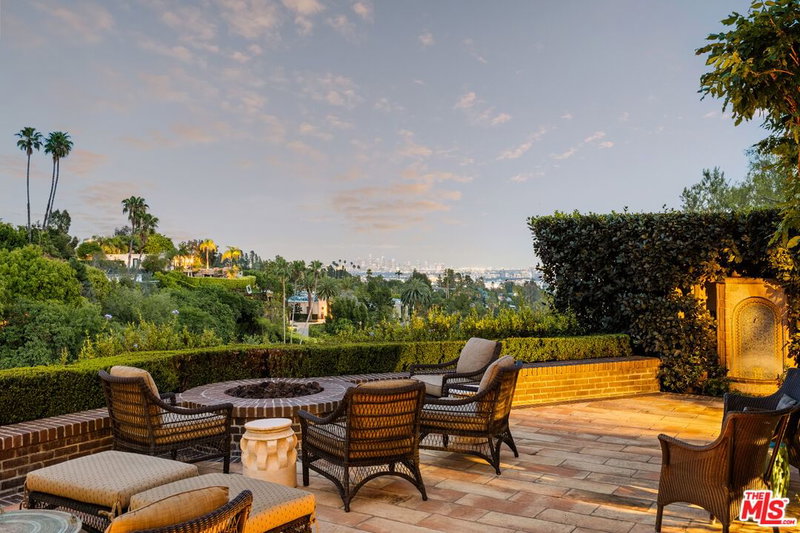
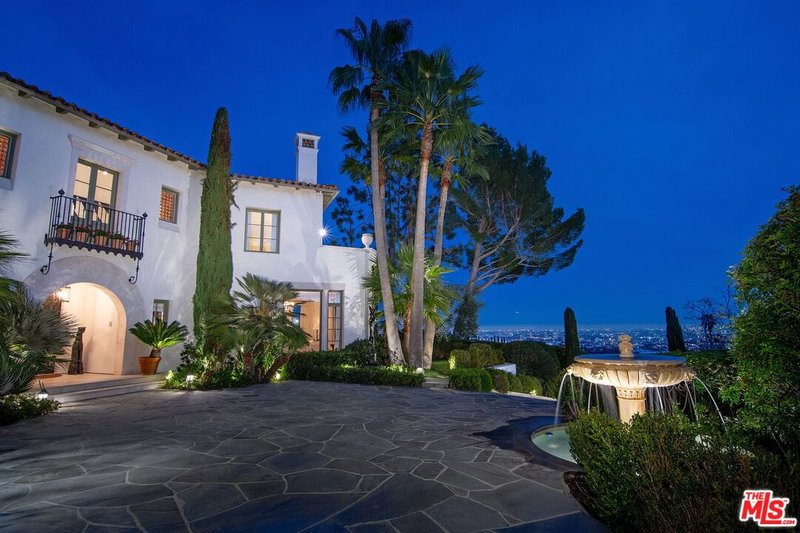
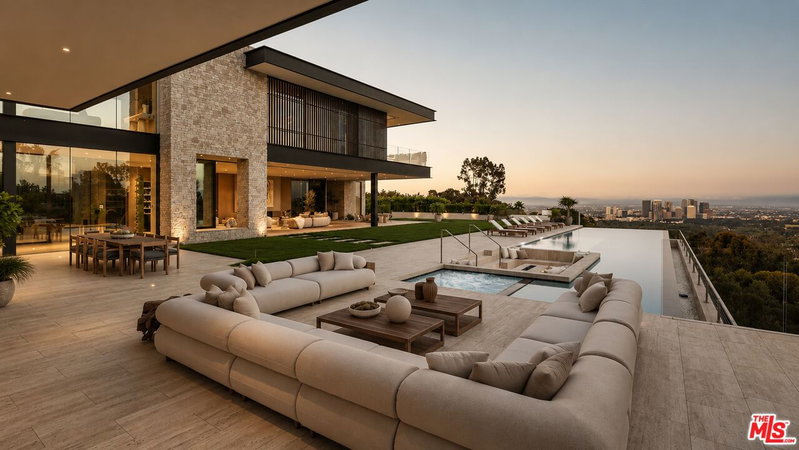
Perched in the lower hills with sweeping city skyline vistas, this ultra-luxurious Beverly Hills architectural masterpiece opens via a grand, gated motor court with parking for six cars and a five-car garage, welcoming you into an entertainer's paradise designed for both glamorous events and intimate family evenings. Warm, modern finishes and soaring floor-to-ceiling glass walls frame the main level, which features a formal living room, an elegant dining room, and a spacious chef's kitchen boasting an expansive waterfall island that flows seamlessly into a sun-drenched family room. Glass pocket doors disappear to reveal oversized entertainer decks equipped with an elevator, outdoor kitchen and dining area, an infinity-edge pool and spa, and breathtaking city views. Main-floor luxury peaks in the primary suite, highlighting a magnificent custom wardrobe and dressing wing. Meanwhile, the lower level unfolds into a media room, a secondary family room with a bar, a gym, and a full spa complete with an indoor hot tub, sauna, and cold plunge. Featuring three dedicated guest suites and staff quarters, this entire lower level surrounds an open, sunlit courtyard that floods every space with natural light.
Days On Market: 66
Listing updated: October 5, 2026 at 03:53 AM
Listed by: Ginger Glass DRE #01478465, Compass
Alexandra Glass DRE #02158627, Compass

Features & Facts
Interior
- Bedrooms: 6
- Bathrooms: 9
- Square Feet: 11283
- Flooring: Hardwood, Stone Tile
- Fireplaces: 3
- Family Room: Yes
Recently Sold Nearby


Similar Homes for Sale

$35,000,000
826 Greenway Dr, Beverly Hills

$29,250,000
709 Walden Dr, Beverly Hills

$34,500,000
721 Bonhill Rd, Los Angeles

$29,950,000
223 Carmelina Ave, Los Angeles

$29,900,000
1680 Old Oak Rd, Los Angeles

$27,000,000
717 Moreno Ave, Los Angeles
Tour with Localla
LOCALLA was built by Tony O'Brien, a REALTOR with The Sher Group, to give buyers a direct and transparent way to search and tour homes. No selling your data. No partner agents. Just Tony.
Select a date and time
Contact a Buyer's Agent
Connect with Tony O'Brien — REALTOR, The Sher Group & LOCALLA
Consent not required to use LOCALLA. See our Privacy Policy.
The Sher Group and Tony O'Brien are not mortgage brokers or lenders and do not provide financing. If you opt in, we may refer you to a third-party licensed mortgage professional. We do not guarantee loan approval, rates, or terms.



© 2026 The MLS™ - Combined L.A. Westside MLS (CLAW). All rights reserved. Based on information from The MLS™ - Combined L.A. Westside MLS (CLAW) as of 10/12/2026, 11:24:13 AM. All data, including all measurements and calculations of area, is obtained from various sources and has not been, and will not be, verified by broker or MLS. All information should be independently reviewed and verified for accuracy. Properties may or may not be listed by the office/agent presenting the information. IDX information is provided exclusively for personal, non-commercial use, and may not be used for any purpose other than to identify prospective properties consumers may be interested in purchasing. Information is deemed reliable but not guaranteed.
Tony O'Brien DRE #02200838 | The Sher Group DRE #02022464
Equal Housing Opportunity
Tour with Localla
LOCALLA was built by Tony O'Brien, a REALTOR with The Sher Group, to give buyers a direct and transparent way to search and tour homes. No selling your data. No partner agents. Just Tony.
Select a date and time
Nearby Homes For Sale
Contact a Buyer's Agent
Connect with Tony O'Brien — REALTOR, The Sher Group & LOCALLA
Consent not required to use LOCALLA. See our Privacy Policy.
The Sher Group and Tony O'Brien are not mortgage brokers or lenders and do not provide financing. If you opt in, we may refer you to a third-party licensed mortgage professional. We do not guarantee loan approval, rates, or terms.
© 2026 The MLS™ - Combined L.A. Westside MLS (CLAW). All rights reserved. Based on information from The MLS™ - Combined L.A. Westside MLS (CLAW) as of 10/12/2026, 11:24:13 AM. All data, including all measurements and calculations of area, is obtained from various sources and has not been, and will not be, verified by broker or MLS. All information should be independently reviewed and verified for accuracy. Properties may or may not be listed by the office/agent presenting the information. IDX information is provided exclusively for personal, non-commercial use, and may not be used for any purpose other than to identify prospective properties consumers may be interested in purchasing. Information is deemed reliable but not guaranteed.
Tony O'Brien DRE #02200838 | The Sher Group DRE #02022464
Equal Housing Opportunity