LOCALLA







$2,629,000
2350 Benedict Canyon Dr Beverly Hills CA 90210
Residential
Built 1981
N/A
$871/sqft
No HOA
N/A
What's Special
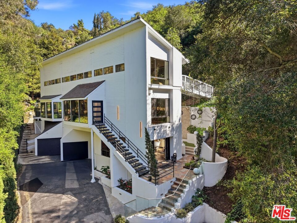
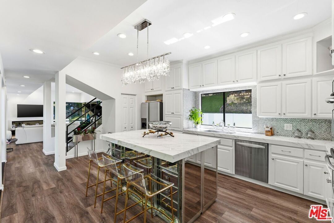
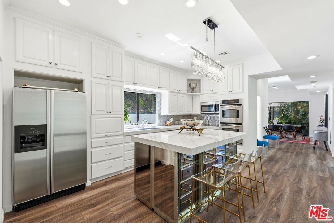
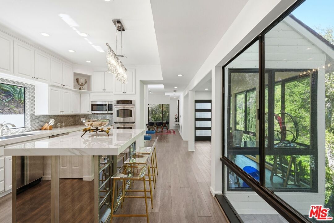
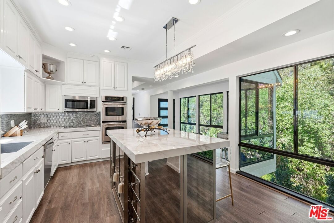
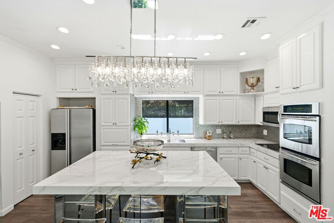
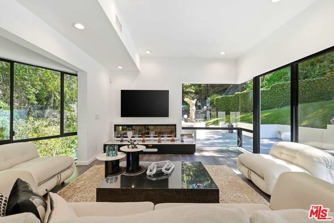
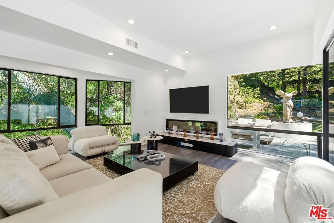
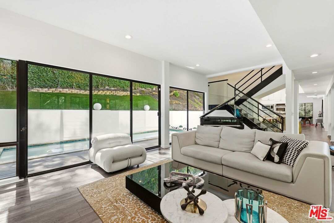
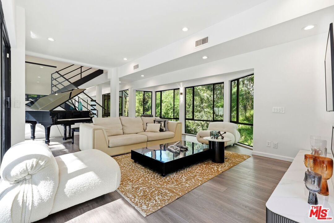
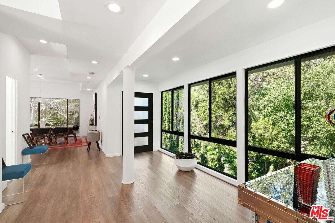
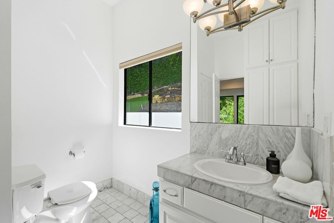
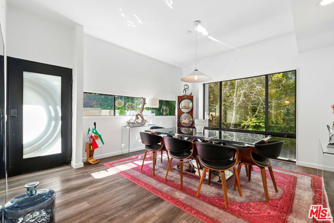
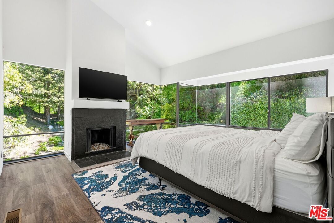
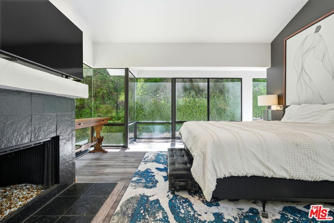
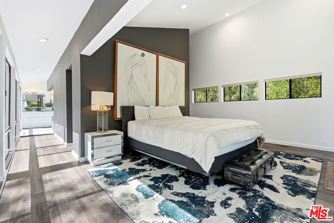
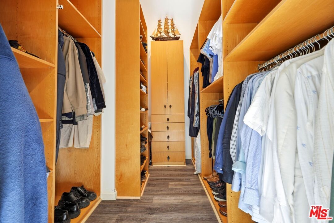
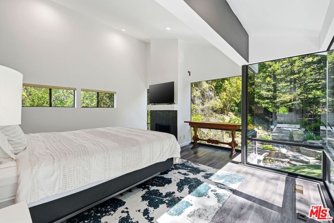
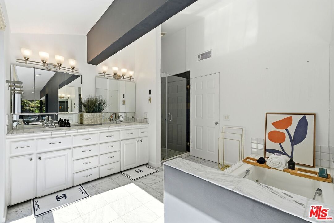
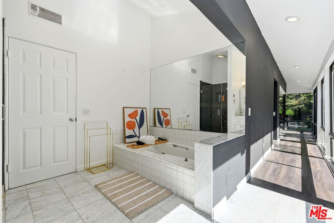
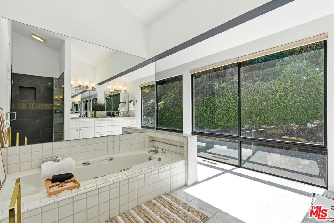
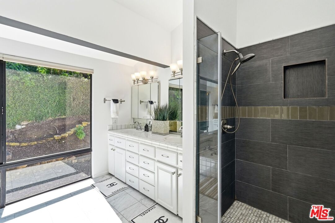
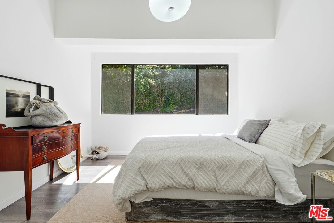
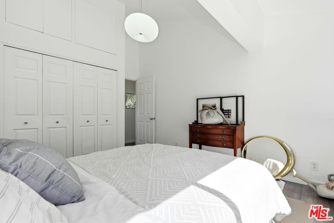
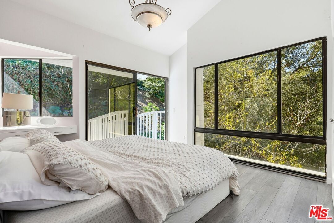
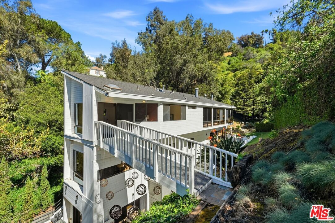
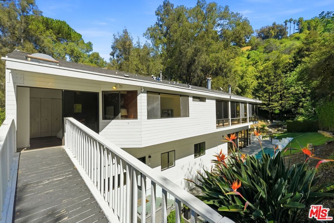
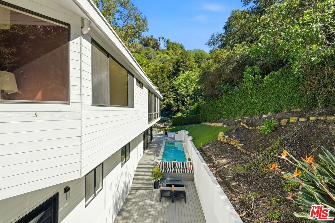
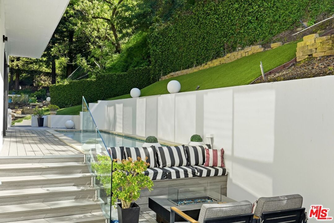
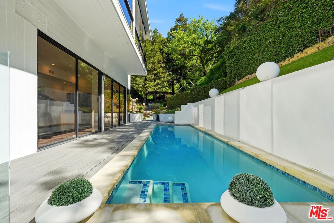
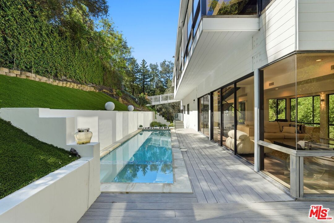
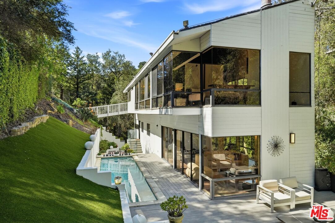
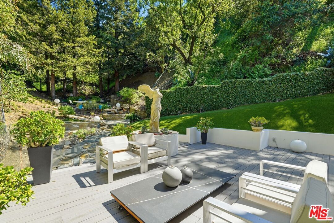
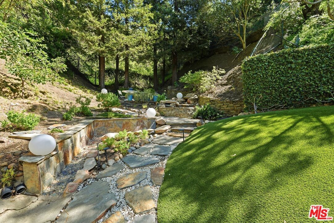
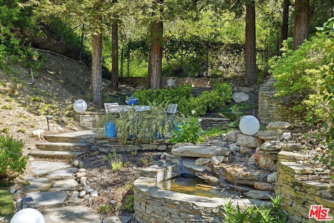
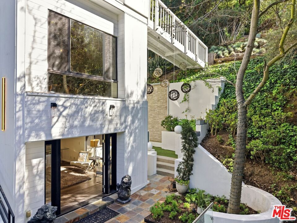
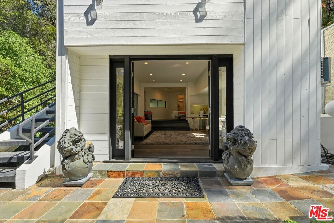
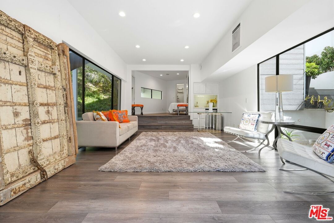
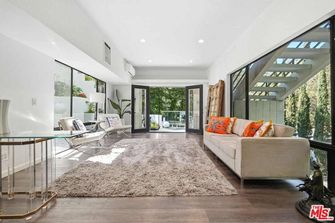
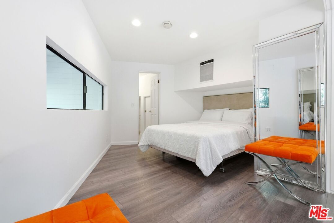
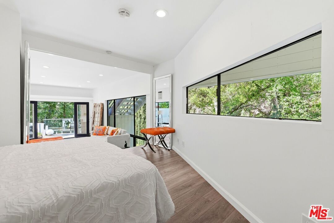
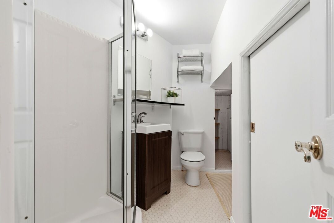
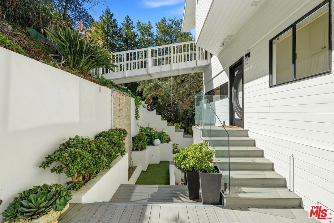
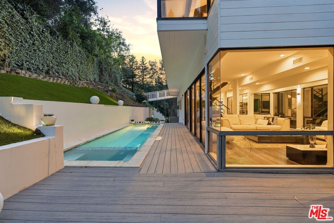
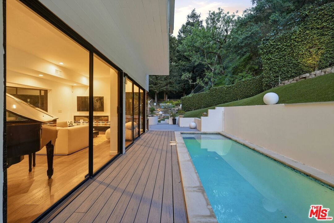
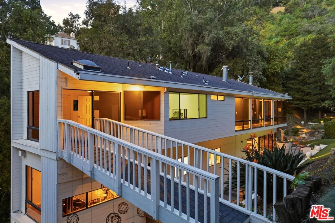
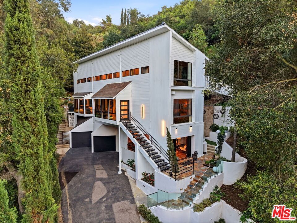
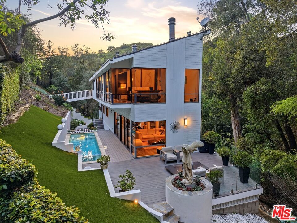
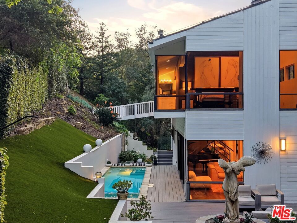
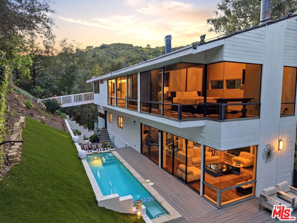
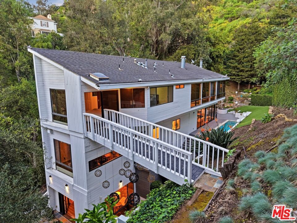
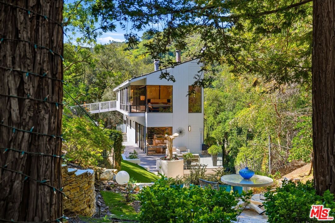
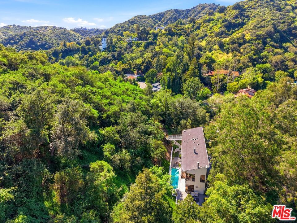
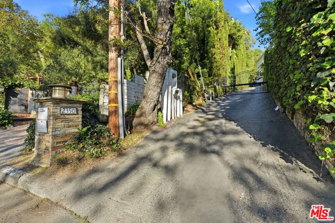
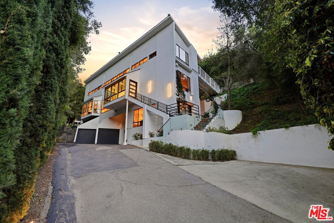
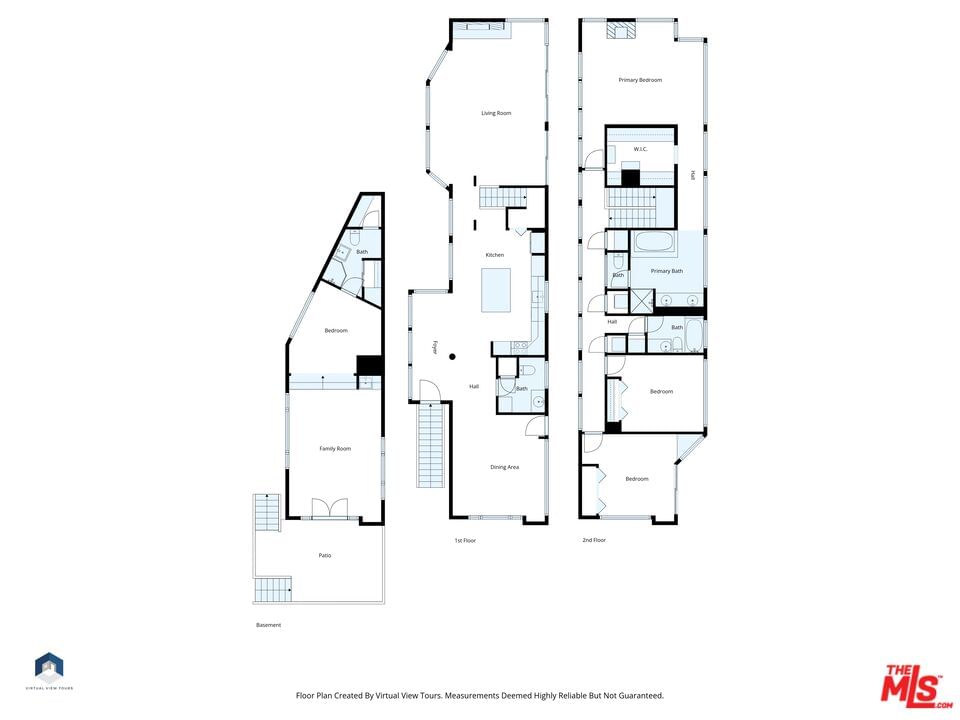
Secluded in the tranquil hills of Benedict Canyon, this private, gated retreat offers a rare sense of escape surrounded by towering trees and lush natural landscape. Tucked at the end of an approximately 200-foot private driveway, the home feels worlds away while still providing convenient access to the city. Inside, the residence is filled with warmth and natural light. Wide-plank flooring flows throughout the living spaces, while expansive picture windows and glass doors frame peaceful views of the surrounding greenery from nearly every room. The remodeled kitchen is thoughtfully designed with a striking center island, eye-catching backsplash, stainless-steel appliances, bright white cabinetry, and stylish modern finishes. Just off the kitchen, a charming greenhouse-style breakfast nook creates a light-filled setting for casual meals. The formal living room centers around a decorative fireplace and captures sweeping views of the hillside and landscaped grounds. The primary suite offers a calming sanctuary with a spacious walk-in closet and a well-appointed bathroom featuring a dual-sink vanity, separate shower, and jetted soaking tub. Additional bedrooms provide a cozy, elevated feel reminiscent of a treetop retreat. A separate remodeled guest house enhances the property with its own kitchenette, bathroom, and private patio-perfect for visitors, extended stays, or a flexible workspace. The outdoor setting is designed for both relaxation and entertaining, with grassy areas, rolling terrain, winding cobblestone pathways, water features, lounging decks, a built-in barbecue, and a sparkling pool and spa. Multiple outdoor seating and dining areas invite effortless al fresco living surrounded by nature. Situated within the highly desirable attendance boundaries for Warner Avenue Elementary School, this Benedict Canyon retreat blends privacy, charm, and a true connection to its natural surroundings.
Days On Market: 8
Listing updated: June 20, 2026 at 07:01 AM
Listed by: Robin Gaur DRE #01832992, Compass
Jerry Ferris DRE #01964608, Compass

Features & Facts
Interior
- Bedrooms: 4
- Bathrooms: 4 full, 1 half
- Square Feet: 3019
- Year Built: 1981
- Flooring: Hardwood, Tile
- Family Room: Yes
Recently Sold Nearby


Tour with Localla
LOCALLA was built by Tony O'Brien, a REALTOR with The Sher Group, to give buyers a direct and transparent way to search and tour homes. No selling your data. No partner agents. Just Tony.
Select a date and time
Contact a Buyer's Agent
Connect with Tony O'Brien — REALTOR, The Sher Group & LOCALLA
Consent not required to use LOCALLA. See our Privacy Policy.
The Sher Group and Tony O'Brien are not mortgage brokers or lenders and do not provide financing. If you opt in, we may refer you to a third-party licensed mortgage professional. We do not guarantee loan approval, rates, or terms.
Nearby Homes For Sale



© 2026 The MLS™ - Combined L.A. Westside MLS (CLAW). All rights reserved. Based on information from The MLS™ - Combined L.A. Westside MLS (CLAW) as of 8/26/2026, 4:16:14 PM. All data, including all measurements and calculations of area, is obtained from various sources and has not been, and will not be, verified by broker or MLS. All information should be independently reviewed and verified for accuracy. Properties may or may not be listed by the office/agent presenting the information. IDX information is provided exclusively for personal, non-commercial use, and may not be used for any purpose other than to identify prospective properties consumers may be interested in purchasing. Information is deemed reliable but not guaranteed.
Tony O'Brien DRE #02200838 | The Sher Group DRE #02022464
Equal Housing Opportunity
Tour with Localla
LOCALLA was built by Tony O'Brien, a REALTOR with The Sher Group, to give buyers a direct and transparent way to search and tour homes. No selling your data. No partner agents. Just Tony.
Select a date and time
Nearby Homes For Sale
Contact a Buyer's Agent
Connect with Tony O'Brien — REALTOR, The Sher Group & LOCALLA
Consent not required to use LOCALLA. See our Privacy Policy.
The Sher Group and Tony O'Brien are not mortgage brokers or lenders and do not provide financing. If you opt in, we may refer you to a third-party licensed mortgage professional. We do not guarantee loan approval, rates, or terms.
© 2026 The MLS™ - Combined L.A. Westside MLS (CLAW). All rights reserved. Based on information from The MLS™ - Combined L.A. Westside MLS (CLAW) as of 8/26/2026, 4:16:14 PM. All data, including all measurements and calculations of area, is obtained from various sources and has not been, and will not be, verified by broker or MLS. All information should be independently reviewed and verified for accuracy. Properties may or may not be listed by the office/agent presenting the information. IDX information is provided exclusively for personal, non-commercial use, and may not be used for any purpose other than to identify prospective properties consumers may be interested in purchasing. Information is deemed reliable but not guaranteed.
Tony O'Brien DRE #02200838 | The Sher Group DRE #02022464
Equal Housing Opportunity