LOCALLA





$1,535,000
24609 Senda Salvia Calabasas CA 91302
Residential
Built 1989
N/A
$837/sqft
No HOA
N/A
What's Special
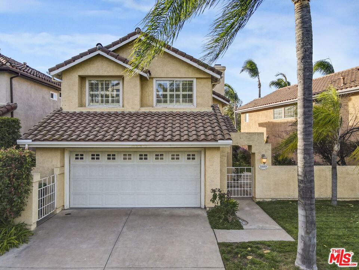
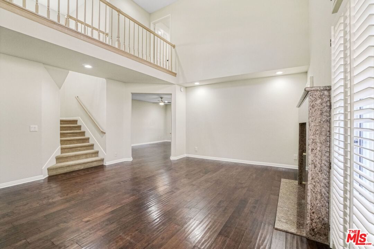
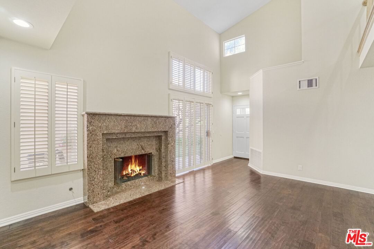
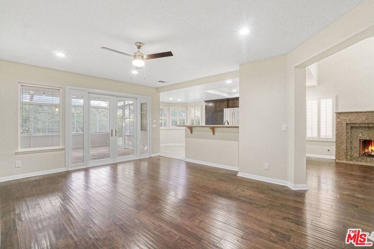
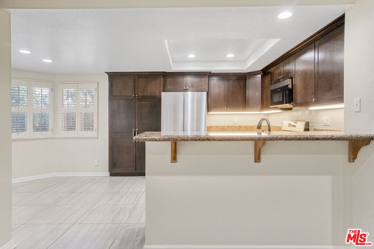
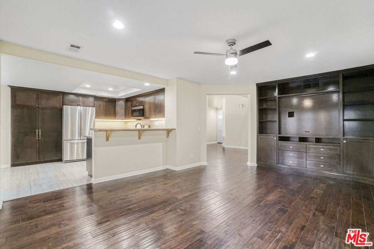
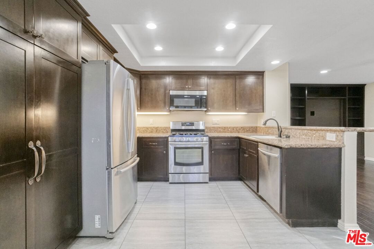
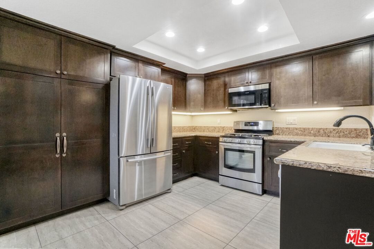
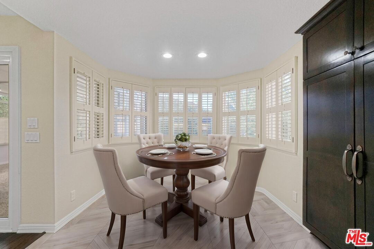
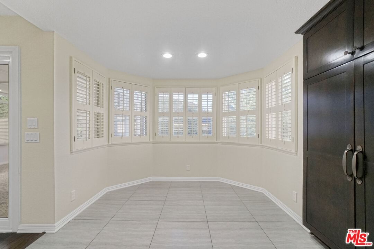
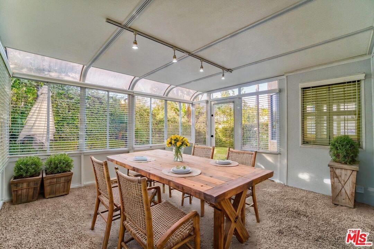
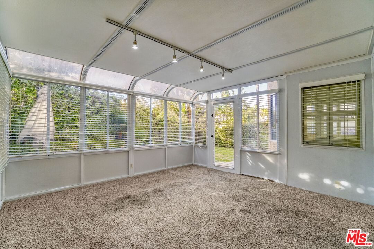
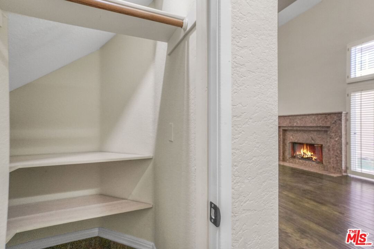
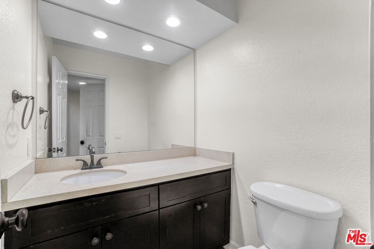
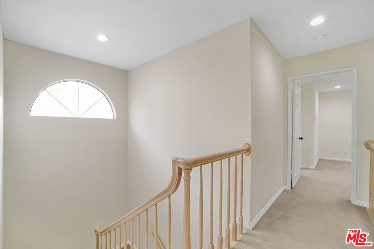
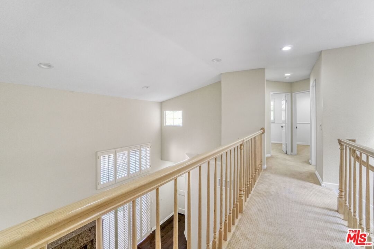
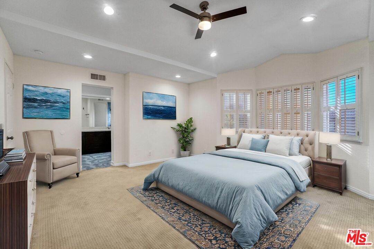
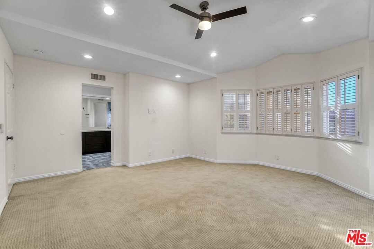
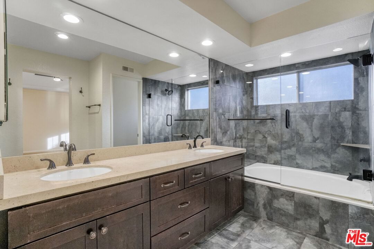
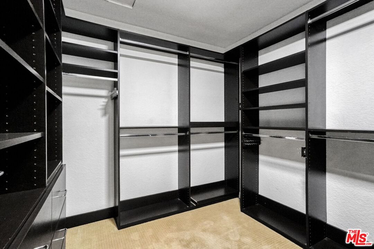
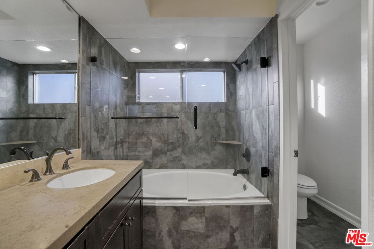
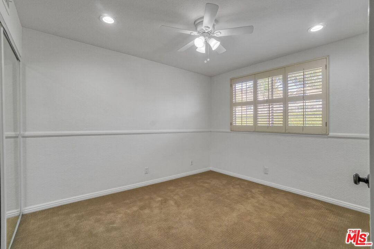
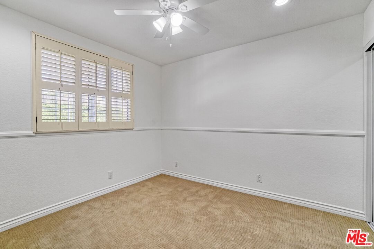
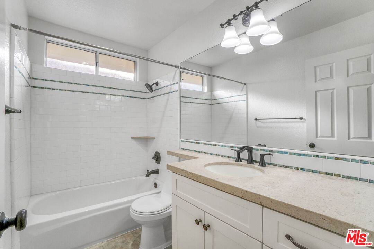
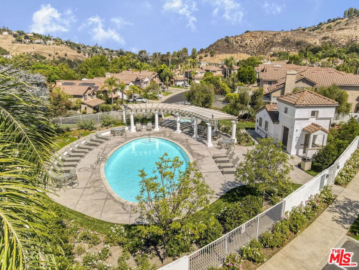
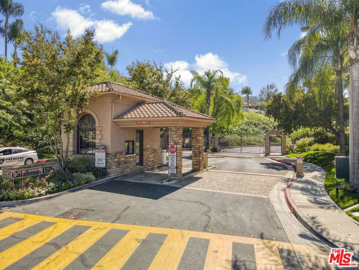
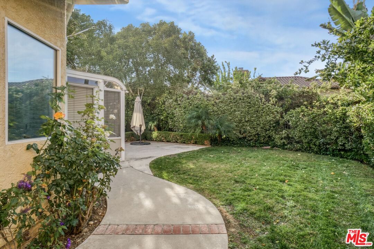
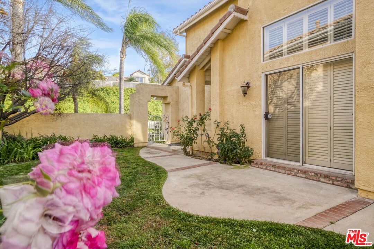
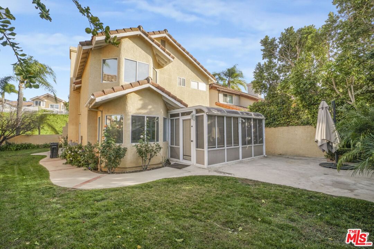
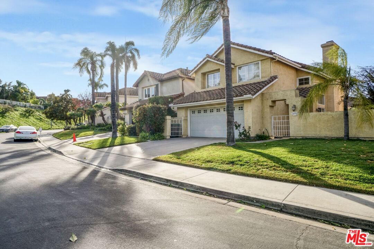
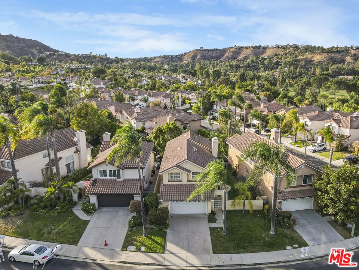
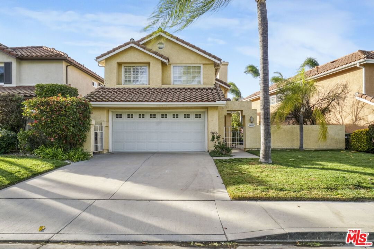
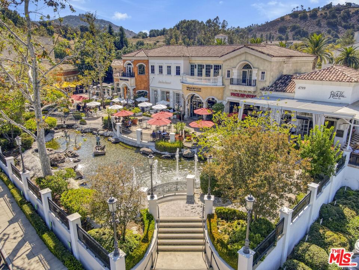
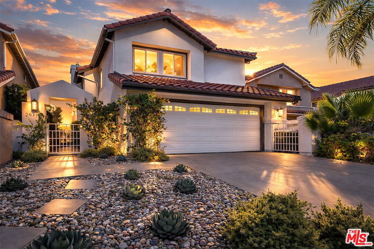
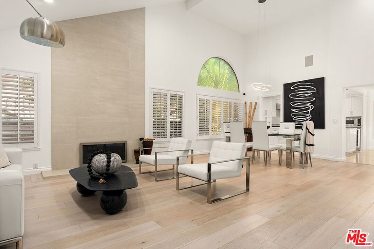
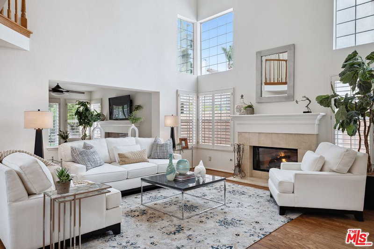
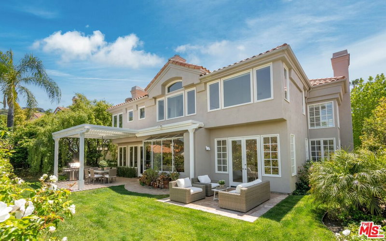
This stunning home in Calabasas Hills Estates offers a blend of luxury and comfort, perfect for families. The living room with its soaring ceilings and cozy fireplace sets the perfect tone for relaxation and entertainment. It's an inviting space that can easily accommodate gatherings or quiet evenings at home.The family room is designed for enjoyment, featuring a built-in entertainment unit that enhances the movie-watching experience. The adjoining sunroom adds extra space for relaxation, making it a versatile area for various activities.The chef's kitchen stands out as a focal point of the home, blending functionality with elegance. Its large breakfast bar and granite countertops make it perfect for both cooking and entertaining, while the charming breakfast nook provides a lovely view of the backyard.The primary suite offers a luxurious retreat, featuring an elegant en-suite bath complete with a dual sink vanity and a soaking tub. The spacious walk-in closet with built-in organizers adds convenience and functionality, making it a perfect personal sanctuary. The second floor features two additional bedrooms and a hallway bath, providing ample space for family or guests. The notable upgrades, including fresh interior paint and modern lighting, enhance the home's appeal and functionality. Living in this community provides a secure environment with 24-hour patrols and a range of amenities that enhance your lifestyle. With access to pools, parks, and award-winning schools, it's an ideal place for families and individuals alike, all while being close to shopping and dining options.
Days On Market: 8
Listing updated: April 11, 2025 at 07:01 AM
Listed by: Shanti Hoffman DRE #02048747, Pinnacle Estate Properties - N

Features & Facts
Interior
- Bedrooms: 3
- Bathrooms: 3
- Square Feet: 1834
- Year Built: 1989
- Flooring: Carpet, Tile
- Family Room: Yes
Similar Homes for Sale

$1,399,000
23685 Clover Trl, Calabasas

$1,399,999
3418 Dorothy Rd, Topanga

$1,299,000
23262 Ostronic Dr, Woodland Hills

$1,695,000
23023 Gainford St, Woodland Hills

$1,695,000
2529 TOPANGA SKYLINE DR, TOPANGA

$1,695,000
23431 Clarendon St, Woodland Hills
Contact a Buyer's Agent
Connect with Tony O'Brien — REALTOR, The Sher Group & LOCALLA
Consent not required to use LOCALLA. See our Privacy Policy.
The Sher Group and Tony O'Brien are not mortgage brokers or lenders and do not provide financing. If you opt in, we may refer you to a third-party licensed mortgage professional. We do not guarantee loan approval, rates, or terms.


© 2026 The MLS™ - Combined L.A. Westside MLS (CLAW). All rights reserved. Based on information from The MLS™ - Combined L.A. Westside MLS (CLAW) as of 10/8/2026, 11:47:06 PM. All data, including all measurements and calculations of area, is obtained from various sources and has not been, and will not be, verified by broker or MLS. All information should be independently reviewed and verified for accuracy. Properties may or may not be listed by the office/agent presenting the information. IDX information is provided exclusively for personal, non-commercial use, and may not be used for any purpose other than to identify prospective properties consumers may be interested in purchasing. Information is deemed reliable but not guaranteed.
Tony O'Brien DRE #02200838 | The Sher Group DRE #02022464
Equal Housing Opportunity
Nearby Homes For Sale
Contact a Buyer's Agent
Connect with Tony O'Brien — REALTOR, The Sher Group & LOCALLA
Consent not required to use LOCALLA. See our Privacy Policy.
The Sher Group and Tony O'Brien are not mortgage brokers or lenders and do not provide financing. If you opt in, we may refer you to a third-party licensed mortgage professional. We do not guarantee loan approval, rates, or terms.
© 2026 The MLS™ - Combined L.A. Westside MLS (CLAW). All rights reserved. Based on information from The MLS™ - Combined L.A. Westside MLS (CLAW) as of 10/8/2026, 11:47:06 PM. All data, including all measurements and calculations of area, is obtained from various sources and has not been, and will not be, verified by broker or MLS. All information should be independently reviewed and verified for accuracy. Properties may or may not be listed by the office/agent presenting the information. IDX information is provided exclusively for personal, non-commercial use, and may not be used for any purpose other than to identify prospective properties consumers may be interested in purchasing. Information is deemed reliable but not guaranteed.
Tony O'Brien DRE #02200838 | The Sher Group DRE #02022464
Equal Housing Opportunity