LOCALLA




$4,399,000
5411 Villawood Cir Calabasas CA 91302
Residential
Built 1992
N/A
$772/sqft
No HOA
N/A
What's Special
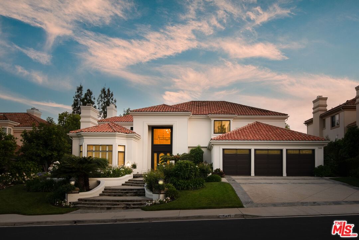
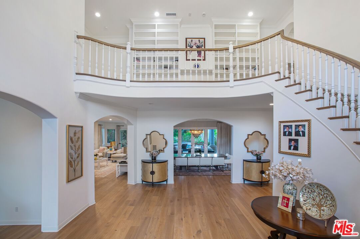
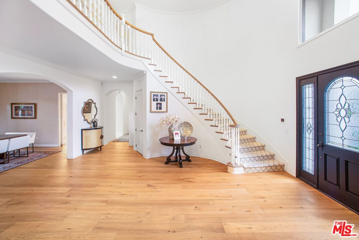
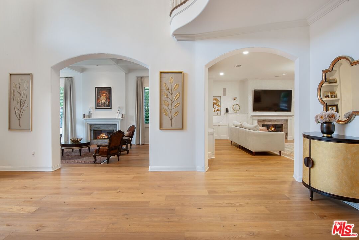
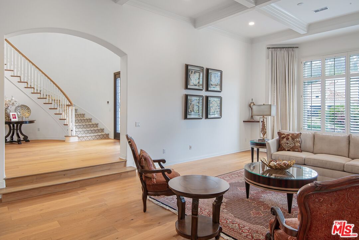
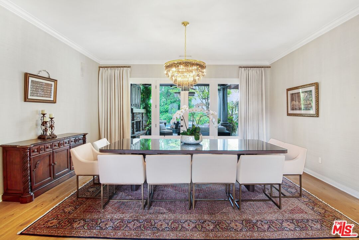
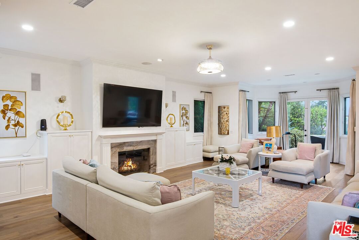
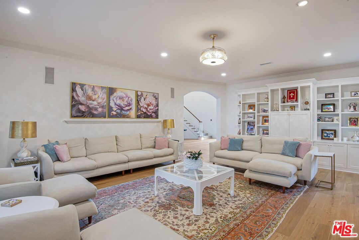
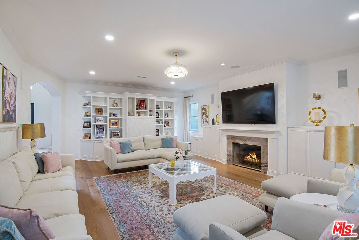
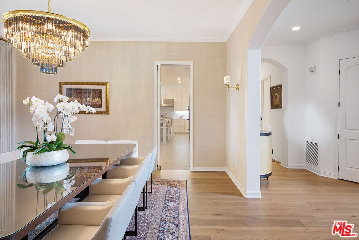
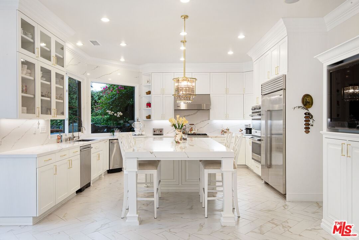
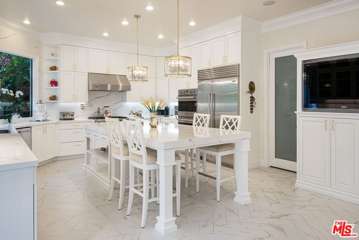
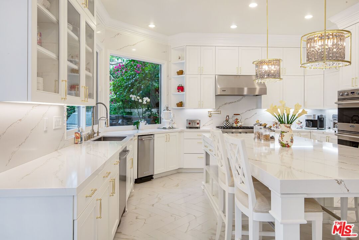
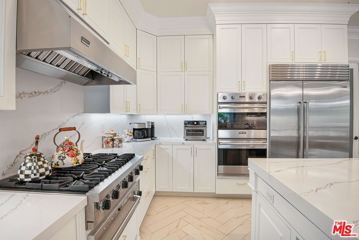
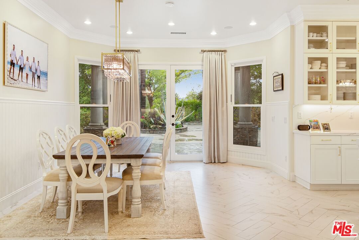
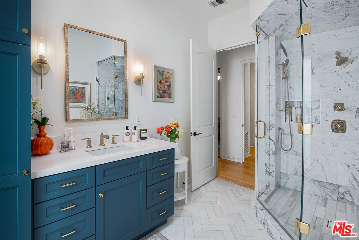
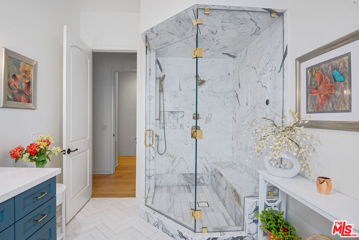
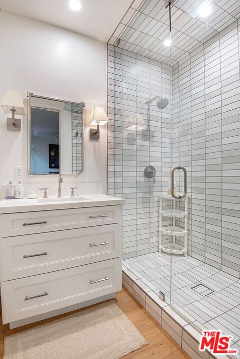
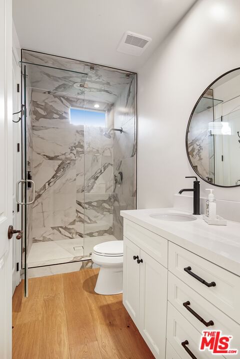
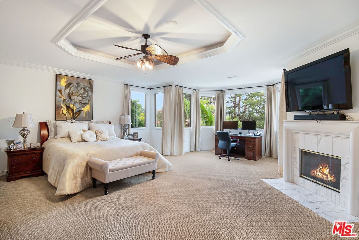
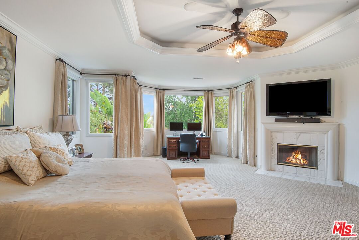
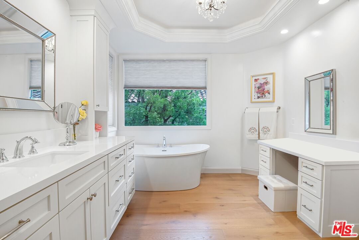
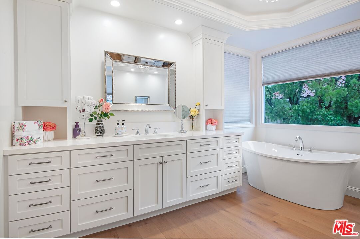
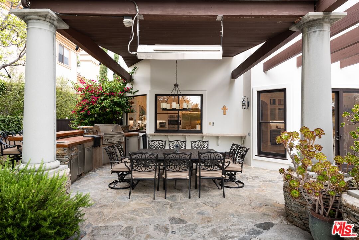
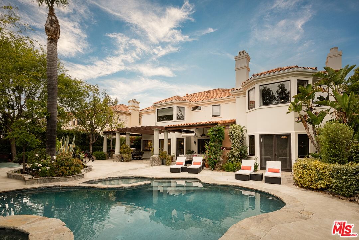
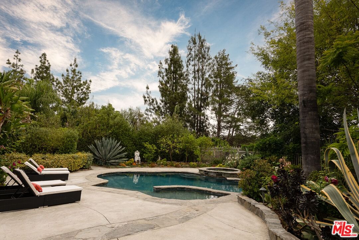
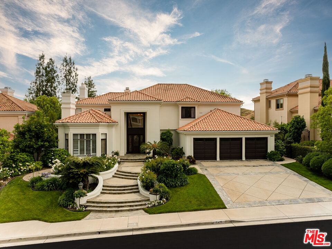
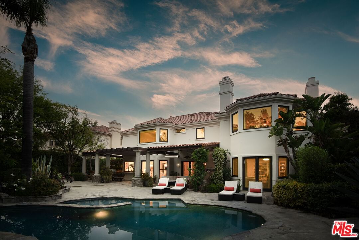
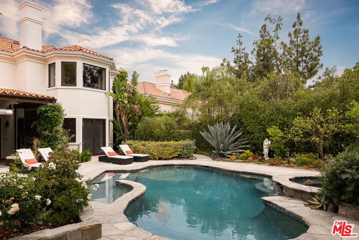
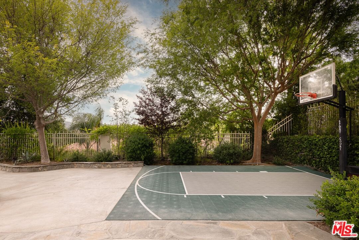
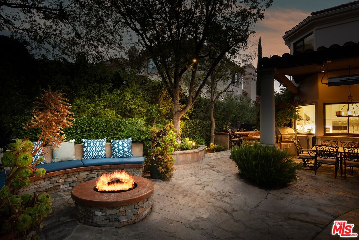
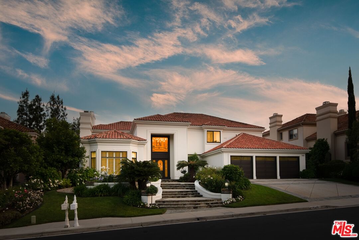
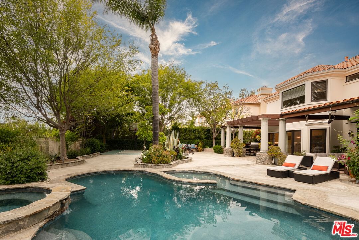
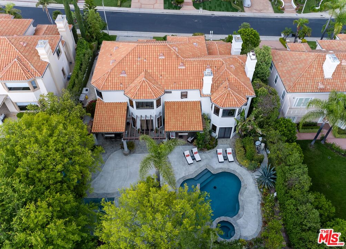
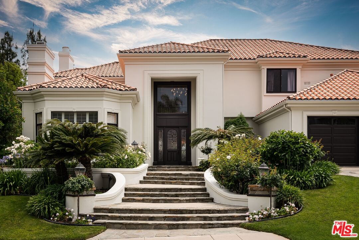
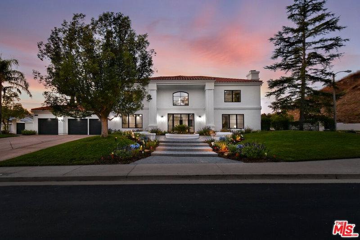
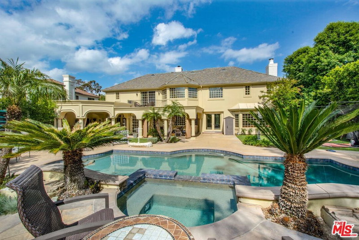
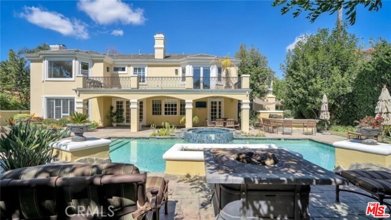
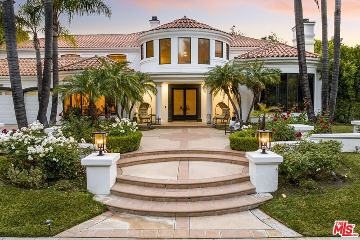
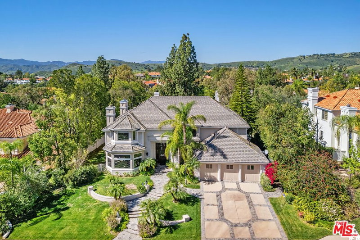
Step into timeless elegance in this spectacularly reimagined Mountain View Estates residence, where classic architectural charm meets refined, modern luxury. Recently updated with meticulous attention to detail, this home offers a fresh, sophisticated aesthetic and a host of newly added features that elevate its appeal. A grand entry with soaring ceilings, dramatic new designer lighting, and stunning newer oak hardwood flooring welcomes you. The spacious step-down living room showcases a coffered ceiling, statement fireplace, and seamless flow into the formal entertaining spaces. The inviting family room boasts a second fireplace, custom built-ins, and French doors that open to the lush backyard oasis, creating a seamless indoor-outdoor lifestyle. The heart of the home is the completely reimagined chef's kitchen, now featuring sleek new countertops, new chevron pattern flooring, a stylish extended island bar perfect for casual gatherings, striking backsplash, and a full suite of top-tier stainless steel appliances including a wine refrigerator. Enhanced with a walk-in pantry, butler's pantry, and sunlit breakfast area, this kitchen is both high-functioning and beautiful. The main level includes a well-appointed guest suite with access to a newly renovated bathroom featuring a luxurious steam shower and direct entry to the pool area perfect for resort-style living. Upstairs, the expansive Primary Suite is a serene retreat with vaulted tray ceilings, fireplace, dual walk-in closets, and a peaceful lounge area. The dual spa-inspired bathrooms are completely updated: one offers a steam shower, the other a freestanding soaking tub and separate glass-enclosed shower, each adorned with refined designer finishes. Four additional bedrooms and three newly remodeled bathrooms complete the upper level. Outside, the backyard is an entertainer's paradise with covered patios equipped with built-in heaters and fans, a raised lounge with TV and fireplace, and a state-of-the-art outdoor kitchen featuring a Lynx stainless steel BBQ. Newly re-plastered pool with light pebble tec finish and recently added hardscape. The stunning grounds include lush mature landscaping, a firepit with built-in stone seating, pool, spa, and sports court, an ideal setting for luxurious relaxation and entertaining. Even the garage has been upgraded with pristine new epoxy flooring, reflecting the care and attention to every corner of this home. A true gem in Mountain View Estates in beautiful Calabasas.
Days On Market: 22
Listing updated: July 2, 2025 at 02:01 AM
Listed by: Emil Hartoonian DRE #01796925, The Agency
Ellie Hartoonian DRE #01944092, The Agency

Features & Facts
Interior
- Bedrooms: 6
- Bathrooms: 6
- Square Feet: 5699
- Year Built: 1992
- Flooring: Hardwood, Carpet
- Family Room: Yes
Recently Sold Nearby

Similar Homes for Sale

$4,995,000
5474 Amber Cir, Calabasas

$4,995,000
5481 Collingwood Cir, Calabasas

$3,995,000
5209 Newcastle Ln, Calabasas

$4,150,000
25532 Gaylord Ct, Calabasas

$3,895,000
25605 Melbourne Ct, Calabasas

$4,249,000
26706 Provence Dr, Calabasas
Contact a Buyer's Agent
Connect with Tony O'Brien — REALTOR, The Sher Group & LOCALLA
Consent not required to use LOCALLA. See our Privacy Policy.
The Sher Group and Tony O'Brien are not mortgage brokers or lenders and do not provide financing. If you opt in, we may refer you to a third-party licensed mortgage professional. We do not guarantee loan approval, rates, or terms.


© 2026 The MLS™ - Combined L.A. Westside MLS (CLAW). All rights reserved. Based on information from The MLS™ - Combined L.A. Westside MLS (CLAW) as of 10/9/2026, 1:35:03 AM. All data, including all measurements and calculations of area, is obtained from various sources and has not been, and will not be, verified by broker or MLS. All information should be independently reviewed and verified for accuracy. Properties may or may not be listed by the office/agent presenting the information. IDX information is provided exclusively for personal, non-commercial use, and may not be used for any purpose other than to identify prospective properties consumers may be interested in purchasing. Information is deemed reliable but not guaranteed.
Tony O'Brien DRE #02200838 | The Sher Group DRE #02022464
Equal Housing Opportunity
Nearby Homes For Sale
Contact a Buyer's Agent
Connect with Tony O'Brien — REALTOR, The Sher Group & LOCALLA
Consent not required to use LOCALLA. See our Privacy Policy.
The Sher Group and Tony O'Brien are not mortgage brokers or lenders and do not provide financing. If you opt in, we may refer you to a third-party licensed mortgage professional. We do not guarantee loan approval, rates, or terms.
© 2026 The MLS™ - Combined L.A. Westside MLS (CLAW). All rights reserved. Based on information from The MLS™ - Combined L.A. Westside MLS (CLAW) as of 10/9/2026, 1:35:03 AM. All data, including all measurements and calculations of area, is obtained from various sources and has not been, and will not be, verified by broker or MLS. All information should be independently reviewed and verified for accuracy. Properties may or may not be listed by the office/agent presenting the information. IDX information is provided exclusively for personal, non-commercial use, and may not be used for any purpose other than to identify prospective properties consumers may be interested in purchasing. Information is deemed reliable but not guaranteed.
Tony O'Brien DRE #02200838 | The Sher Group DRE #02022464
Equal Housing Opportunity