LOCALLA




$3,890,000
5405 Fremantle Ln Calabasas CA 91302
Residential
Built 1990
N/A
$632/sqft
No HOA
N/A
What's Special
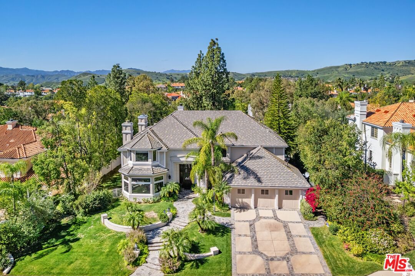
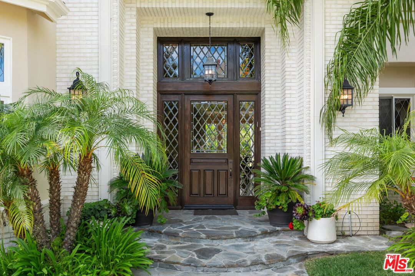
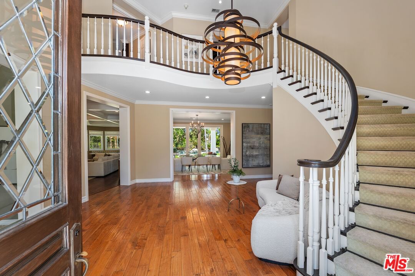
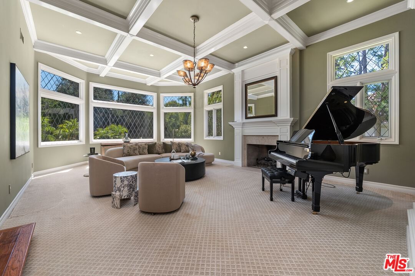
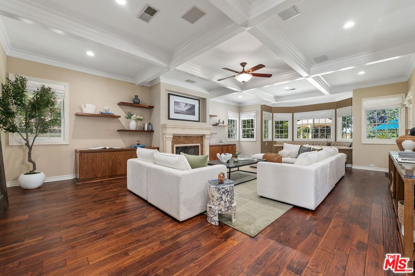
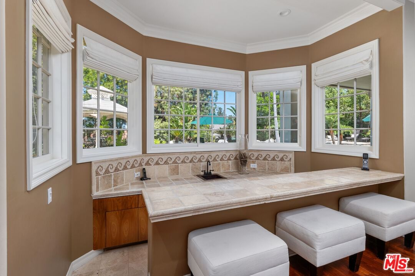
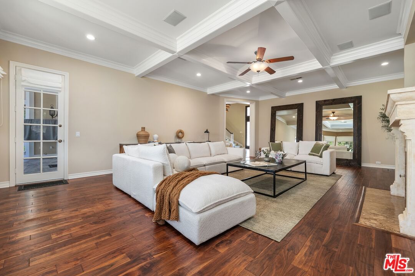
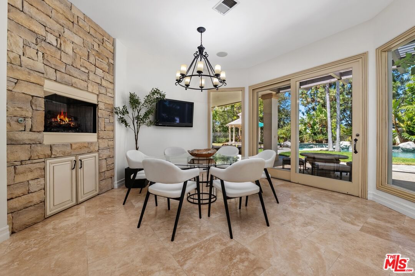
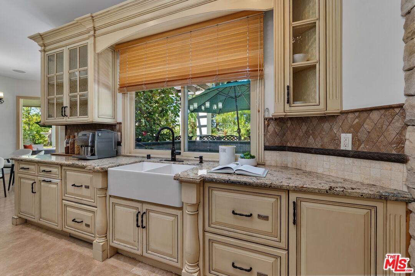
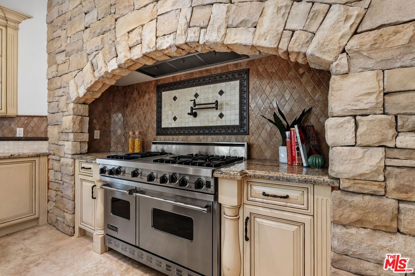
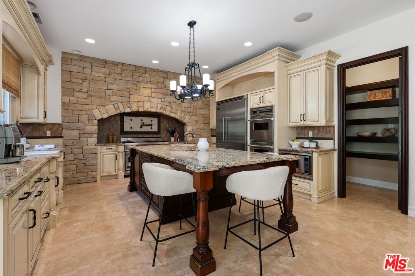
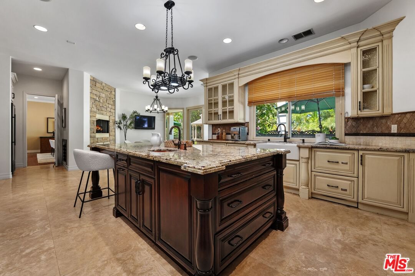
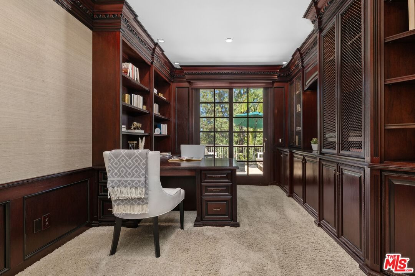
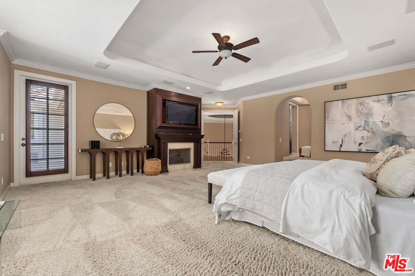
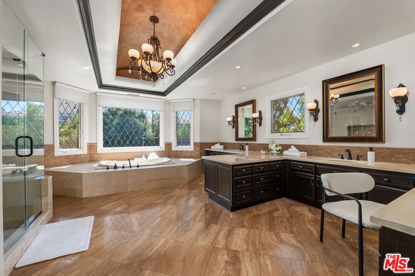
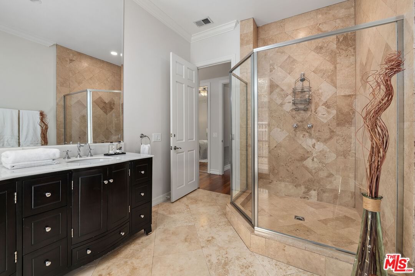
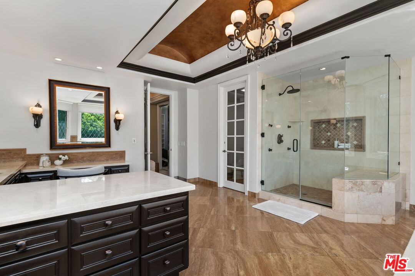
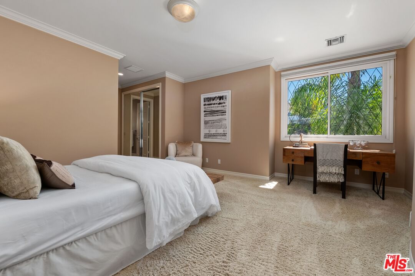
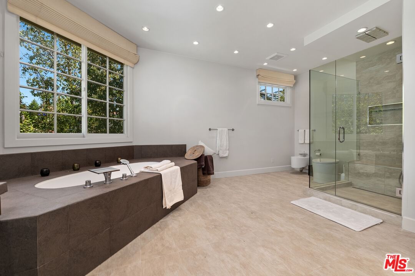
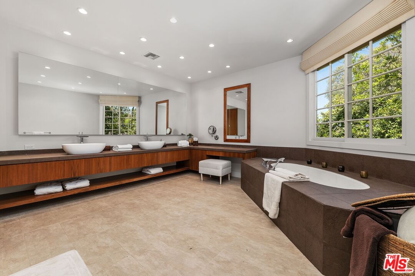
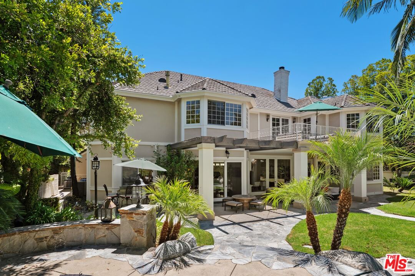
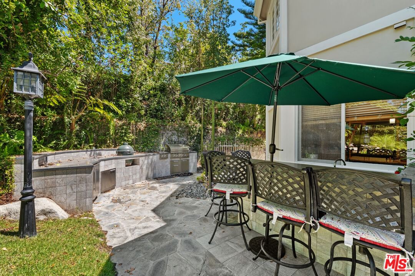
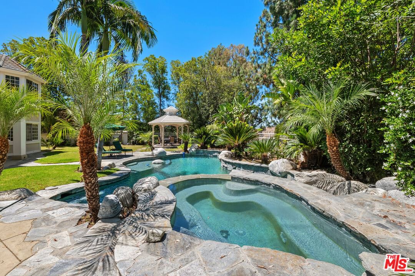
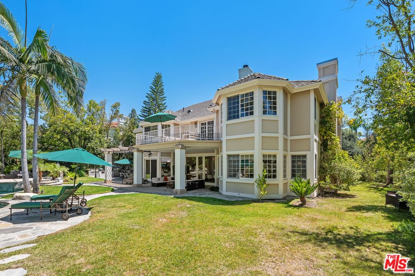
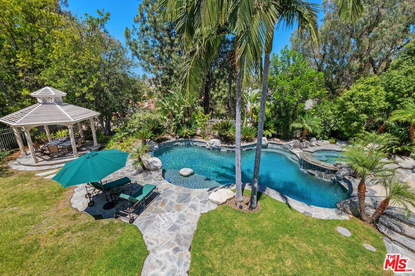
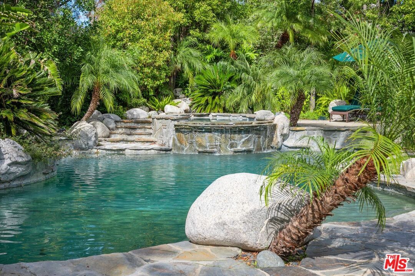
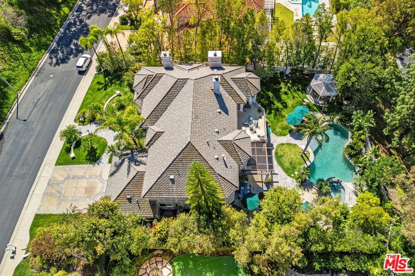
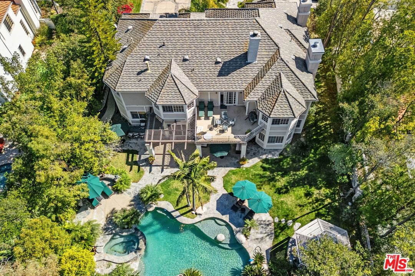
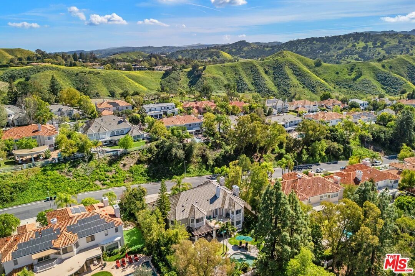
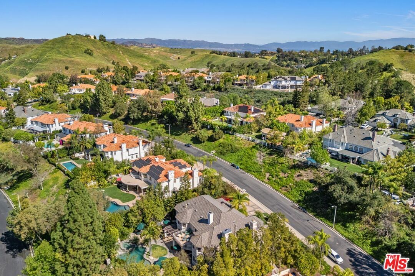
Two Spacious Primary Suites! Experience the grandeur of this exceptional French Chateau nestled within the prestigious guard-gated Mountain View Estates. Recently remodeled and offering approximately 6,200 square feet of refined luxury, this remarkable estate sits on over two-thirds of an acre and features 4 bedrooms and 5 bathrooms, including two expansive primary suites.The original primary suite is a true retreat, showcasing a fireplace, private balcony access, and a spa-inspired bath complete with generous his-and-hers walk-in closets. The newly enhanced second primary suite offers a contemporary aesthetic with an oversized walk-in closet, dedicated sitting area, desk space, and a serene ambiance ideal for guests or multi generational living.The gourmet chef's kitchen has been thoughtfully updated with Viking appliances, a farmhouse sink, custom cabinetry, dual dishwashers, double ovens, and an open wine cellar, butler's area with large wine fridge and rack. Adjacent to the kitchen, a charming breakfast nook with its own fireplace creates an inviting everyday gathering space.The formal living room exudes warmth and architectural charm with a fireplace and elegant detailing, while the expansive family/great room is designed for entertaining, offering a fireplace and wet bar with beverage refrigerator. French doors from the formal dining room open directly to the backyard, creating seamless indoor-outdoor flow. The home features five fireplaces, vaulted ceilings, and a private office with its own wet bar.A maid's quarters downstairs includes its own bathroom and direct side-yard access. The spacious laundry room is equipped with built-in cabinetry and a utility sink for added functionality.The backyard unfolds as a private resort-style retreat, thoughtfully designed for both grand entertaining and everyday relaxation. A fully equipped outdoor kitchen with built-in BBQ and smoker anchors the space, complemented by bar seating, refrigeration, and an outdoor television lounge. The lagoon-style pool with baja shelf and cascading waterfall creates a tranquil focal point, while the spa, outdoor gas fireplace, and covered gazebo with ceiling fan offer year-round comfort. Mature landscaping, professional lighting, and a dedicated dog run complete the grounds, all enhanced by the rare privacy of having no neighbors in front or behind. Located within the award-winning Las Virgenes School District. Please note the dining room ceiling light fixture is not included in the sale price.
Days On Market: 73
Listing updated: September 28, 2026 at 11:04 PM
Listed by: Ming Gamberg DRE #01043154, Coldwell Banker Realty
Ramona Martin DRE #02173383, Coldwell Banker Realty

Features & Facts
Interior
- Bedrooms: 4
- Bathrooms: 5 full, 1 half
- Square Feet: 6158
- Year Built: 1990
- Flooring: Marble, Carpet, Hardwood
- Fireplaces: 5
- Family Room: Yes
Recently Sold Nearby
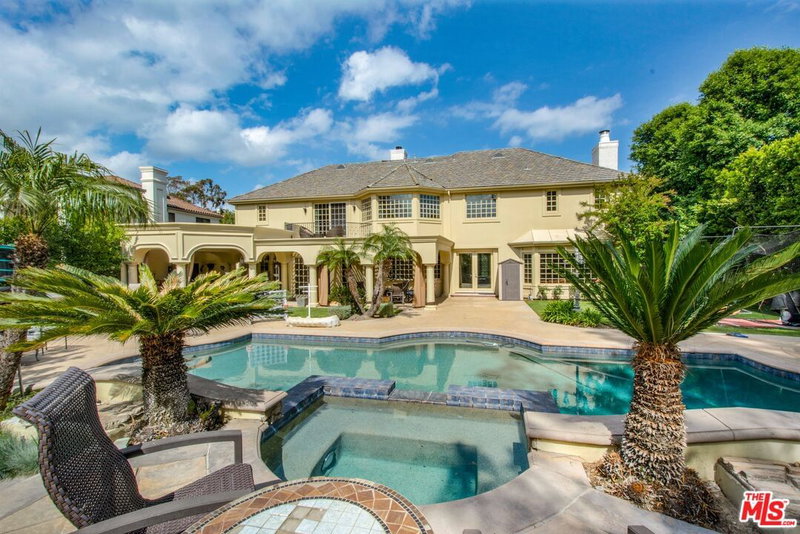
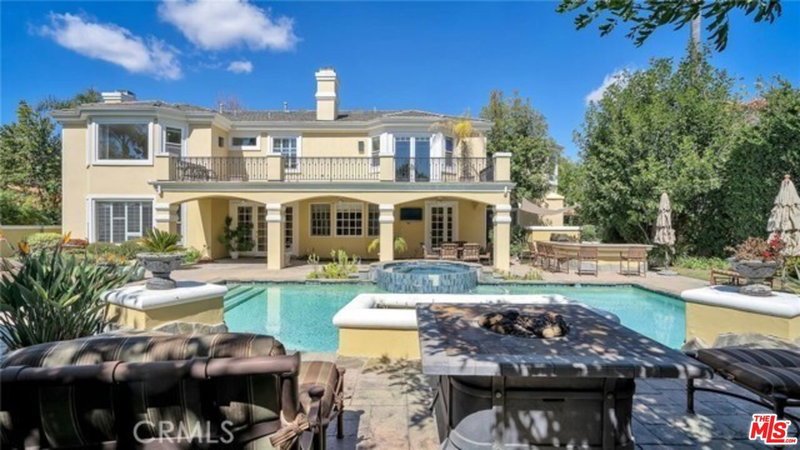
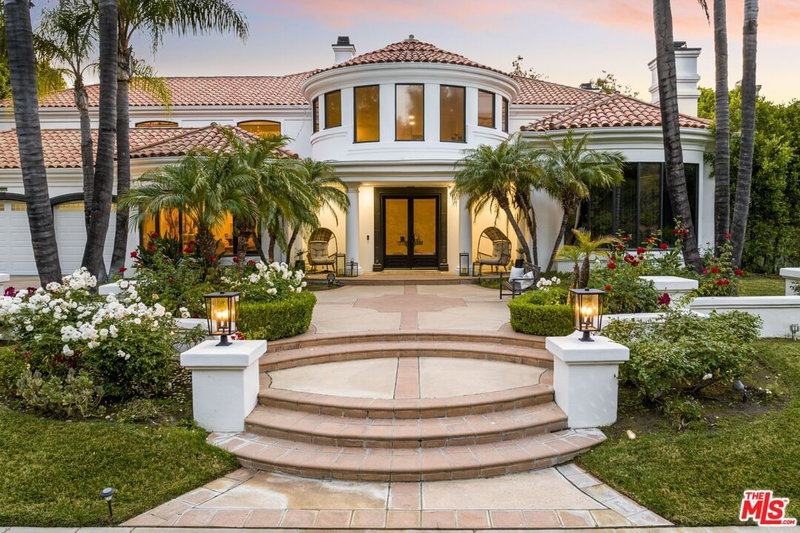

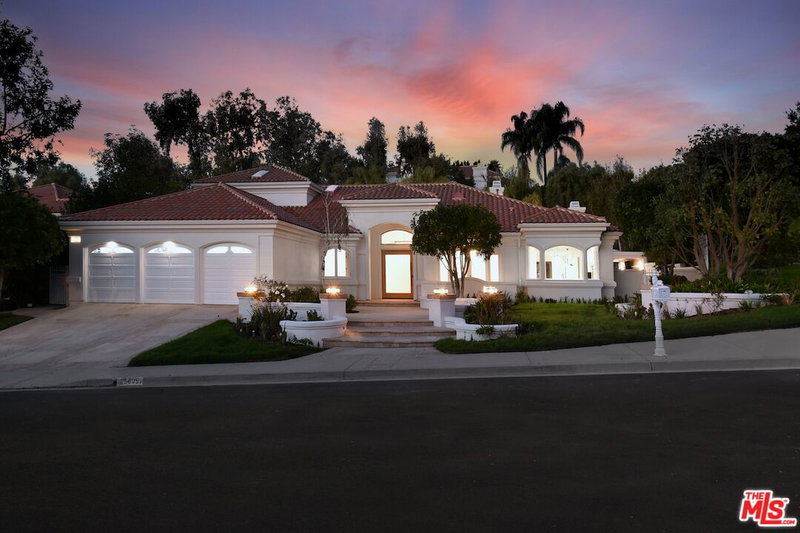
Similar Homes for Sale

$4,150,000
25532 Gaylord Ct, Calabasas

$3,895,000
25605 Melbourne Ct, Calabasas

$3,495,000
24962 Eldorado Meadow Rd, Hidden Hills

$4,650,000
5854 Round Meadow Rd, Hidden Hills

$3,495,000
26835 Mont Calabasas Dr, Calabasas

$4,295,000
24903 Palmilla Dr, Calabasas
Tour with Localla
LOCALLA was built by Tony O'Brien, a REALTOR with The Sher Group, to give buyers a direct and transparent way to search and tour homes. No selling your data. No partner agents. Just Tony.
Select a date and time
Contact a Buyer's Agent
Connect with Tony O'Brien — REALTOR, The Sher Group & LOCALLA
Consent not required to use LOCALLA. See our Privacy Policy.
The Sher Group and Tony O'Brien are not mortgage brokers or lenders and do not provide financing. If you opt in, we may refer you to a third-party licensed mortgage professional. We do not guarantee loan approval, rates, or terms.


© 2026 The MLS™ - Combined L.A. Westside MLS (CLAW). All rights reserved. Based on information from The MLS™ - Combined L.A. Westside MLS (CLAW) as of 10/12/2026, 3:03:36 PM. All data, including all measurements and calculations of area, is obtained from various sources and has not been, and will not be, verified by broker or MLS. All information should be independently reviewed and verified for accuracy. Properties may or may not be listed by the office/agent presenting the information. IDX information is provided exclusively for personal, non-commercial use, and may not be used for any purpose other than to identify prospective properties consumers may be interested in purchasing. Information is deemed reliable but not guaranteed.
Tony O'Brien DRE #02200838 | The Sher Group DRE #02022464
Equal Housing Opportunity
Tour with Localla
LOCALLA was built by Tony O'Brien, a REALTOR with The Sher Group, to give buyers a direct and transparent way to search and tour homes. No selling your data. No partner agents. Just Tony.
Select a date and time
Nearby Homes For Sale
Contact a Buyer's Agent
Connect with Tony O'Brien — REALTOR, The Sher Group & LOCALLA
Consent not required to use LOCALLA. See our Privacy Policy.
The Sher Group and Tony O'Brien are not mortgage brokers or lenders and do not provide financing. If you opt in, we may refer you to a third-party licensed mortgage professional. We do not guarantee loan approval, rates, or terms.
© 2026 The MLS™ - Combined L.A. Westside MLS (CLAW). All rights reserved. Based on information from The MLS™ - Combined L.A. Westside MLS (CLAW) as of 10/12/2026, 3:03:36 PM. All data, including all measurements and calculations of area, is obtained from various sources and has not been, and will not be, verified by broker or MLS. All information should be independently reviewed and verified for accuracy. Properties may or may not be listed by the office/agent presenting the information. IDX information is provided exclusively for personal, non-commercial use, and may not be used for any purpose other than to identify prospective properties consumers may be interested in purchasing. Information is deemed reliable but not guaranteed.
Tony O'Brien DRE #02200838 | The Sher Group DRE #02022464
Equal Housing Opportunity