LOCALLA





$8,795,000
25324 Prado De Naranja Calabasas CA 91302
Residential
Built 2006
N/A
$1,252/sqft
No HOA
N/A
What's Special
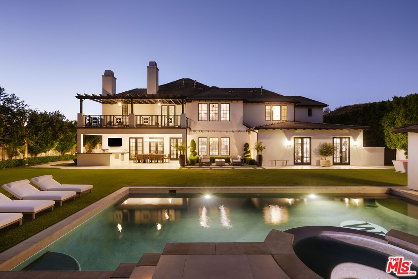
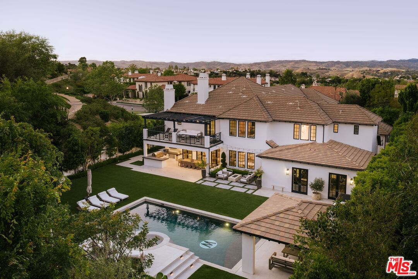
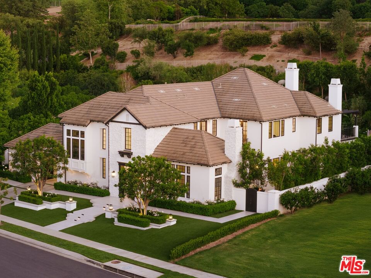
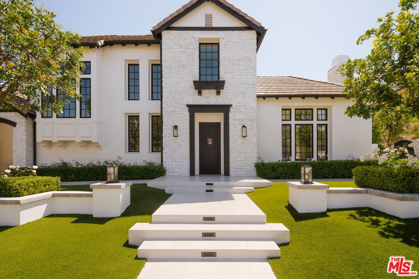
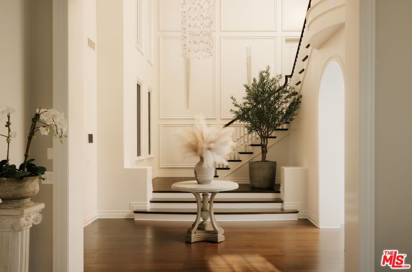
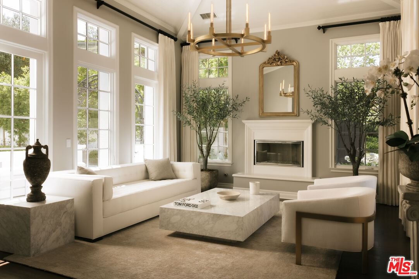
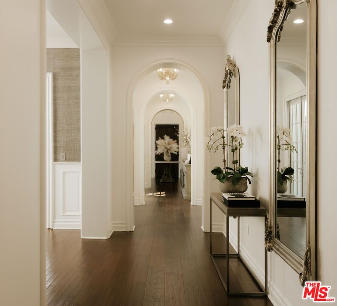
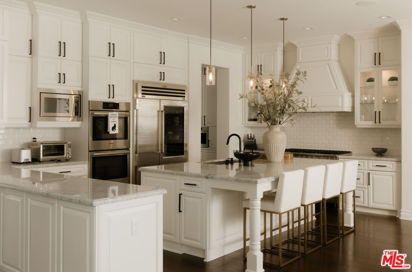
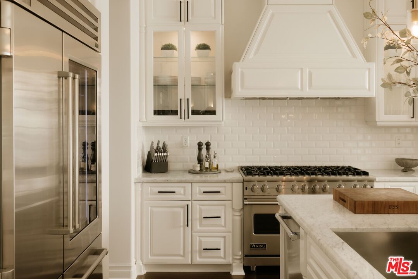
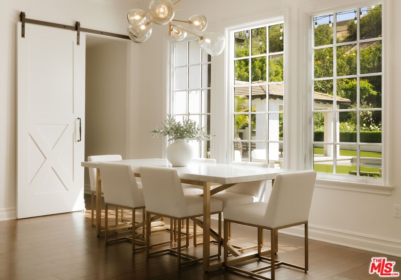
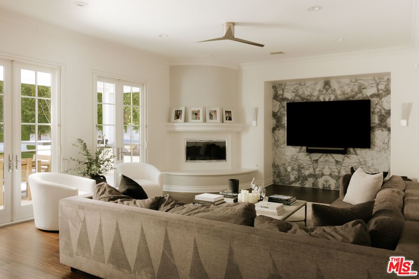
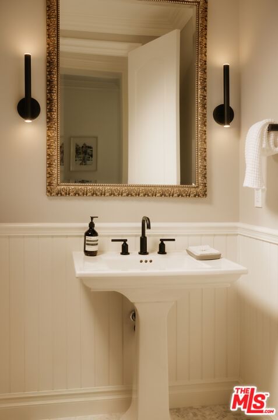
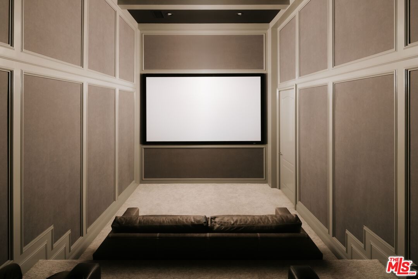
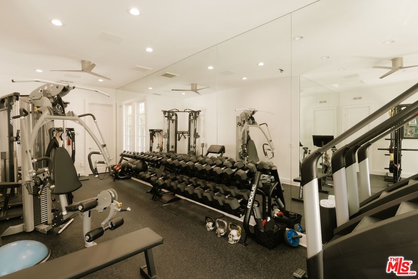
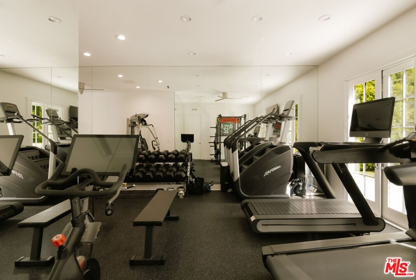
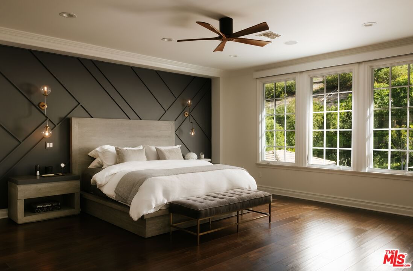
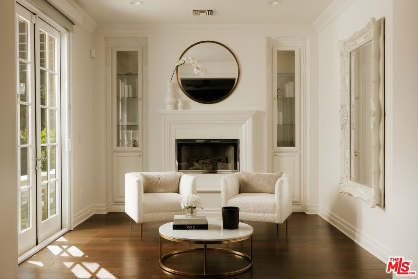
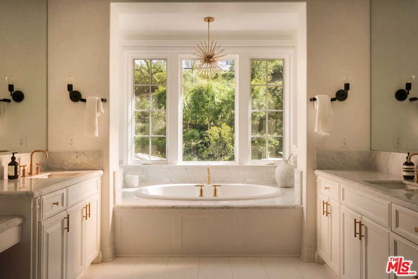
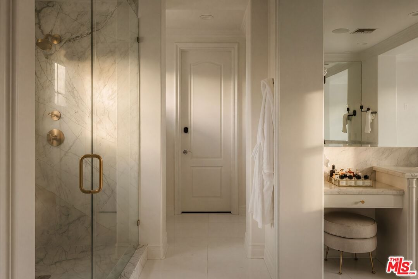
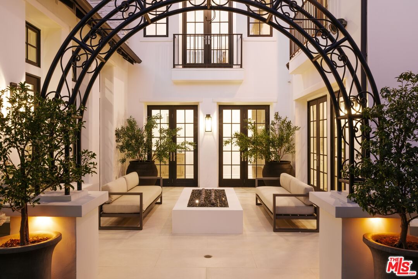
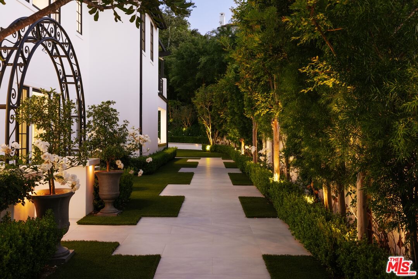
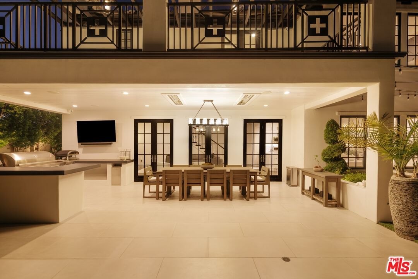
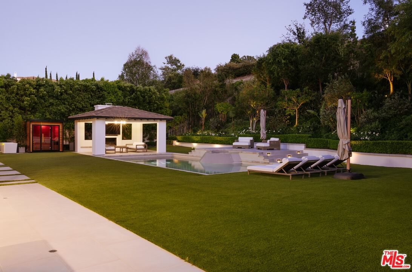
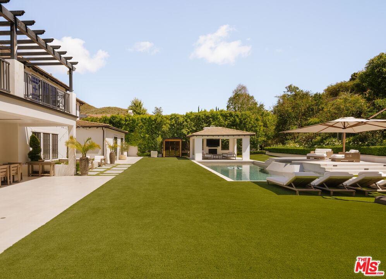
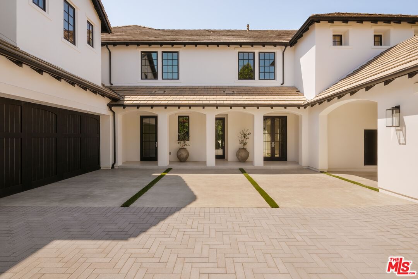
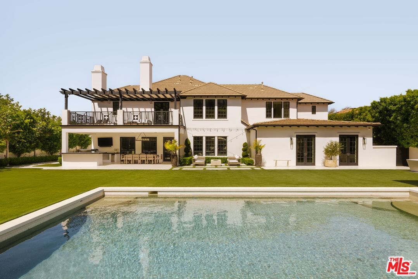
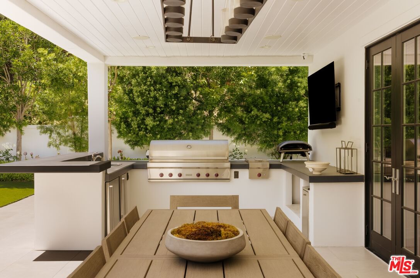
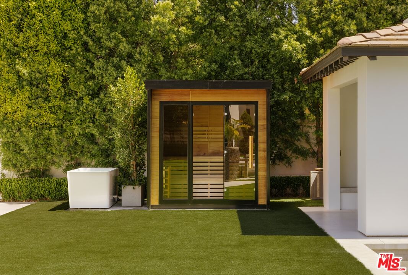
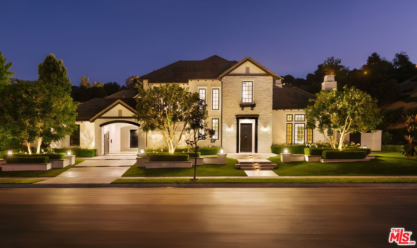
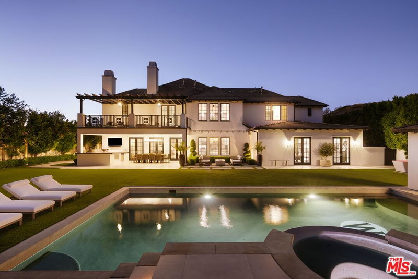
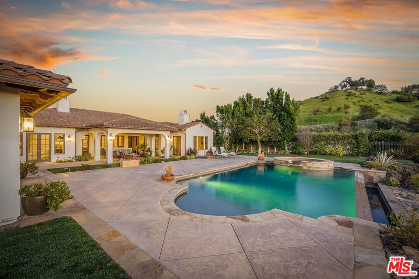
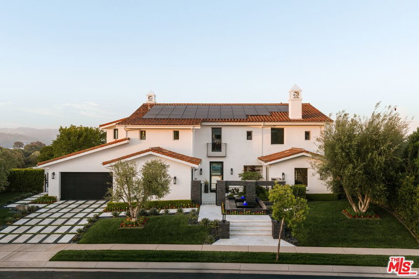
Situated within the prestigious guard-gated community of The Oaks, this extensively reimagined estate offers a rare blend of grand scale, modern sophistication, and exceptional privacy across approximately 7,023 square feet of refined living space. Positioned on a prime lot with only one neighboring residence and a uniquely open setting beside a small park area, the home delivers an uncommon sense of openness and seclusion within one of Calabasas' most sought-after luxury enclaves. A dramatic arrival sets the tone with soaring ceilings, a sweeping staircase, and interiors that have been completely transformed through a no-expense-spared remodel defined by custom stonework, rich finishes, and an elevated lighting design featuring hundreds of LED recessed lights, designer sconces, and statement chandeliers throughout. The kitchen has been thoughtfully upgraded for both everyday living and large-scale entertaining, featuring expanded cooking capacity, built-in refrigeration drawers, mini refrigerators, an integrated coffee system, and a newly customized pantry, all seamlessly connected to expansive formal and informal living spaces anchored by a custom marble bar and beautifully updated gathering areas. A full Crestron smart home system integrates lighting, electric shades, climate, and audio throughout the home and grounds, operated through custom-labeled keypads, built-in wall iPads, app access, and remote controls, bringing effortless functionality to every environment. Among the home's most exceptional features is a custom private theater, professionally built as a soundproof room-within-a-room and finished with bespoke woodwork, custom paneling, built-in speakers and subwoofers, a10-foot Servertson Screen, Bel Air network-compliant components, and custom CinemaTech seating, creating a true cinema-quality experience. The primary suite has been redefined as a luxurious private retreat with a spa-inspired bath centered around an oversized marble shower and beautifully executed custom dual closets, while every additional bathroom has also been fully remodeled with cohesive high-end finishes. Lifestyle amenities continue with a fully equipped gym featuring industrial-grade equipment, an indoor infrared sauna, and an adjoining flexible area with bath that offers future guest house potential. Outdoors, a traditional heated sauna and cold plunge expand the wellness experience into the private resort-style grounds. The exterior has undergone extensive enhancement with a fully remodeled pool, new driveway, new retaining walls, expansive turf front and rear, significant landscape upgrades, upgraded BBQ appliances, dual outdoor television areas, multiple fire features including a third firepit, immersive surround sound with hillside subwoofers, and a paver-finished sport court designed for both recreation and entertaining. Advanced security includes live monitored Deep Sentinel surveillance and IC realtime camera systems with dedicated monitoring infrastructure.A rare opportunity to own a fully upgraded lifestyle estate where meaningful design, comfort, privacy, and luxury come together inside one of Calabasas' most coveted guard-gated communities.
Days On Market: 82
Listing updated: July 31, 2026 at 07:57 PM
Listed by: Emil Hartoonian DRE #01796925, The Agency

Features & Facts
Interior
- Bedrooms: 5
- Bathrooms: 6
- Square Feet: 7023
- Year Built: 2006
- Flooring: Hardwood
- Family Room: Yes
Recently Sold Nearby


Similar Homes for Sale


Contact a Buyer's Agent
Connect with Tony O'Brien — REALTOR, The Sher Group & LOCALLA
Consent not required to use LOCALLA. See our Privacy Policy.
The Sher Group and Tony O'Brien are not mortgage brokers or lenders and do not provide financing. If you opt in, we may refer you to a third-party licensed mortgage professional. We do not guarantee loan approval, rates, or terms.
© 2026 The MLS™ - Combined L.A. Westside MLS (CLAW). All rights reserved. Based on information from The MLS™ - Combined L.A. Westside MLS (CLAW) as of 10/12/2026, 2:50:00 PM. All data, including all measurements and calculations of area, is obtained from various sources and has not been, and will not be, verified by broker or MLS. All information should be independently reviewed and verified for accuracy. Properties may or may not be listed by the office/agent presenting the information. IDX information is provided exclusively for personal, non-commercial use, and may not be used for any purpose other than to identify prospective properties consumers may be interested in purchasing. Information is deemed reliable but not guaranteed.
Tony O'Brien DRE #02200838 | The Sher Group DRE #02022464
Equal Housing Opportunity
Nearby Homes For Sale
Contact a Buyer's Agent
Connect with Tony O'Brien — REALTOR, The Sher Group & LOCALLA
Consent not required to use LOCALLA. See our Privacy Policy.
The Sher Group and Tony O'Brien are not mortgage brokers or lenders and do not provide financing. If you opt in, we may refer you to a third-party licensed mortgage professional. We do not guarantee loan approval, rates, or terms.
© 2026 The MLS™ - Combined L.A. Westside MLS (CLAW). All rights reserved. Based on information from The MLS™ - Combined L.A. Westside MLS (CLAW) as of 10/12/2026, 2:50:00 PM. All data, including all measurements and calculations of area, is obtained from various sources and has not been, and will not be, verified by broker or MLS. All information should be independently reviewed and verified for accuracy. Properties may or may not be listed by the office/agent presenting the information. IDX information is provided exclusively for personal, non-commercial use, and may not be used for any purpose other than to identify prospective properties consumers may be interested in purchasing. Information is deemed reliable but not guaranteed.
Tony O'Brien DRE #02200838 | The Sher Group DRE #02022464
Equal Housing Opportunity