LOCALLA












$4,250,000
25532 Gaylord Ct Calabasas CA 91302
Residential
Built 1996
N/A
$833/sqft
No HOA
N/A
What's Special
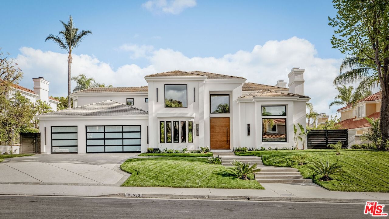
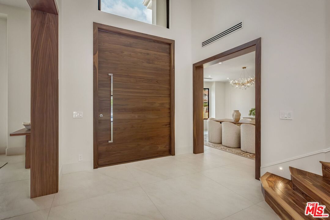
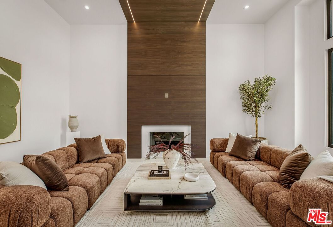
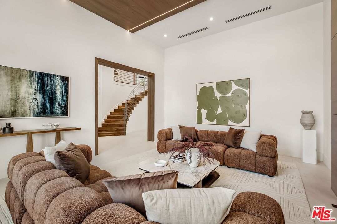
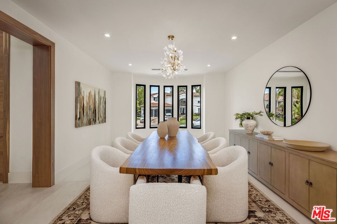
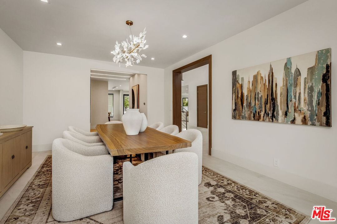
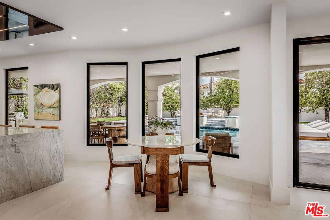
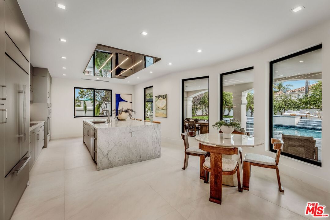
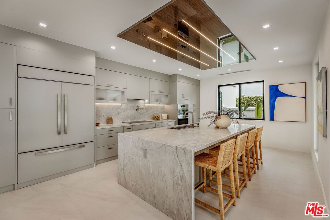
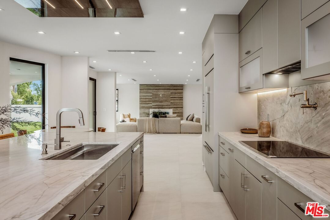
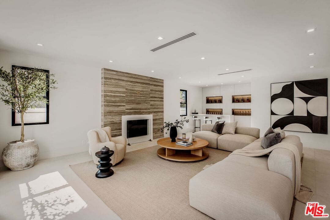
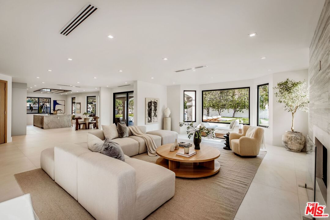
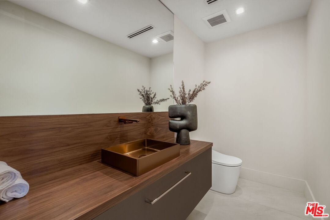
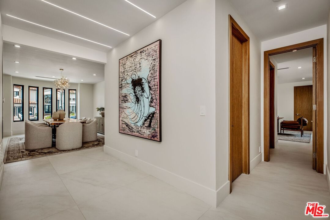
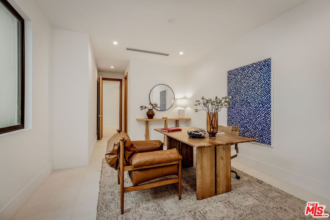
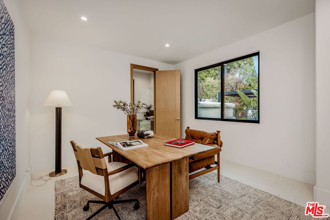
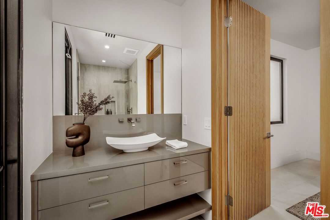
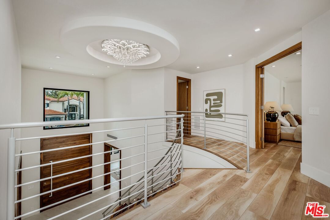
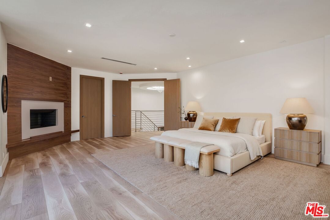
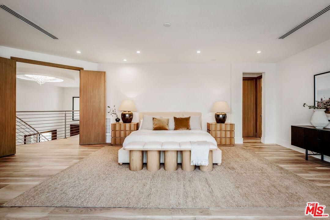
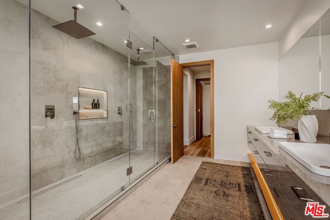
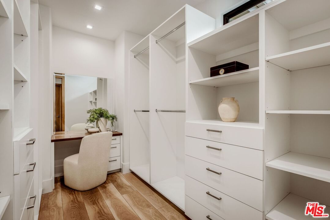
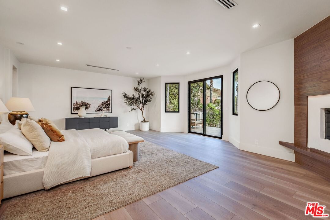
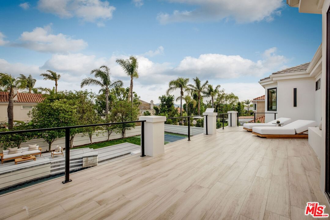
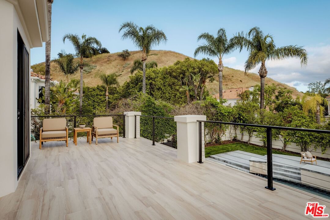
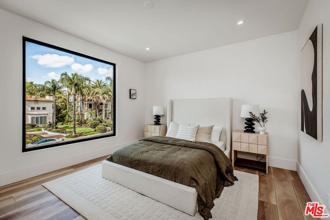
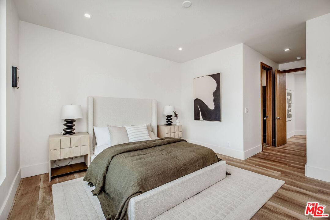
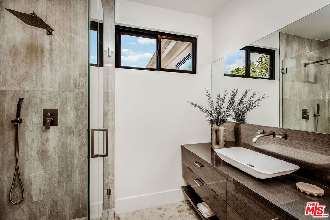
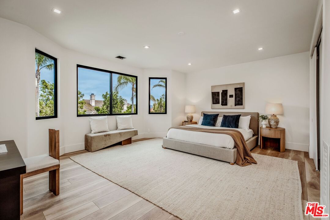
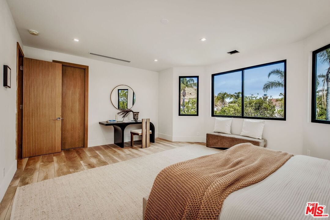
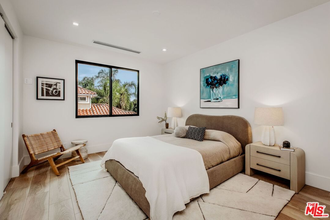
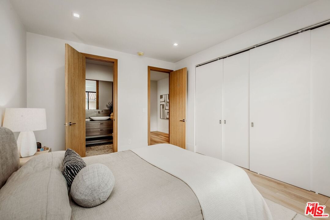
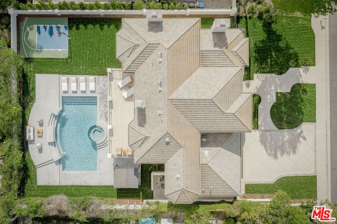
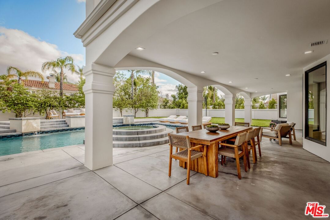
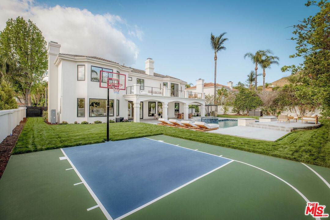
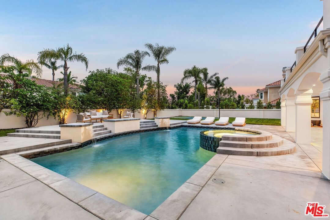
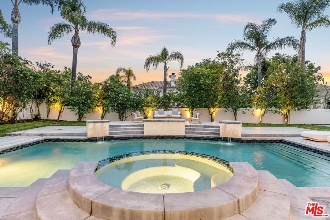
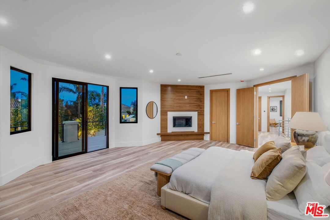
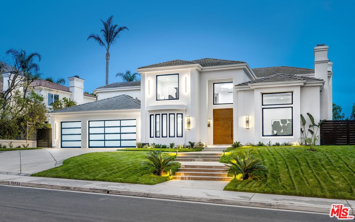
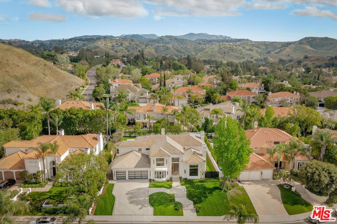
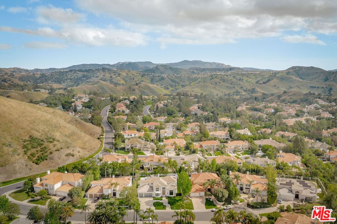
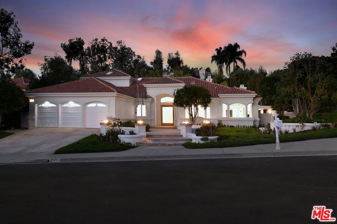
Newly completed 2026 designer remodel in guard-gated Mountain View Estates, adjacent to Hidden Hills. Set on a quiet cul-de-sac, this extensive renovation, designed and built by ELM Studio Homes, blends modern architecture with warm, organic finishes. A striking pivot entry opens to a dramatic two-story foyer, anchored by custom wood detailing and clean, contemporary lines throughout. The state-of-the-art kitchen features a waterfall stone island, top-tier appliances seamlessly built into the cabinetry, and opens effortlessly to the family room, highlighted by a floor-to-ceiling travertine fireplace and true indoor-outdoor flow. Formal living and dining spaces are refined yet inviting. The expansive primary suite offers a private terrace, a fireplace, and a spa-inspired bath with dual vanities, a soaking tub, and an oversized shower. Resort-style grounds include a pool, lounge areas, and a basketball court, creating a true entertainer's setting. Located moments from Las Virgenes schools, dining, and Malibu beaches. Mountain View Estates amenities include tennis courts, with one conveniently located directly across the street.
Days On Market: 86
Listing updated: July 2, 2026 at 05:54 PM
Listed by: Gary Gold DRE #00813554, Forward One

Features & Facts
Interior
- Bedrooms: 5
- Bathrooms: 6
- Square Feet: 5100
- Year Built: 1996
- Flooring: Porcelain, Wood
- Fireplaces: 3
- Family Room: Yes
Recently Sold Nearby


Tour with Localla
LOCALLA was built by Tony O'Brien, a REALTOR with The Sher Group, to give buyers a direct and transparent way to search and tour homes. No selling your data. No partner agents. Just Tony.
Select a date and time
Contact a Buyer's Agent
Connect with Tony O'Brien — REALTOR, The Sher Group & LOCALLA
Consent not required to use LOCALLA. See our Privacy Policy.
The Sher Group and Tony O'Brien are not mortgage brokers or lenders and do not provide financing. If you opt in, we may refer you to a third-party licensed mortgage professional. We do not guarantee loan approval, rates, or terms.
Nearby Homes For Sale

© 2026 The MLS™ - Combined L.A. Westside MLS (CLAW). All rights reserved. Based on information from The MLS™ - Combined L.A. Westside MLS (CLAW) as of 8/27/2026, 4:33:23 AM. All data, including all measurements and calculations of area, is obtained from various sources and has not been, and will not be, verified by broker or MLS. All information should be independently reviewed and verified for accuracy. Properties may or may not be listed by the office/agent presenting the information. IDX information is provided exclusively for personal, non-commercial use, and may not be used for any purpose other than to identify prospective properties consumers may be interested in purchasing. Information is deemed reliable but not guaranteed.
Tony O'Brien DRE #02200838 | The Sher Group DRE #02022464
Equal Housing Opportunity
Tour with Localla
LOCALLA was built by Tony O'Brien, a REALTOR with The Sher Group, to give buyers a direct and transparent way to search and tour homes. No selling your data. No partner agents. Just Tony.
Select a date and time
Nearby Homes For Sale
Contact a Buyer's Agent
Connect with Tony O'Brien — REALTOR, The Sher Group & LOCALLA
Consent not required to use LOCALLA. See our Privacy Policy.
The Sher Group and Tony O'Brien are not mortgage brokers or lenders and do not provide financing. If you opt in, we may refer you to a third-party licensed mortgage professional. We do not guarantee loan approval, rates, or terms.
© 2026 The MLS™ - Combined L.A. Westside MLS (CLAW). All rights reserved. Based on information from The MLS™ - Combined L.A. Westside MLS (CLAW) as of 8/27/2026, 4:33:23 AM. All data, including all measurements and calculations of area, is obtained from various sources and has not been, and will not be, verified by broker or MLS. All information should be independently reviewed and verified for accuracy. Properties may or may not be listed by the office/agent presenting the information. IDX information is provided exclusively for personal, non-commercial use, and may not be used for any purpose other than to identify prospective properties consumers may be interested in purchasing. Information is deemed reliable but not guaranteed.
Tony O'Brien DRE #02200838 | The Sher Group DRE #02022464
Equal Housing Opportunity