LOCALLA











$1,499,999
20441 Tulsa St Chatsworth CA 91311
Residential
Built 1974
N/A
$521/sqft
No HOA
N/A
What's Special
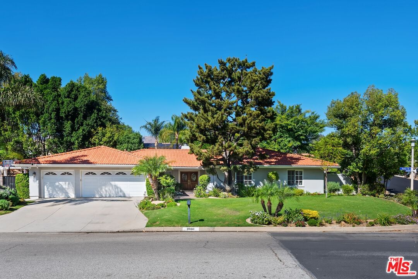
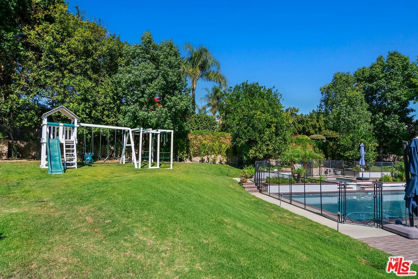
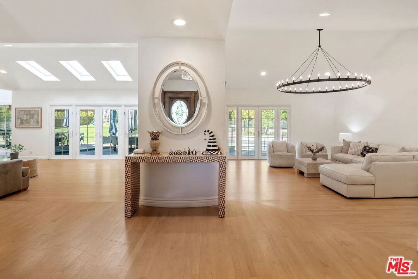
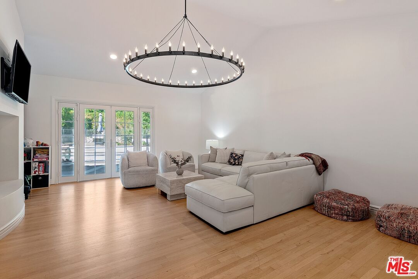
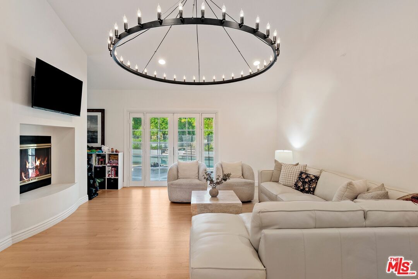
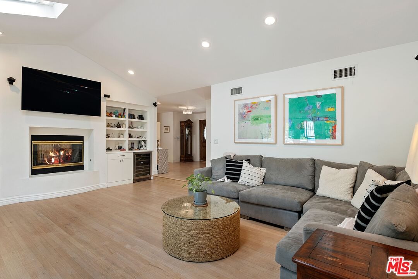
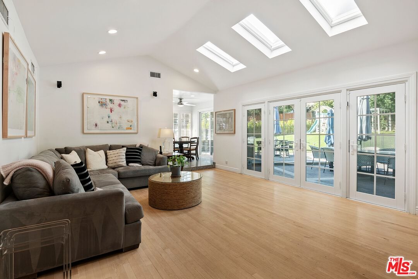
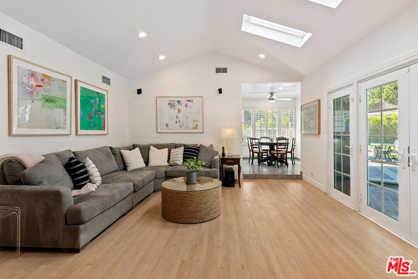
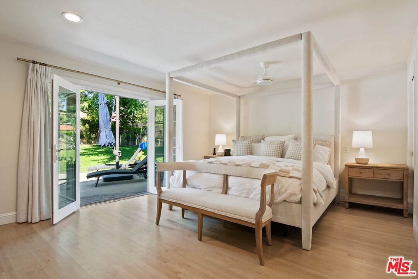
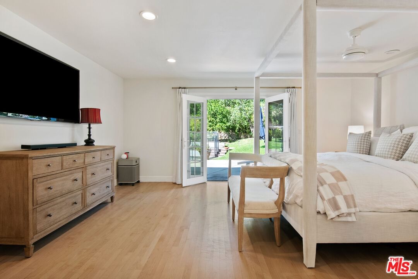
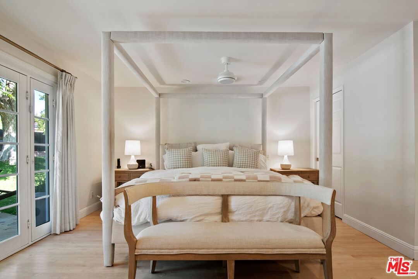
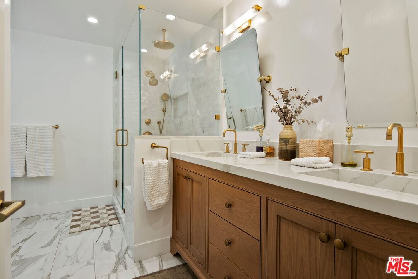
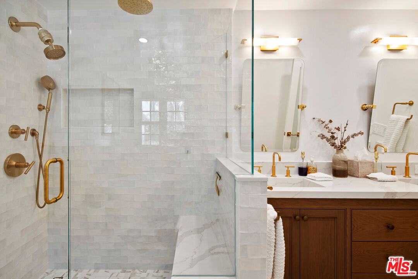
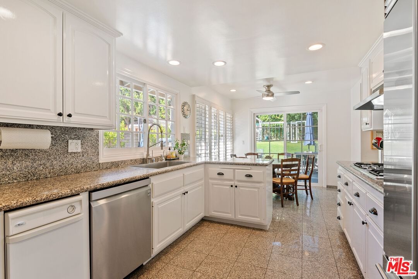
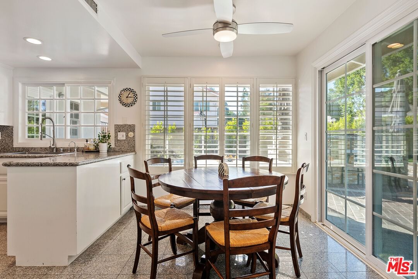
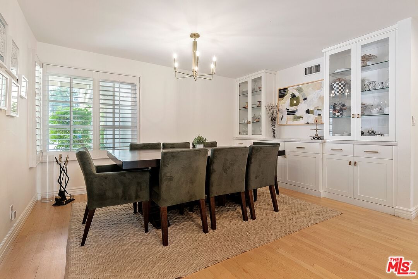
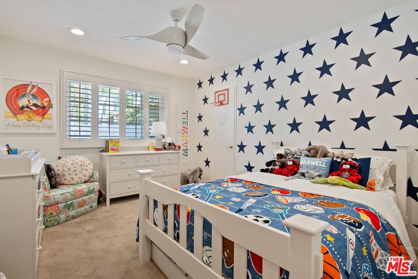
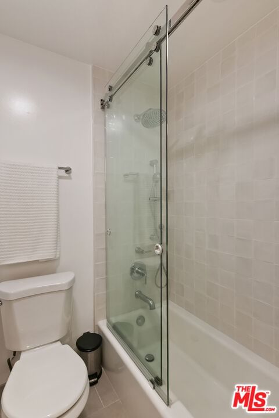
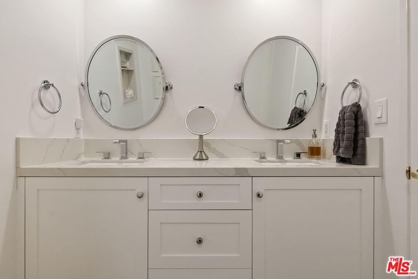
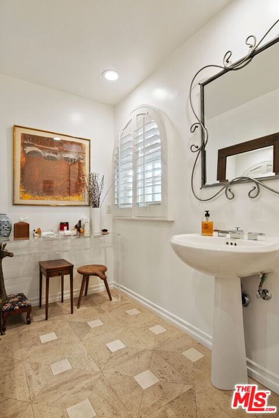
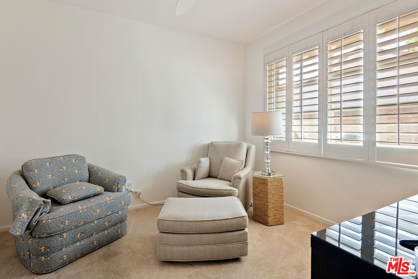
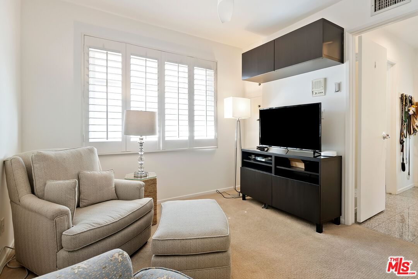
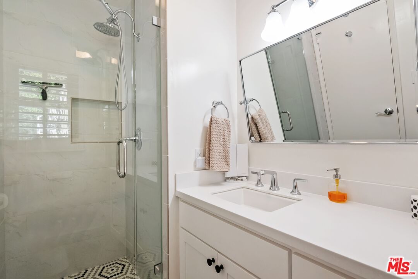
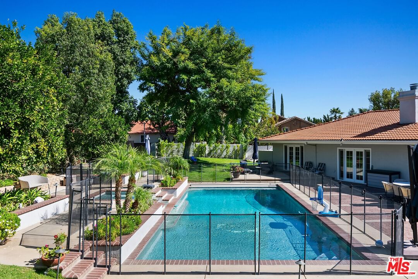
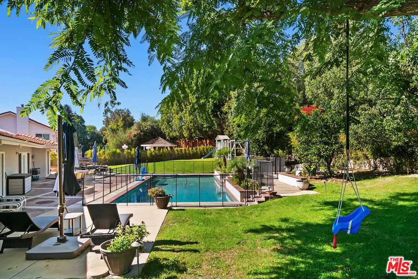
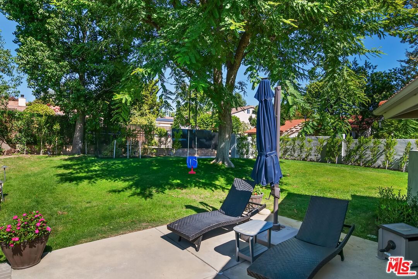
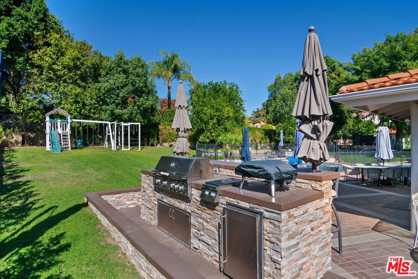
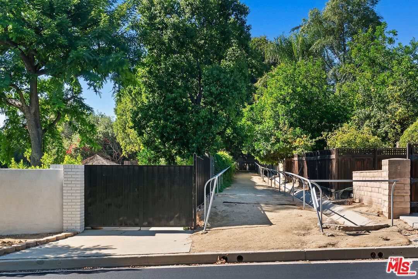
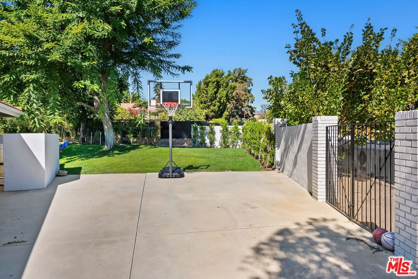
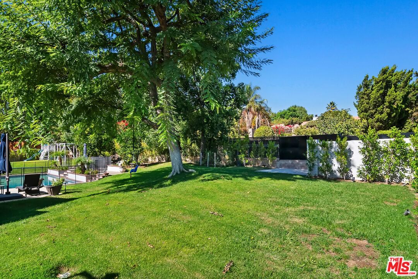
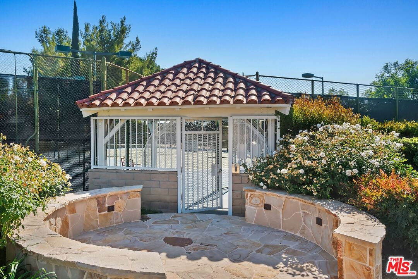
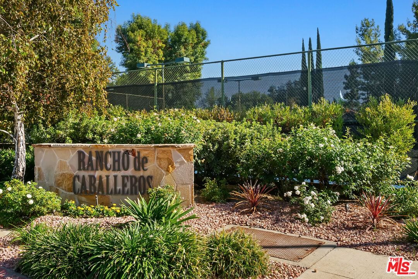
Welcome to this gorgeous single-story home on nearly half an acre, ideally situated on a corner lot in the highly sought-after Rancho de Caballeros community of Chatsworth. A true entertainer's dream, this 5 bedroom residence offers an incredible backyard retreat complete with a sparkling pool, spa, outdoor kitchen, and sport court. Step through double doors into a spacious entryway with light oak wood floors throughout and soaring ceilings that create an open, airy feel. The living spaces include a formal living room, elegant dining room with custom built-ins, and a family room featuring a double-sided fireplace and custom cabinetry with a wine fridge. The primary suite is a serene sanctuary with newer Milgard French doors leading to the backyard and a brand-new designer bathroom boasting ceramic tile, a freestanding tub, frameless glass shower with brass fixtures, and a double vanity. Three additional bedrooms are located down the hall, along with a beautifully renovated bathroom. On the opposite side of the home, the kitchen offers stainless steel appliances and a cozy breakfast area. A spacious laundry room and guest suite with pool access complete this thoughtfully designed layout.Located just a short walk to the community tennis courts, this home also enjoys proximity to premiere private schools including Sierra Canyon and Chaminade. Commuting is easy with quick access to the 118 Freeway and Topanga Canyon. The neighborhood is enriched by scenic open-space amenities explore the Santa Susana Pass State Historic Park, Chatsworth Trails Park, Stoney Point, Chatsworth Oaks Park, and nearby equestrian and hiking areas. This rare gem in Rancho de Caballeros delivers the lifestyle, location, and luxury you've been waiting for.
Days On Market: 8
Listing updated: November 8, 2025 at 03:30 AM
Listed by: Casey Winchell Napolitano DRE #01910249, NDA Inc

Features & Facts
Interior
- Bedrooms: 5
- Bathrooms: 4
- Square Feet: 2881
- Year Built: 1974
- Flooring: Hardwood, Stone Tile
- Family Room: Yes
Recently Sold Nearby
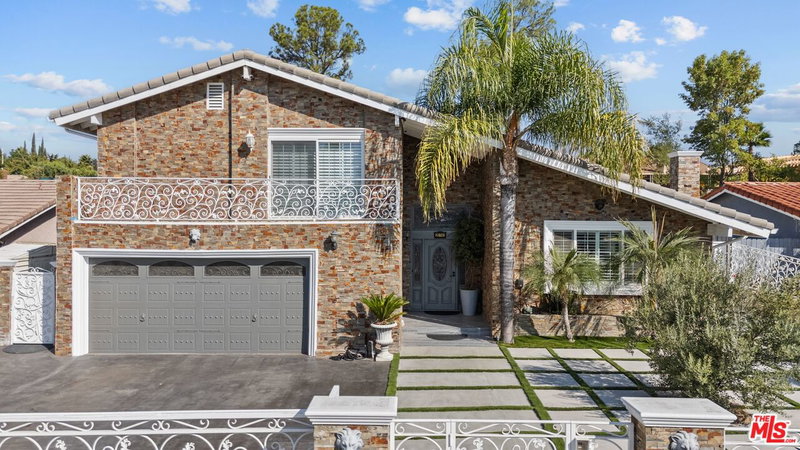

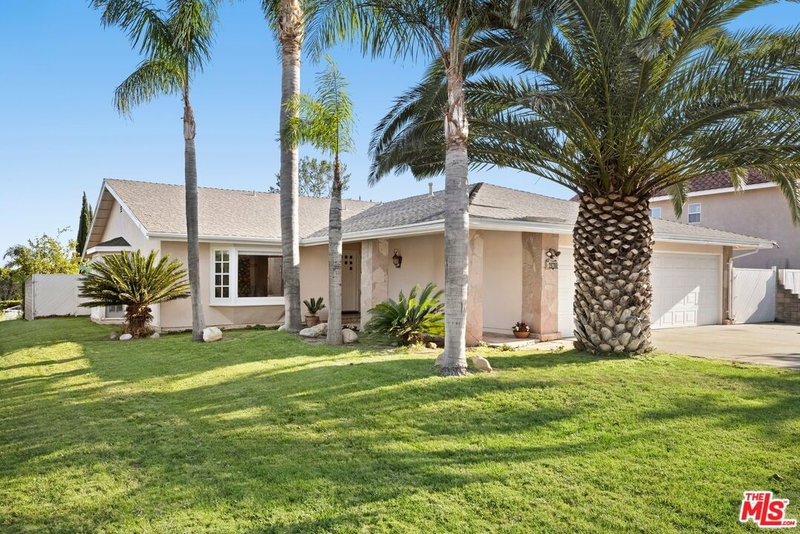

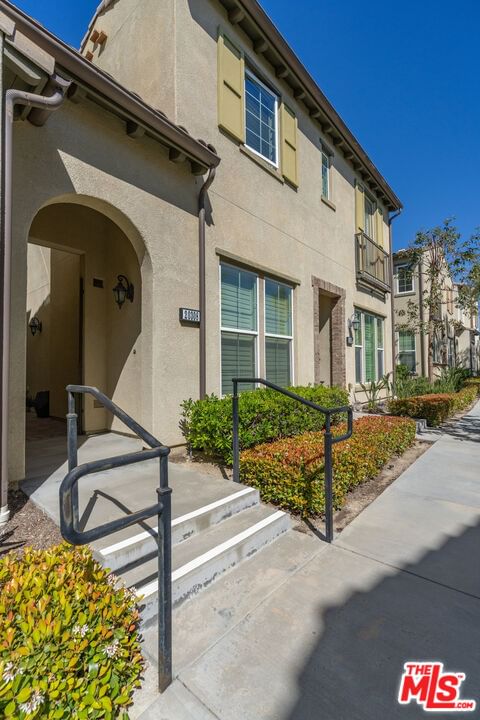
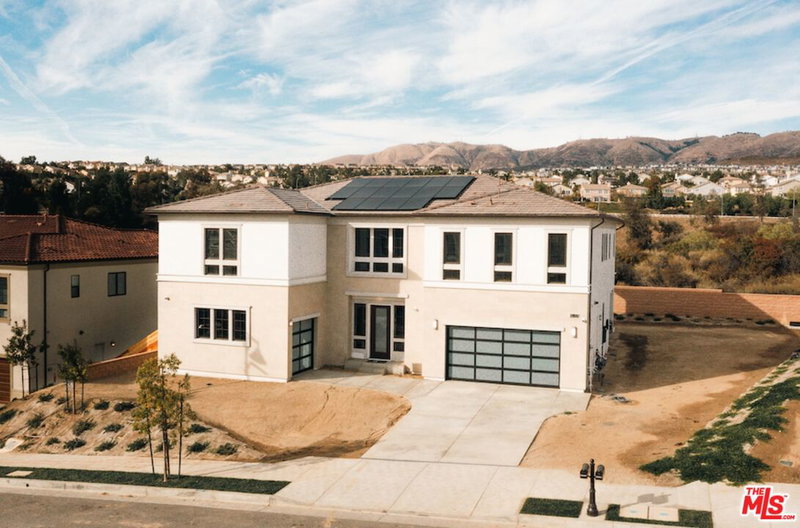
Similar Homes for Sale

$1,350,000
10649 Willowbrae Ave, Chatsworth

$1,249,000
19377 Germain St, Porter Ranch

$1,620,000
19270 Ludlow St, Porter Ranch

$1,275,000
20818 Bur Oak Cir, Porter Ranch

$1,450,000
10401 Amigo Ave, Porter Ranch

$1,250,000
18744 Vintage St, Northridge
Contact a Buyer's Agent
Connect with Tony O'Brien — REALTOR, The Sher Group & LOCALLA
Consent not required to use LOCALLA. See our Privacy Policy.
The Sher Group and Tony O'Brien are not mortgage brokers or lenders and do not provide financing. If you opt in, we may refer you to a third-party licensed mortgage professional. We do not guarantee loan approval, rates, or terms.
Nearby Homes For Sale


© 2026 The MLS™ - Combined L.A. Westside MLS (CLAW). All rights reserved. Based on information from The MLS™ - Combined L.A. Westside MLS (CLAW) as of 10/12/2026, 3:45:12 PM. All data, including all measurements and calculations of area, is obtained from various sources and has not been, and will not be, verified by broker or MLS. All information should be independently reviewed and verified for accuracy. Properties may or may not be listed by the office/agent presenting the information. IDX information is provided exclusively for personal, non-commercial use, and may not be used for any purpose other than to identify prospective properties consumers may be interested in purchasing. Information is deemed reliable but not guaranteed.
Tony O'Brien DRE #02200838 | The Sher Group DRE #02022464
Equal Housing Opportunity
Nearby Homes For Sale
Contact a Buyer's Agent
Connect with Tony O'Brien — REALTOR, The Sher Group & LOCALLA
Consent not required to use LOCALLA. See our Privacy Policy.
The Sher Group and Tony O'Brien are not mortgage brokers or lenders and do not provide financing. If you opt in, we may refer you to a third-party licensed mortgage professional. We do not guarantee loan approval, rates, or terms.
© 2026 The MLS™ - Combined L.A. Westside MLS (CLAW). All rights reserved. Based on information from The MLS™ - Combined L.A. Westside MLS (CLAW) as of 10/12/2026, 3:45:12 PM. All data, including all measurements and calculations of area, is obtained from various sources and has not been, and will not be, verified by broker or MLS. All information should be independently reviewed and verified for accuracy. Properties may or may not be listed by the office/agent presenting the information. IDX information is provided exclusively for personal, non-commercial use, and may not be used for any purpose other than to identify prospective properties consumers may be interested in purchasing. Information is deemed reliable but not guaranteed.
Tony O'Brien DRE #02200838 | The Sher Group DRE #02022464
Equal Housing Opportunity