LOCALLA




$1,595,000
9451 Oak Leaf Dr Chatsworth CA 91311
Residential
Built 2005
N/A
$372/sqft
No HOA
N/A
What's Special
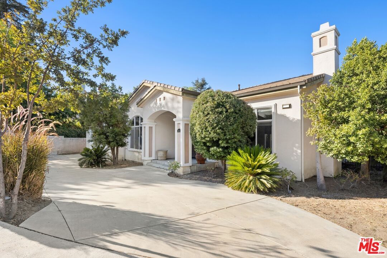
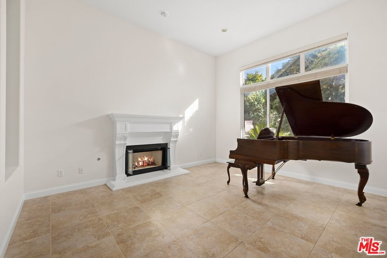
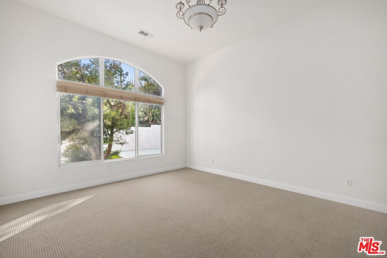
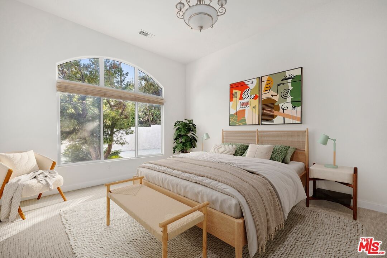
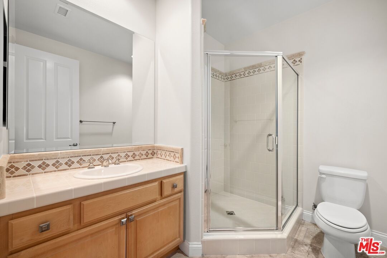
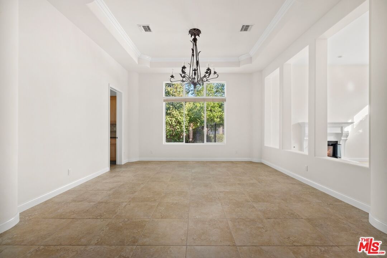
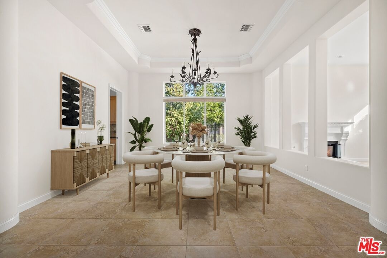
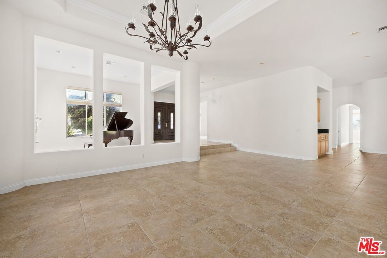
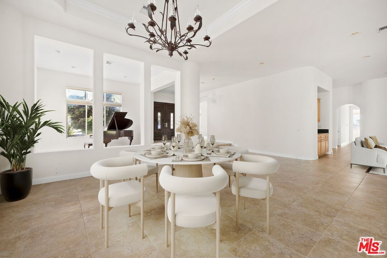
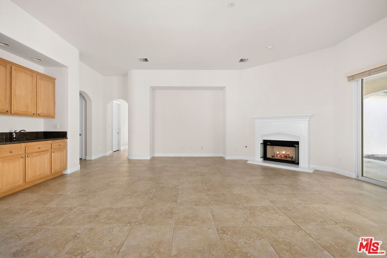
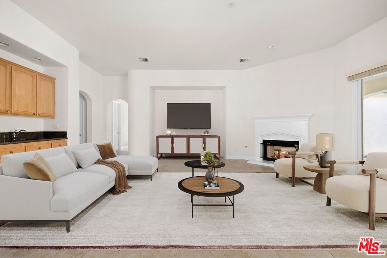
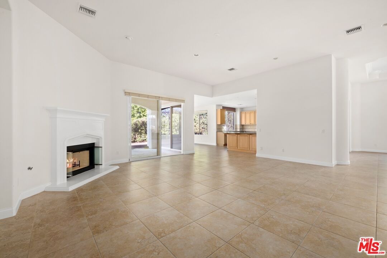
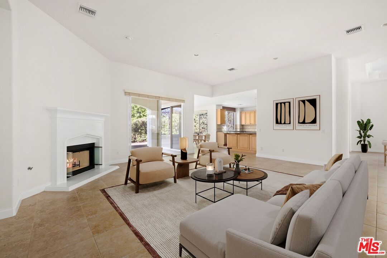
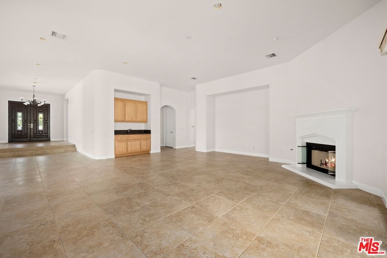
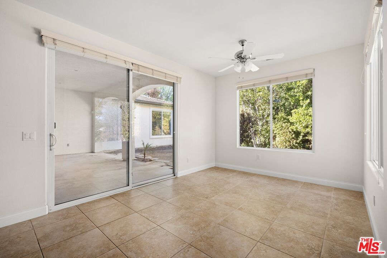
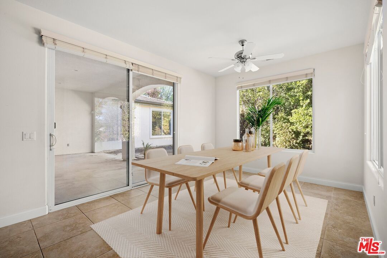
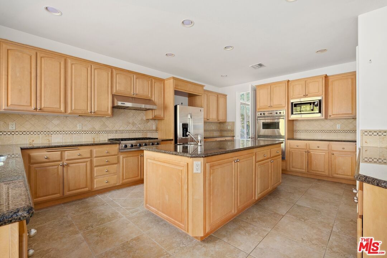
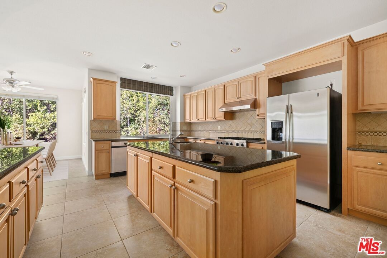
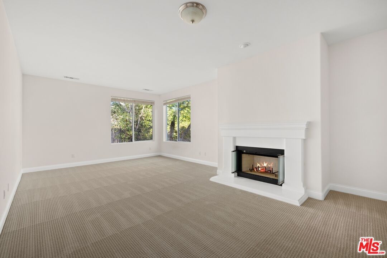
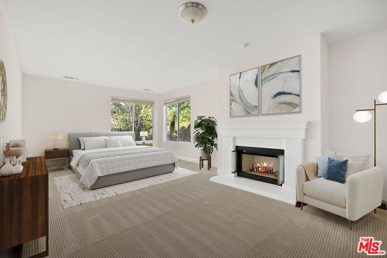
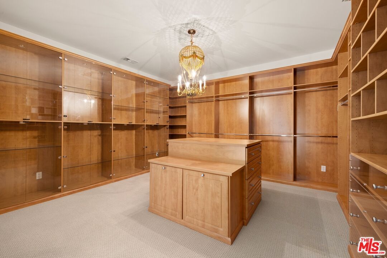
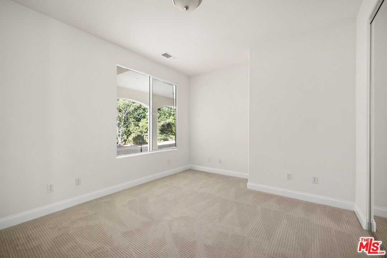
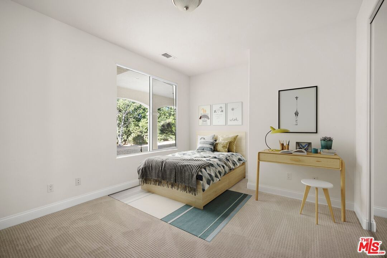
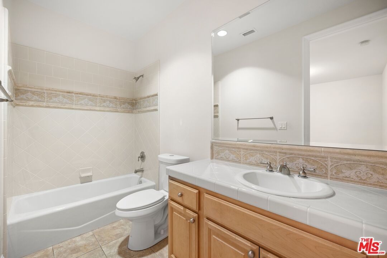
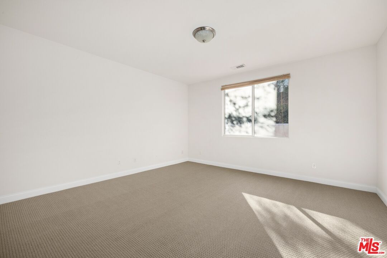
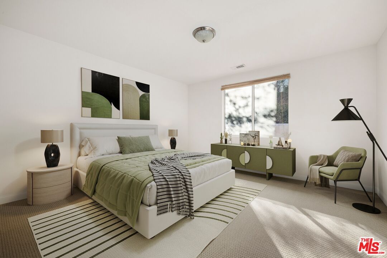
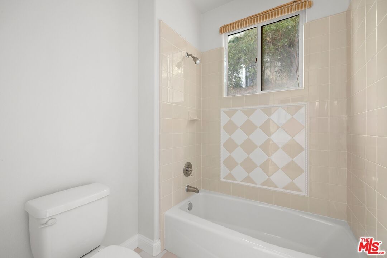
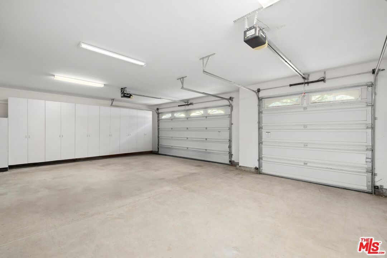
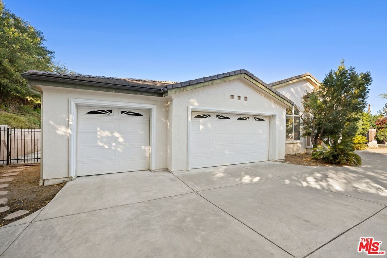
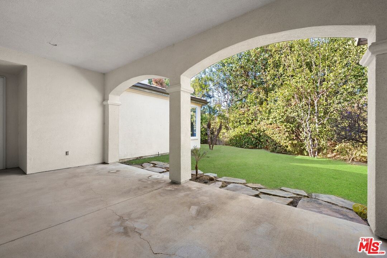
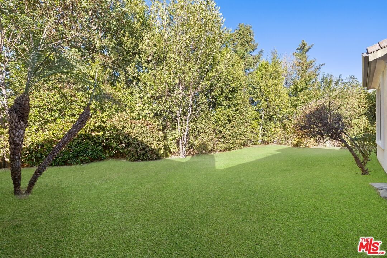
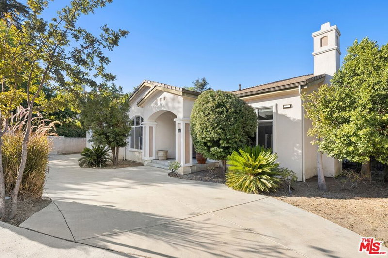
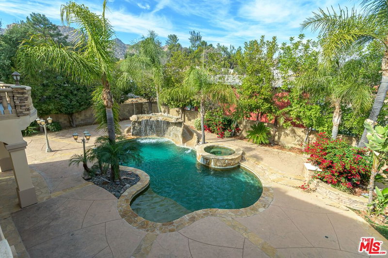
Welcome to 9451 Oak Leaf Drive, a stunning single-story home nestled behind the gates of the private Oak Leaf community. As you enter through the grand front doors, you're greeted by soaring ceilings, a spacious office, and a formal living room, complete with a grand piano. The natural flow of the home leads you to the formal dining area, seamlessly connected to the expansive kitchen, which features granite countertops, top-tier appliances, a Viking 6-burner cooktop, and double ovens ideal for the culinary enthusiast.A cozy breakfast nook overlooks the serene backyard, offering the perfect spot for morning coffee or unwinding in the evening. The adjacent family room, complete with a wet bar and fireplace, creates a warm space for gatherings and entertainment.On the left wing of the home, you'll find four generously sized bedrooms. Two bedrooms boast en suite bathrooms, while the other two share a Jack-and-Jill bath, each with walk-in closets. The primary suite is a true retreat, featuring its own fireplace, two spacious walk-in closets, and large windows that flood the room with natural light. The primary en suite bathroom offers a luxurious jetted tub and elegant tile and travertine finishes, creating a spa-like atmosphere. Step through the bedroom's private patio doors to enjoy direct access to the serene backyardperfect for morning coffee or quiet evenings outdoors. As you step outside, you will find the outdoor entertainment area, designed for hosting or simply enjoying peaceful moments in the sprawling backyard. This home offers the perfect blend of luxury, comfort, and privacy, making it an ideal sanctuary for those seeking the finest in Southern California living. Photos are virtually staged. *THIS IS A PROBATE SALE SUBJECT TO COURT CONFIRMATION.* Confirmation of Sale hearing shall take place on March 24th at 8:30 am. Probate Department 62 at 111 North Hill Street, Los Angeles, CA 90012The 1st overbid amount is $1,601,750.00. The potential buyer should bring a cashier's check for 10 per-cent of the overbid amount to the hearing.
Days On Market: 51
Listing updated: April 11, 2025 at 05:18 PM
Listed by: Farah Levi DRE #01825849, The Agency
John Jackson DRE #01943740, NextHome Element Realty

Features & Facts
Interior
- Bedrooms: 5
- Bathrooms: 5
- Square Feet: 4292
- Year Built: 2005
- Flooring: Mixed
- Family Room: Yes
Recently Sold Nearby
Similar Homes for Sale

$1,350,000
10649 Willowbrae Ave, Chatsworth

$1,800,000
670 Bryant Dr, Canoga Park

$1,300,000
8485 Val Verde Dr, West Hills

$1,374,999
8366 Hillcroft Dr, West Hills

$1,480,000
7636 Balasiano Ave, West Hills

$1,795,000
7717 Graystone Dr, Los Angeles
Contact a Buyer's Agent
Connect with Tony O'Brien — REALTOR, The Sher Group & LOCALLA
Consent not required to use LOCALLA. See our Privacy Policy.
The Sher Group and Tony O'Brien are not mortgage brokers or lenders and do not provide financing. If you opt in, we may refer you to a third-party licensed mortgage professional. We do not guarantee loan approval, rates, or terms.

© 2026 The MLS™ - Combined L.A. Westside MLS (CLAW). All rights reserved. Based on information from The MLS™ - Combined L.A. Westside MLS (CLAW) as of 10/12/2026, 3:51:27 PM. All data, including all measurements and calculations of area, is obtained from various sources and has not been, and will not be, verified by broker or MLS. All information should be independently reviewed and verified for accuracy. Properties may or may not be listed by the office/agent presenting the information. IDX information is provided exclusively for personal, non-commercial use, and may not be used for any purpose other than to identify prospective properties consumers may be interested in purchasing. Information is deemed reliable but not guaranteed.
Tony O'Brien DRE #02200838 | The Sher Group DRE #02022464
Equal Housing Opportunity
Nearby Homes For Sale
Contact a Buyer's Agent
Connect with Tony O'Brien — REALTOR, The Sher Group & LOCALLA
Consent not required to use LOCALLA. See our Privacy Policy.
The Sher Group and Tony O'Brien are not mortgage brokers or lenders and do not provide financing. If you opt in, we may refer you to a third-party licensed mortgage professional. We do not guarantee loan approval, rates, or terms.
© 2026 The MLS™ - Combined L.A. Westside MLS (CLAW). All rights reserved. Based on information from The MLS™ - Combined L.A. Westside MLS (CLAW) as of 10/12/2026, 3:51:27 PM. All data, including all measurements and calculations of area, is obtained from various sources and has not been, and will not be, verified by broker or MLS. All information should be independently reviewed and verified for accuracy. Properties may or may not be listed by the office/agent presenting the information. IDX information is provided exclusively for personal, non-commercial use, and may not be used for any purpose other than to identify prospective properties consumers may be interested in purchasing. Information is deemed reliable but not guaranteed.
Tony O'Brien DRE #02200838 | The Sher Group DRE #02022464
Equal Housing Opportunity