LOCALLA


$6,099,000
18045 Sweet Elm Dr Encino CA 91316
Residential
Built 1985
N/A
$999/sqft
No HOA
N/A
What's Special
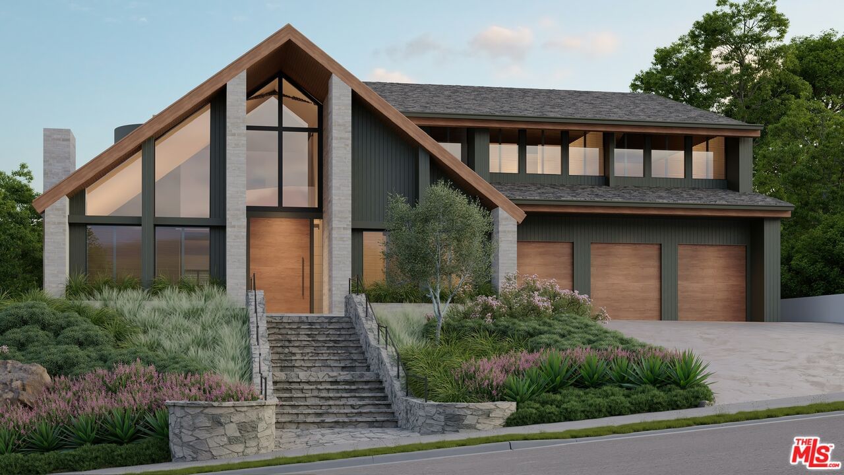
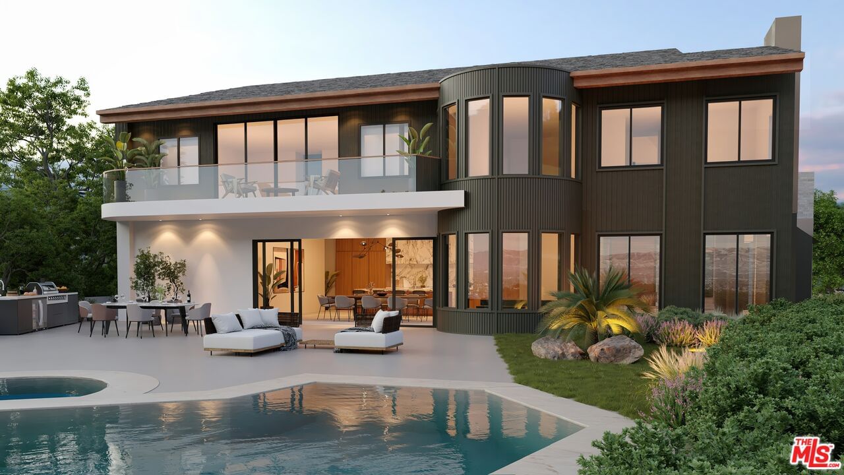
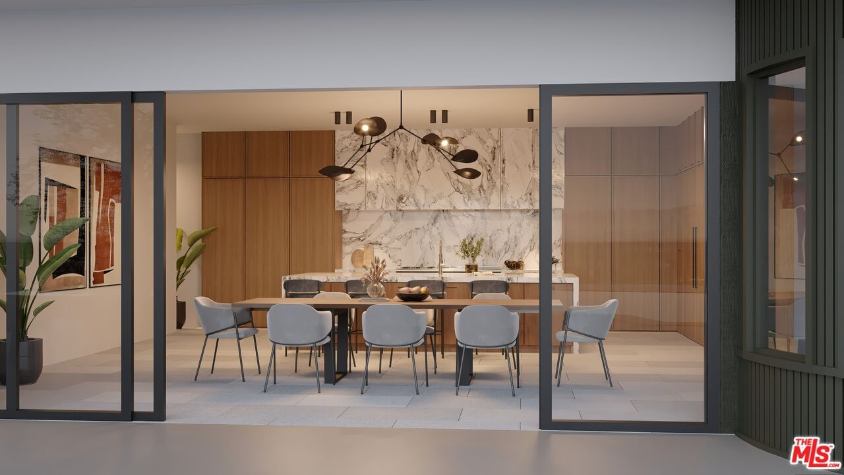
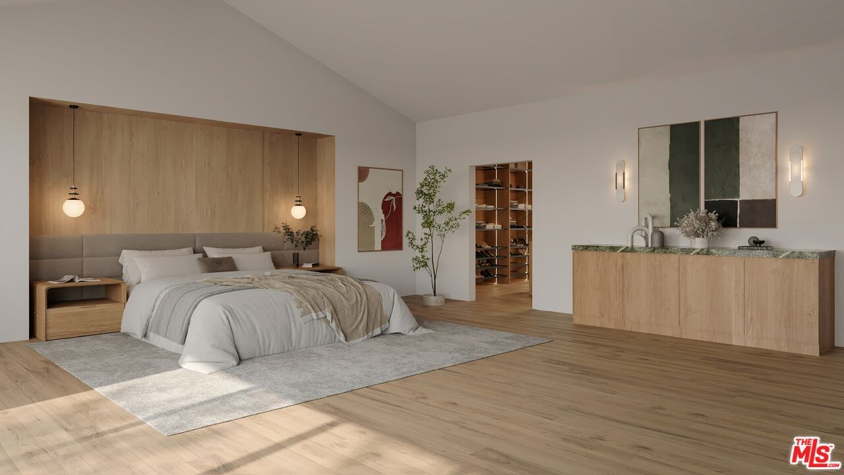
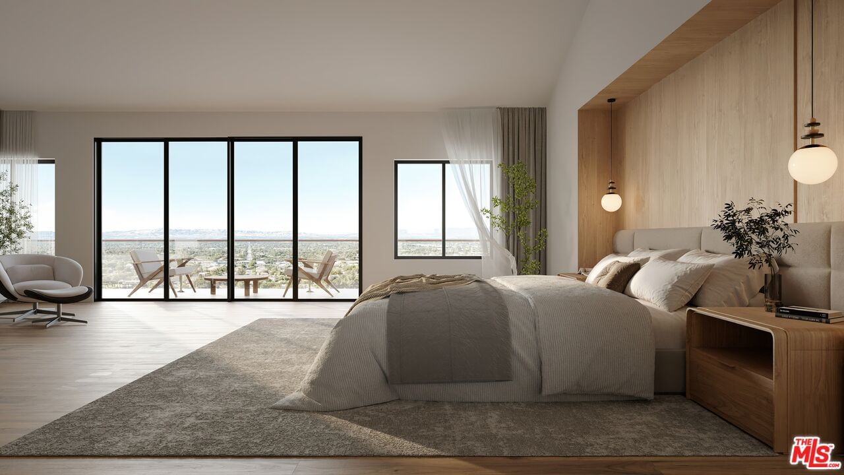
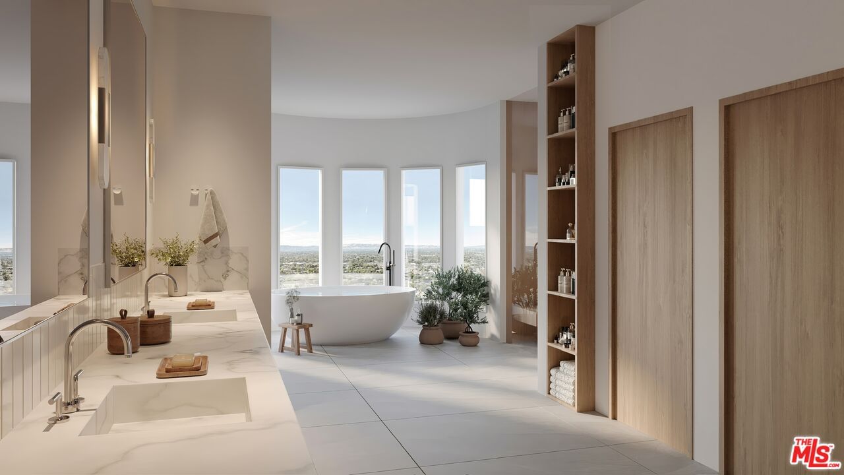
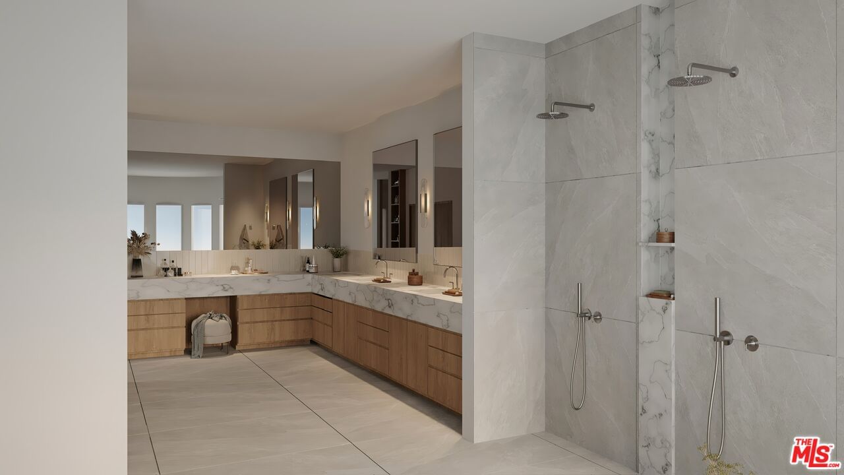
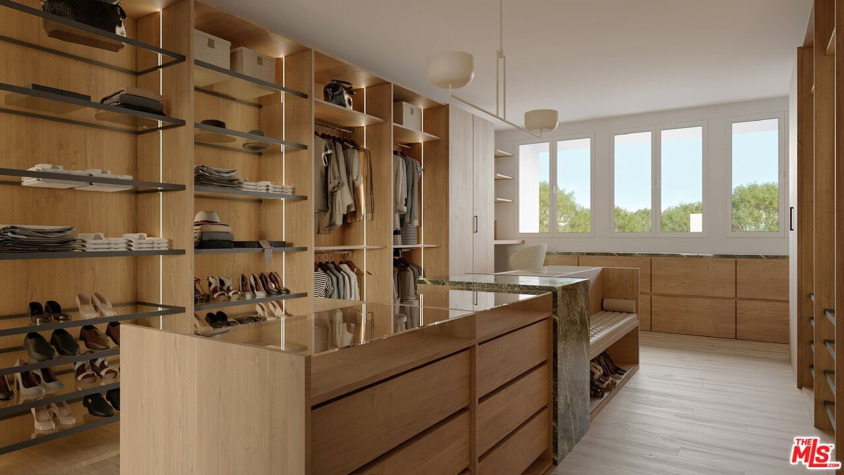
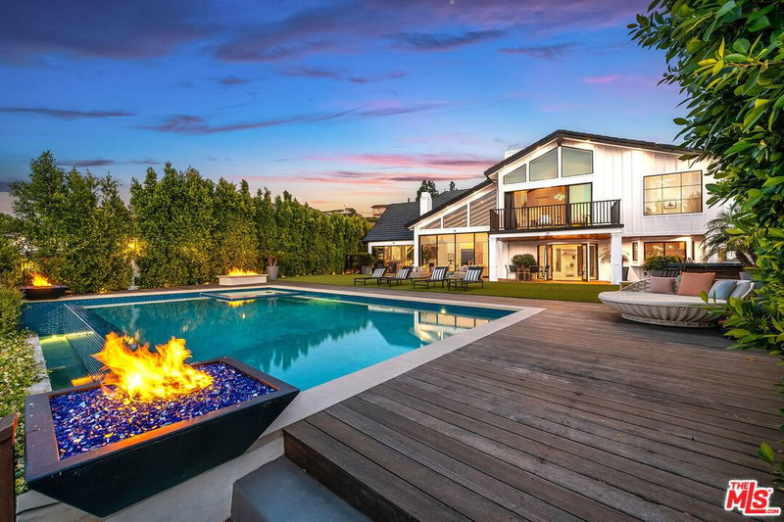
HOUSE FULLY COMPLETE JULY 2025! Situated in the Lake Encino neighborhood, the house will span approximately 6,105 square feet and rests on a generous 17,600 square foot lot, offering an incredible view of the valley lights. The home showcases modern style architecture, featuring an abundance of glass and grand scale rooms. This stunning 5-bedroom, 4.5-bathroom home is a true masterpiece of luxury and comfort. Step into your own private oasis, complete with a sparkling pool and spa, perfect for entertaining guests under the sun. The custom-built BBQ setup makes outdoor gatherings effortless. Inside, the chef's kitchen is equipped with top-of-the-line appliances, ensuring every meal is prepared with ease and sophistication. The master bedroom suite is a true sanctuary, featuring a stunning A-frame ceiling, the space feels grand yet inviting, with natural light pouring in. A large sliding glass door opens onto a private balcony, offering breathtaking panoramic views of the twinkling city lightsperfect for unwinding at the end of the day. The spa-like master bathroom is nothing short of spectacular, boasting a sleek vanity, an expansive double shower, and luxurious marble floors that exude sophistication. For the ultimate indulgence, a built-in infrared sauna provides a serene retreat within your own home. Completing this dream suite is a spacious walk-in closet, thoughtfully designed with ample storage and a secure safe room, ensuring both convenience and peace of mind. Originally built in 1985, this completely reimagined home is set to debut in the summer of 2025.
Days On Market: 128
Listing updated: August 16, 2025 at 10:38 PM
Listed by: Phillip Ruhl DRE #01968686, CB Richard Ellis, Inc.

Features & Facts
Interior
- Bedrooms: 5
- Bathrooms: 5 full, 1 half
- Square Feet: 6105
- Year Built: 1985
- Flooring: Hardwood, Stone Tile
- Family Room: Yes
Recently Sold Nearby



Contact a Buyer's Agent
Connect with Tony O'Brien — REALTOR, The Sher Group & LOCALLA
Consent not required to use LOCALLA. See our Privacy Policy.
The Sher Group and Tony O'Brien are not mortgage brokers or lenders and do not provide financing. If you opt in, we may refer you to a third-party licensed mortgage professional. We do not guarantee loan approval, rates, or terms.
Nearby Homes For Sale

© 2026 The MLS™ - Combined L.A. Westside MLS (CLAW). All rights reserved. Based on information from The MLS™ - Combined L.A. Westside MLS (CLAW) as of 8/26/2026, 9:05:34 PM. All data, including all measurements and calculations of area, is obtained from various sources and has not been, and will not be, verified by broker or MLS. All information should be independently reviewed and verified for accuracy. Properties may or may not be listed by the office/agent presenting the information. IDX information is provided exclusively for personal, non-commercial use, and may not be used for any purpose other than to identify prospective properties consumers may be interested in purchasing. Information is deemed reliable but not guaranteed.
Tony O'Brien DRE #02200838 | The Sher Group DRE #02022464
Equal Housing Opportunity
Nearby Homes For Sale
Contact a Buyer's Agent
Connect with Tony O'Brien — REALTOR, The Sher Group & LOCALLA
Consent not required to use LOCALLA. See our Privacy Policy.
The Sher Group and Tony O'Brien are not mortgage brokers or lenders and do not provide financing. If you opt in, we may refer you to a third-party licensed mortgage professional. We do not guarantee loan approval, rates, or terms.
© 2026 The MLS™ - Combined L.A. Westside MLS (CLAW). All rights reserved. Based on information from The MLS™ - Combined L.A. Westside MLS (CLAW) as of 8/26/2026, 9:05:34 PM. All data, including all measurements and calculations of area, is obtained from various sources and has not been, and will not be, verified by broker or MLS. All information should be independently reviewed and verified for accuracy. Properties may or may not be listed by the office/agent presenting the information. IDX information is provided exclusively for personal, non-commercial use, and may not be used for any purpose other than to identify prospective properties consumers may be interested in purchasing. Information is deemed reliable but not guaranteed.
Tony O'Brien DRE #02200838 | The Sher Group DRE #02022464
Equal Housing Opportunity