LOCALLA
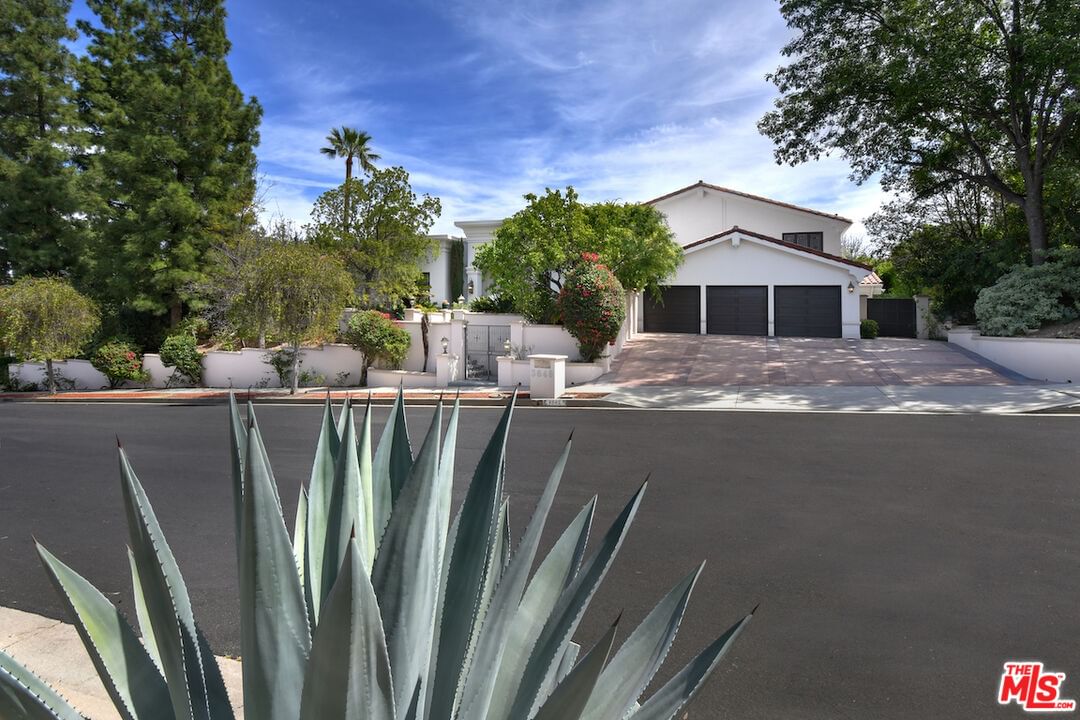
$3,999,000
3848 Alonzo Ave Encino CA 91316
Residential
Built 1976
N/A
$643/sqft
No HOA
N/A
What's Special
Views-Views-Views. Overlooking Lake Encino, Valley City Lights and Mountain Vistas! Perched majestically above the shimmering waters of Lake Encino, this masterfully reimagined trophy estate represents a rare pinnacle of architectural grace and natural splendor. Beyond the grand formal foyer, the residence unfolds into a series of voluminous living spaces where floor-to-ceiling vistas of the lush hills and valley city lights serve as a living gallery. The heart of the home is a bespoke culinary atelier, equipped with premier commercial-grade appliances and a sprawling social island that flows seamlessly into a stately dining hall capable of hosting an impressive sixteen guests. While the main level offers a sophisticated duality of space with its Great Room and private Game Room, the primary sanctuary remains a masterclass in tranquility, defined by soaring ceilings and a private vantage point to watch the evening's "twinkling city lights" dance across the lake. Perhaps most extraordinary is the estate's expansive, park-like rear grounds; a sprawling, flat emerald lawn of this magnitude paired with such dramatic mountain panoramas is an absolute rarity in the hills. The amount of flat rear yard in the hills in unreal and massive-a very rare find-views and flat land for kids or entertaining hundreds of guests. Complete with a crystalline pool, spa, and secluded alfresco dining terraces, this enchanting retreat offers an aspirational lifestyle of total privacy just moments from the refined energy of Ventura Boulevard. A One-of-a-Kind enchanting retreat. Just completed a new roof.
Days On Market: 1
Listing updated: July 20, 2026 at 07:02 PM
Listed by: Kevin Driscoll DRE #01270052, Coldwell Banker Realty

Features & Facts
Interior
- Bedrooms: 6
- Bathrooms: 7 full, 1 half
- Square Feet: 6220
- Year Built: 1976
- Flooring: Stone, Wood, Tile
- Fireplaces: 2
- Family Room: Yes
Recently Sold Nearby

Similar Homes for Sale

$3,253,800
18124 Green Meadow Dr, Los Angeles

$3,895,000
18001 Boris Dr, Encino

$4,295,000
18100 Karen Dr, Los Angeles

$4,250,000
4678 White Oak Ave, Los Angeles

$4,299,000
17534 Corinthian Dr, Encino

$4,695,000
17417 Rancho St, Encino
Contact a Buyer's Agent
Connect with Tony O'Brien — REALTOR, The Sher Group & LOCALLA
Consent not required to use LOCALLA. See our Privacy Policy.
The Sher Group and Tony O'Brien are not mortgage brokers or lenders and do not provide financing. If you opt in, we may refer you to a third-party licensed mortgage professional. We do not guarantee loan approval, rates, or terms.
Nearby Homes For Sale


© 2026 The MLS™ - Combined L.A. Westside MLS (CLAW). All rights reserved. Based on information from The MLS™ - Combined L.A. Westside MLS (CLAW) as of 10/12/2026, 12:17:49 PM. All data, including all measurements and calculations of area, is obtained from various sources and has not been, and will not be, verified by broker or MLS. All information should be independently reviewed and verified for accuracy. Properties may or may not be listed by the office/agent presenting the information. IDX information is provided exclusively for personal, non-commercial use, and may not be used for any purpose other than to identify prospective properties consumers may be interested in purchasing. Information is deemed reliable but not guaranteed.
Tony O'Brien DRE #02200838 | The Sher Group DRE #02022464
Equal Housing Opportunity
Nearby Homes For Sale
Contact a Buyer's Agent
Connect with Tony O'Brien — REALTOR, The Sher Group & LOCALLA
Consent not required to use LOCALLA. See our Privacy Policy.
The Sher Group and Tony O'Brien are not mortgage brokers or lenders and do not provide financing. If you opt in, we may refer you to a third-party licensed mortgage professional. We do not guarantee loan approval, rates, or terms.
© 2026 The MLS™ - Combined L.A. Westside MLS (CLAW). All rights reserved. Based on information from The MLS™ - Combined L.A. Westside MLS (CLAW) as of 10/12/2026, 12:17:49 PM. All data, including all measurements and calculations of area, is obtained from various sources and has not been, and will not be, verified by broker or MLS. All information should be independently reviewed and verified for accuracy. Properties may or may not be listed by the office/agent presenting the information. IDX information is provided exclusively for personal, non-commercial use, and may not be used for any purpose other than to identify prospective properties consumers may be interested in purchasing. Information is deemed reliable but not guaranteed.
Tony O'Brien DRE #02200838 | The Sher Group DRE #02022464
Equal Housing Opportunity