LOCALLA





$3,295,000
18141 Green Meadow Dr Encino CA 91316
Residential
Built 1976
N/A
$686/sqft
No HOA
N/A
What's Special
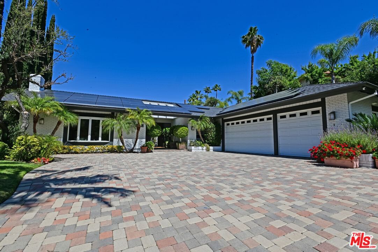
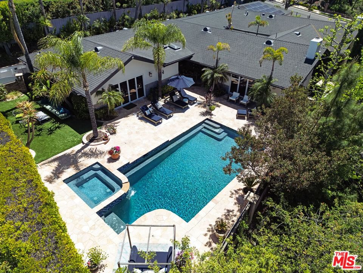
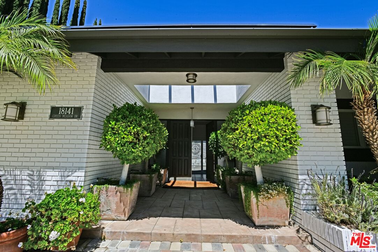
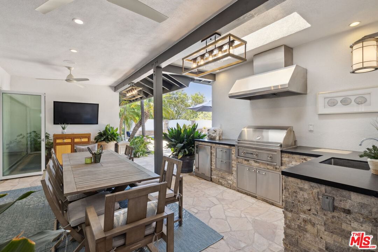
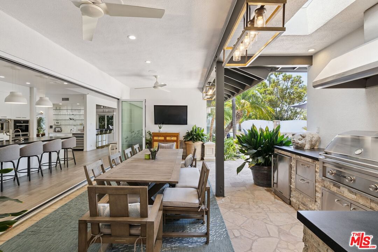
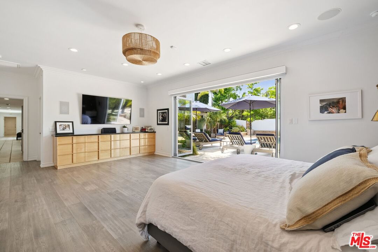
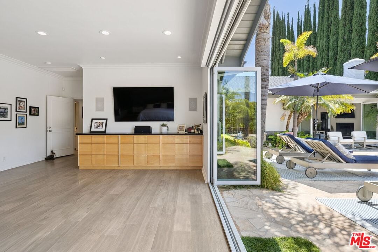
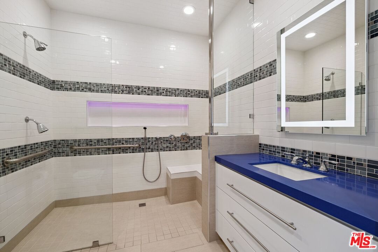
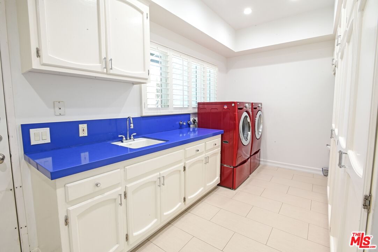
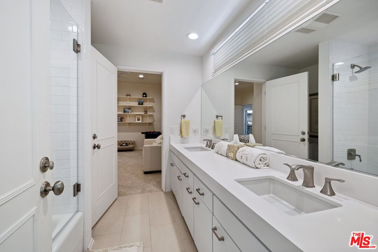
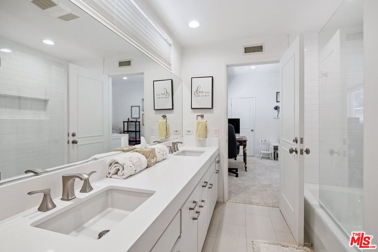
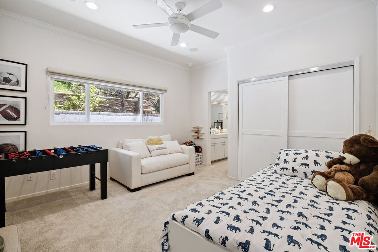
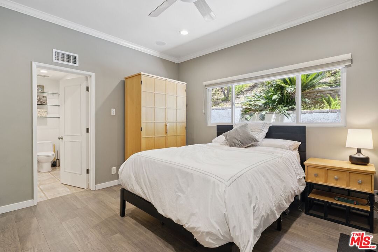
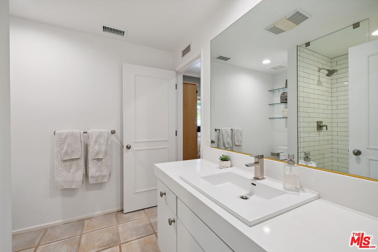
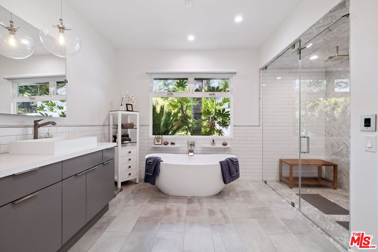
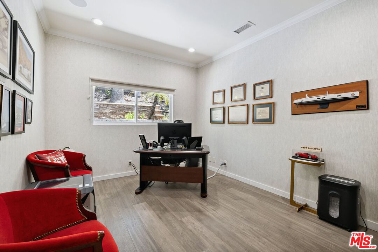
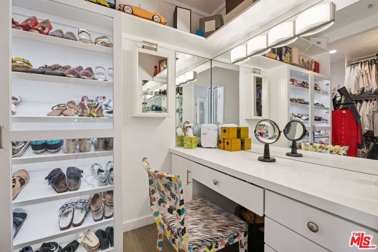
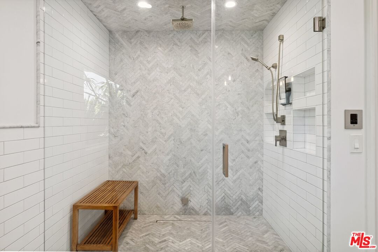
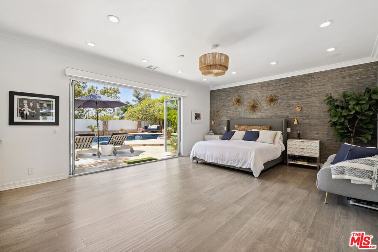
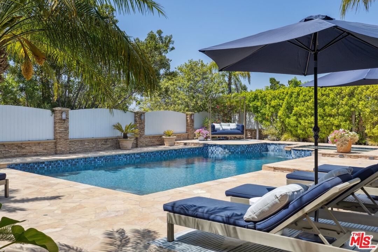
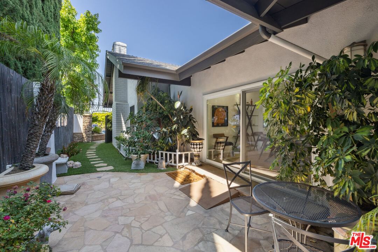
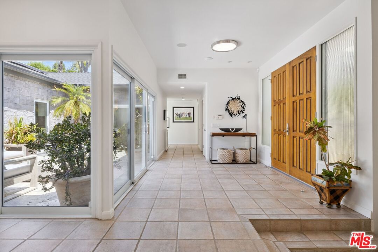
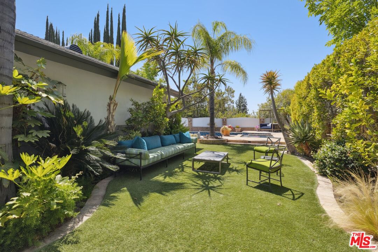
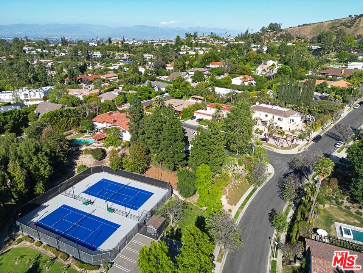
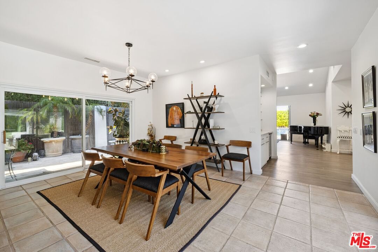
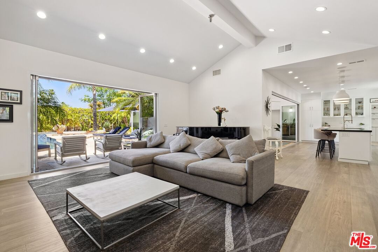
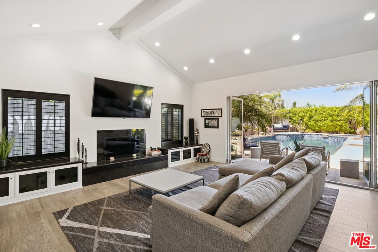
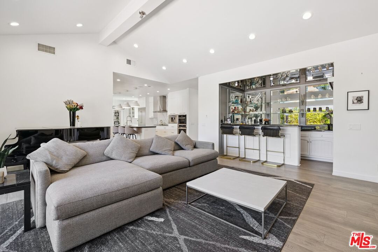
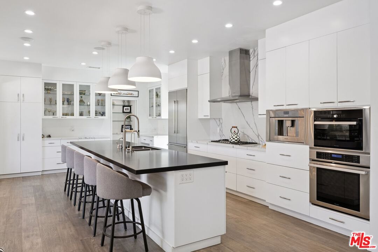
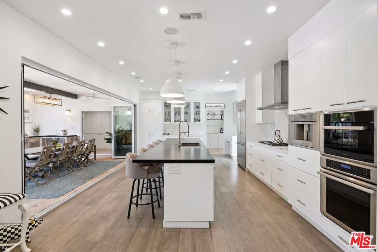
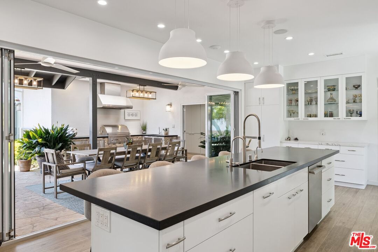
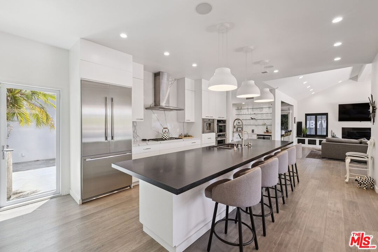
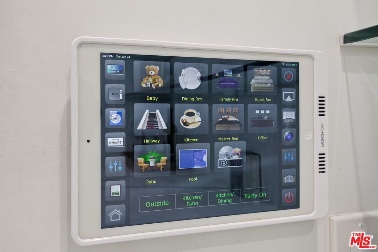
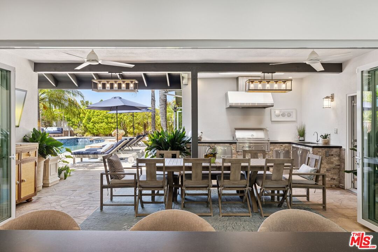
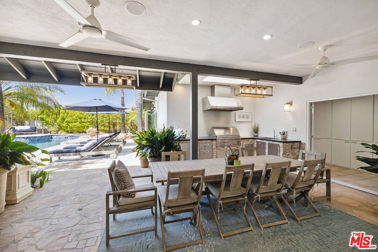
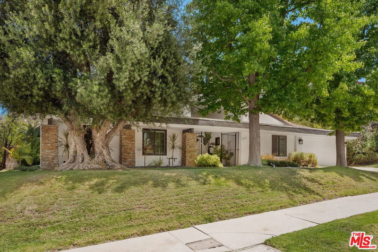
Exquisitely Reimagined Single-Level Luxury Lake Encino Estate Property. Fully Renovated to Perfection Featuring a 4,800 sq ft Living Space. Completely Reimagined/Redesigned. Situated on a Sprawling 17,800 sq ft All Flat, All Areas Useable Space, View Lot. Nestled Behind Automatic Secured Gates, This 5-bedroom, 5-bathroom Remodeled "Zen Sanctuary" of a Property Offers Total Privacy & "Resort-Style Living at It's Finest. "All Area Access, Indoor-Outdoor Living" At Its Finest Level! Every Detail of This Property Showcases the Finest of Materials, Construction, and Quality Craftsmanship. Double-Door Formal Entry Leads to An Expansive, Light-Filled Interior Featuring Hardwood & Tiled Flooring Throughout. Large Open Floor Plan, Soaring High Ceilings, Formal Dining Room, & Step-Down Formal Living Room. All Areas Featuring Full Patio Access, La Cantina Bi-Folding Doors, Open Area Main Living-Family Room, All Open to a Fabulous Gourmet Kitchen. The Center Island Kitchen Boasts Top-of-the-line Thermador Stainless Appliances, Hand Picked Metro Quartz Seamless Countertop/Marble to Ceiling Back Splash, Stainless Double Sink Kohler Fixtures, Double Door Built In Refrigerator, Kangan Water Filter System, Built in Coffee/Espresso Maker, Built In Microwave, Custom Cabinetry, Loads of Storage, In Kitchen Desk Area, All Surrounded by Expansive Extra Wide Counter Space. Oversized, Fully Shelved Walk in Pantry w/ Easy Pull-Out Drawers, and So Much More! Step Out to A Resort Style, Outdoor, Numerous Entertaining & Outdoor Lounging Areas, Fire-Pit, Fully Covered Sitting Area Patio. Easy Care Quartz Seamless Stone Countertops, Full Outdoor Kitchen Featuring Stainless Top of the Line Thermador BBQ, Oversized Sink, Warming Drawers, Storage Drawers, Outdoor Ceiling Fans, Recessed Lighting, Integrated Sound System & So Much More! No Expense Spared, Fully Automated on Alexa Voice Command RTI/Lutron System State of the Art Security Cameras, Tesla Solar Power System, Sonos Sound System, All Accessible from a Smartphone. All Outdoor Access Areas Featuring "La Cantina Doors", Secured Dog Run, Meticulously Landscaped Grounds w/Flagstone Decking Throughout Surround a Sparkling Salt Water Blue Bottom Pool & Spa All Operated by an Aqualink System. Several Way to Access The Outdoor Gathering & Sitting Areas Situated Around the Property w/ Custom Turf. All Landscaped to Perfection Featuring Multiple Open-air Lounging Areas Excellent for Grand Entertaining, Parties or Everyday Family Living! Easy Access to Two Tennis Courts, All In Walking Distance to The Property. The Oversized Primary Suite Is a Retreat unto Itself w/Open Direct Access to the Pool Area & Lounging Areas, & Pool House. Custom Hunter Douglas Automated Shades, Custom Recessed LED Lighting, Fully Remodeled Primary Bath w/ Dual Sinks, Private Water Closet, "Chevron Herring Bone" All Marble Steam Shower, Frameless Doors, Separate Soaking Tub, Large Dual Sinks & Loads of Storage Drawers. Impressive, His & Her Walk in Closets, Ladies Make Up Area, Custom Dust Free Shoe & Purse Storage Areas, Brilliant LED Lighting, Custom Cabinetry, and In Closet Chandelier. Expansive Three Care Garage w/Recessed Lighting & Loads of Custom Cabinetry Storage. Experience This Fantastic, Very Cared For, Well Maintained, One Level, Remodeled Highly Desirable, Lake Encino Home. Offering Modern Luxury at Every Turn, All Landscaped to Perfection and Ready to Elevate Your Lifestyle!
Days On Market: 112
Listing updated: September 15, 2025 at 03:11 PM
Listed by: Todd Bernstein DRE #01816580, Coldwell Banker Realty

Features & Facts
Interior
- Bedrooms: 5
- Bathrooms: 5
- Square Feet: 4801
- Year Built: 1976
- Flooring: Ceramic Tile, Hardwood, Carpet
- Fireplaces: 2
- Family Room: Yes
Recently Sold Nearby

Similar Homes for Sale


Contact a Buyer's Agent
Connect with Tony O'Brien — REALTOR, The Sher Group & LOCALLA
Consent not required to use LOCALLA. See our Privacy Policy.
The Sher Group and Tony O'Brien are not mortgage brokers or lenders and do not provide financing. If you opt in, we may refer you to a third-party licensed mortgage professional. We do not guarantee loan approval, rates, or terms.
Nearby Homes For Sale




© 2026 The MLS™ - Combined L.A. Westside MLS (CLAW). All rights reserved. Based on information from The MLS™ - Combined L.A. Westside MLS (CLAW) as of 10/12/2026, 12:19:18 PM. All data, including all measurements and calculations of area, is obtained from various sources and has not been, and will not be, verified by broker or MLS. All information should be independently reviewed and verified for accuracy. Properties may or may not be listed by the office/agent presenting the information. IDX information is provided exclusively for personal, non-commercial use, and may not be used for any purpose other than to identify prospective properties consumers may be interested in purchasing. Information is deemed reliable but not guaranteed.
Tony O'Brien DRE #02200838 | The Sher Group DRE #02022464
Equal Housing Opportunity
Nearby Homes For Sale
Contact a Buyer's Agent
Connect with Tony O'Brien — REALTOR, The Sher Group & LOCALLA
Consent not required to use LOCALLA. See our Privacy Policy.
The Sher Group and Tony O'Brien are not mortgage brokers or lenders and do not provide financing. If you opt in, we may refer you to a third-party licensed mortgage professional. We do not guarantee loan approval, rates, or terms.
© 2026 The MLS™ - Combined L.A. Westside MLS (CLAW). All rights reserved. Based on information from The MLS™ - Combined L.A. Westside MLS (CLAW) as of 10/12/2026, 12:19:18 PM. All data, including all measurements and calculations of area, is obtained from various sources and has not been, and will not be, verified by broker or MLS. All information should be independently reviewed and verified for accuracy. Properties may or may not be listed by the office/agent presenting the information. IDX information is provided exclusively for personal, non-commercial use, and may not be used for any purpose other than to identify prospective properties consumers may be interested in purchasing. Information is deemed reliable but not guaranteed.
Tony O'Brien DRE #02200838 | The Sher Group DRE #02022464
Equal Housing Opportunity