LOCALLA




$4,895,000
4197 Hayvenhurst Dr Encino CA 91436
Residential
Built 2016
N/A
$866/sqft
No HOA
N/A
What's Special
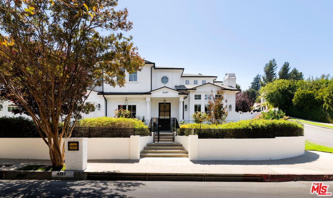
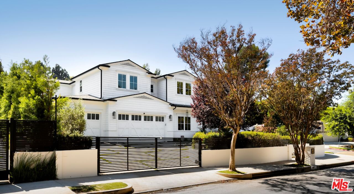
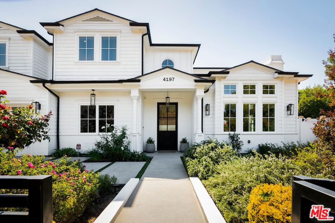
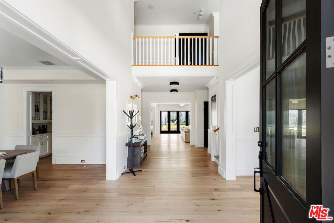
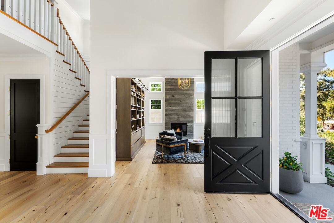
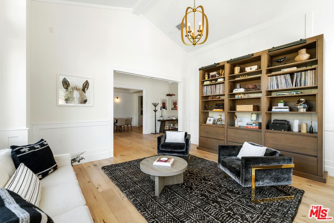
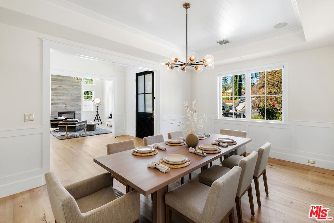
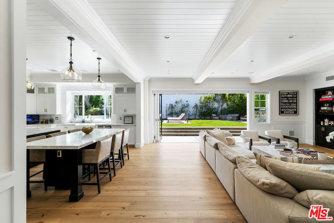
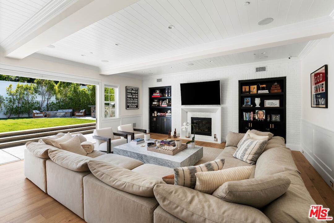
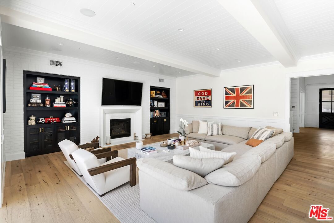
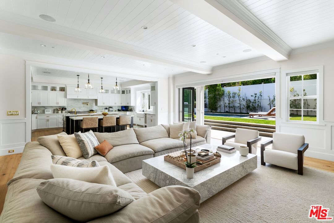
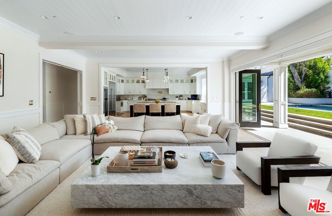
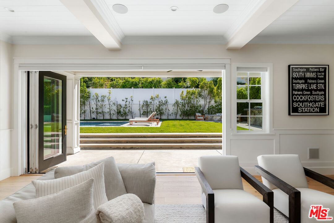
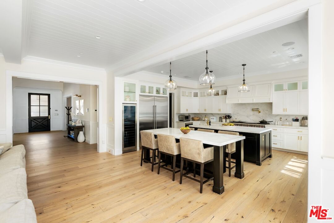
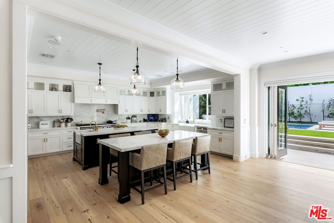
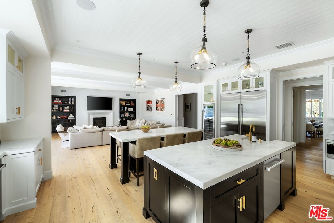
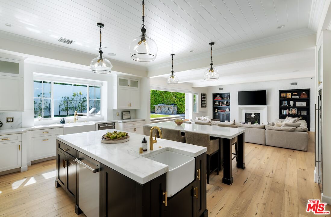
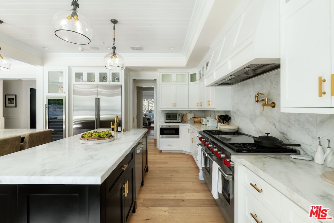
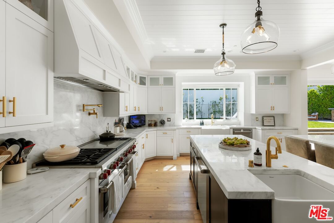
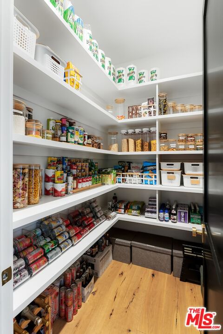
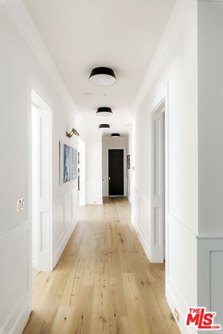
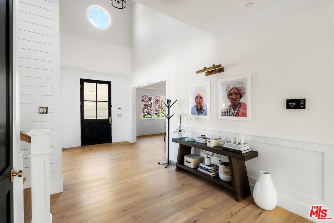
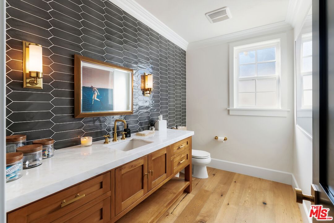
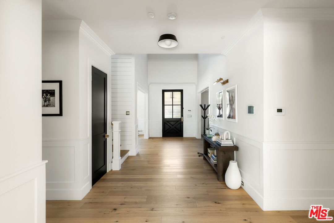
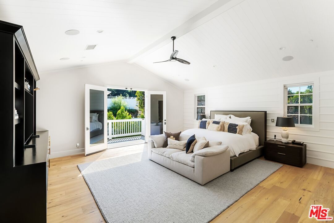
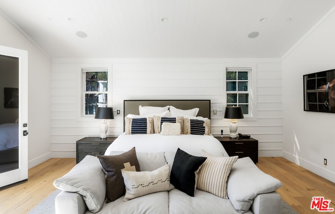
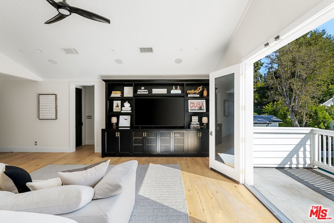
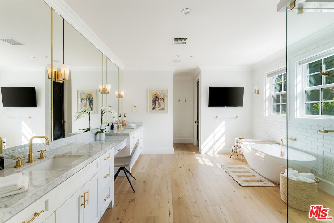
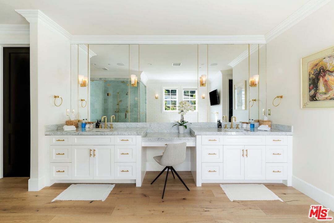
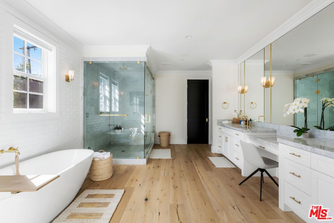
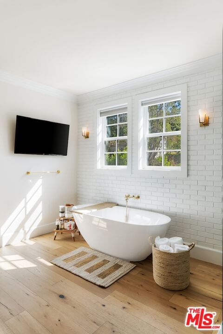
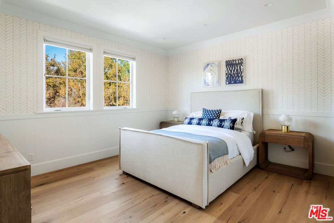
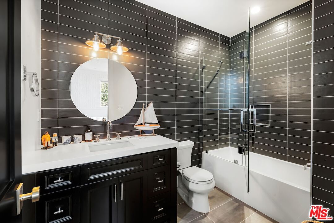
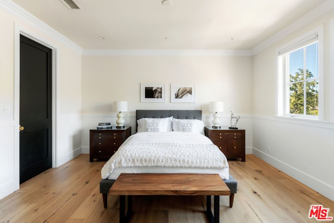
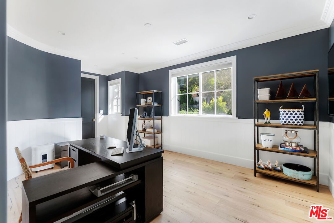
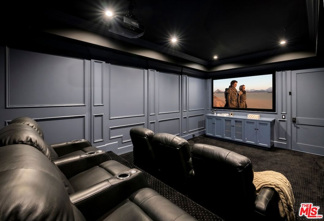
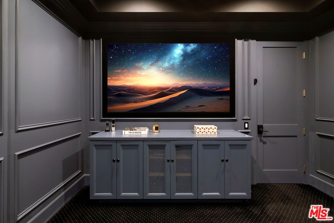
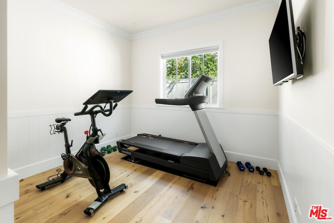
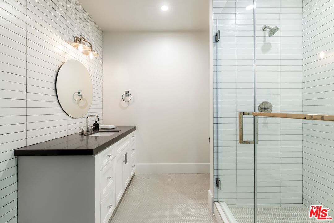
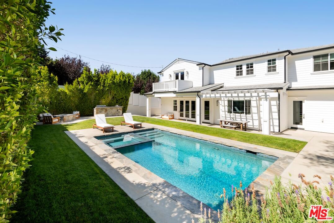
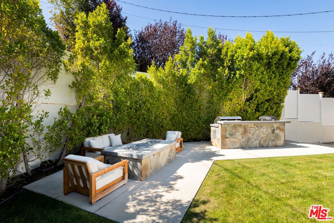
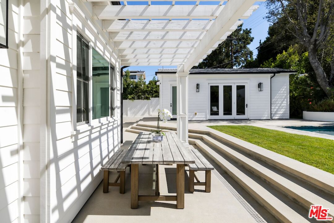
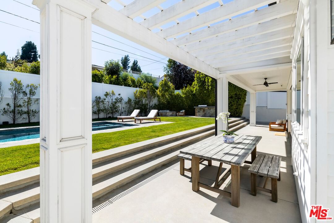
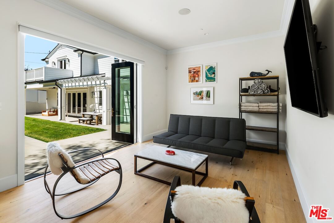
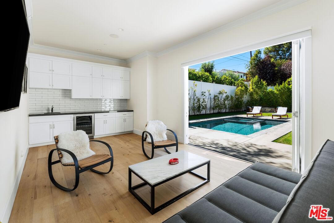
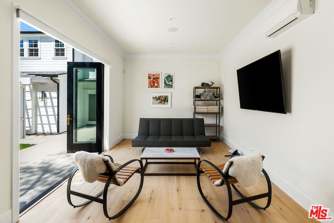
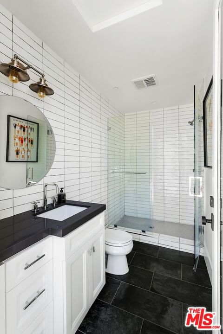
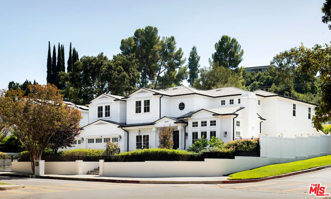
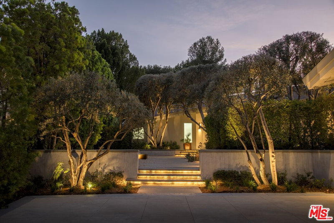
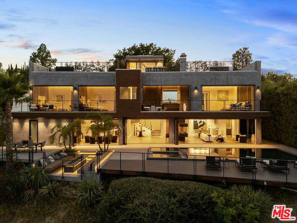
Set on peaceful Hayvenhurst Drive, this gated Cape Cod-style home combines exceptional craftmanship with privacy on a spacious corner not. A striking 22-foot entry leads to refined living and dining areas, a gourmet kitchen with two center islands, and a great room with bi-fold glass doors for a seamless spa-like bath, and two custom walk-in closets, alongside three additional bedrooms. The backyard oasis offers a saltwater pool, spa, fire pit, BBQ, and multiple patios, with a versatile pool house perfect as a guest suite, office or studio. With Control 4 automation, a three-car garage, and proximity to Lanai Road Elementary, this home is the epitome of quality and style.
Days On Market: 257
Listing updated: April 24, 2026 at 12:37 AM
Listed by: Ginger Glass DRE #01478465, Compass
Alexandra Glass DRE #02158627, Compass

Features & Facts
Interior
- Bedrooms: 5
- Bathrooms: 8 full, 1 half
- Square Feet: 5650
- Year Built: 2016
- Flooring: Hardwood, Tile
- Family Room: Yes
Recently Sold Nearby


Similar Homes for Sale

$4,500,000
16411 Garvin Dr, Encino

$3,999,999
4423 Bergamo Dr, Los Angeles

$4,499,000
16145 High Valley Pl, Encino

$5,695,000
4146 High Valley Rd, Los Angeles

$4,795,000
3833 Hayvenhurst Dr, Encino

$4,795,000
4540 Estrondo Dr, Encino
Contact a Buyer's Agent
Connect with Tony O'Brien — REALTOR, The Sher Group & LOCALLA
Consent not required to use LOCALLA. See our Privacy Policy.
The Sher Group and Tony O'Brien are not mortgage brokers or lenders and do not provide financing. If you opt in, we may refer you to a third-party licensed mortgage professional. We do not guarantee loan approval, rates, or terms.


© 2026 The MLS™ - Combined L.A. Westside MLS (CLAW). All rights reserved. Based on information from The MLS™ - Combined L.A. Westside MLS (CLAW) as of 10/12/2026, 11:38:02 AM. All data, including all measurements and calculations of area, is obtained from various sources and has not been, and will not be, verified by broker or MLS. All information should be independently reviewed and verified for accuracy. Properties may or may not be listed by the office/agent presenting the information. IDX information is provided exclusively for personal, non-commercial use, and may not be used for any purpose other than to identify prospective properties consumers may be interested in purchasing. Information is deemed reliable but not guaranteed.
Tony O'Brien DRE #02200838 | The Sher Group DRE #02022464
Equal Housing Opportunity
Nearby Homes For Sale
Contact a Buyer's Agent
Connect with Tony O'Brien — REALTOR, The Sher Group & LOCALLA
Consent not required to use LOCALLA. See our Privacy Policy.
The Sher Group and Tony O'Brien are not mortgage brokers or lenders and do not provide financing. If you opt in, we may refer you to a third-party licensed mortgage professional. We do not guarantee loan approval, rates, or terms.
© 2026 The MLS™ - Combined L.A. Westside MLS (CLAW). All rights reserved. Based on information from The MLS™ - Combined L.A. Westside MLS (CLAW) as of 10/12/2026, 11:38:02 AM. All data, including all measurements and calculations of area, is obtained from various sources and has not been, and will not be, verified by broker or MLS. All information should be independently reviewed and verified for accuracy. Properties may or may not be listed by the office/agent presenting the information. IDX information is provided exclusively for personal, non-commercial use, and may not be used for any purpose other than to identify prospective properties consumers may be interested in purchasing. Information is deemed reliable but not guaranteed.
Tony O'Brien DRE #02200838 | The Sher Group DRE #02022464
Equal Housing Opportunity