LOCALLA



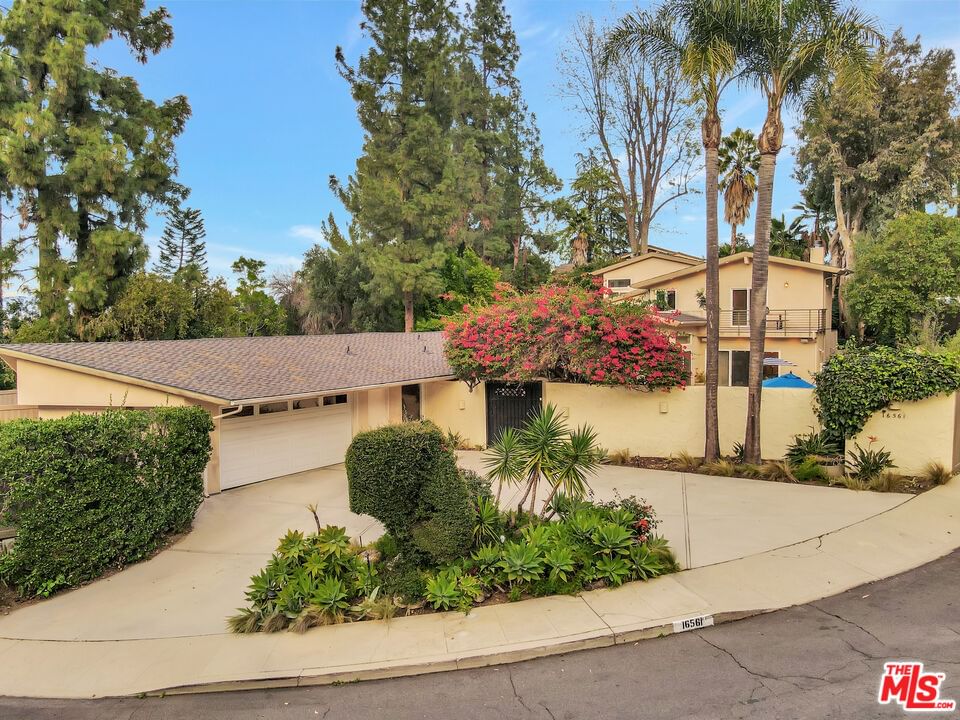
$3,399,500
16561 Adlon Rd Encino CA 91436
Residential
Built 1956
N/A
$582/sqft
No HOA
N/A
What's Special
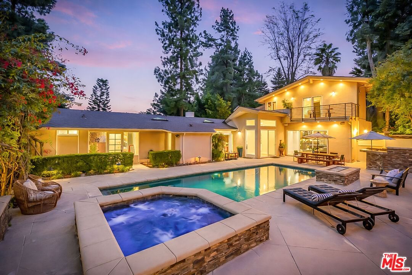
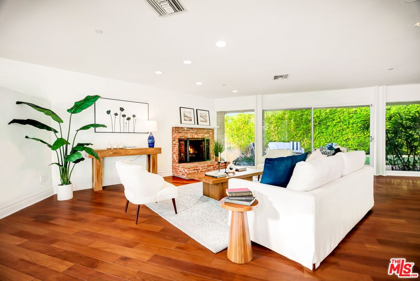
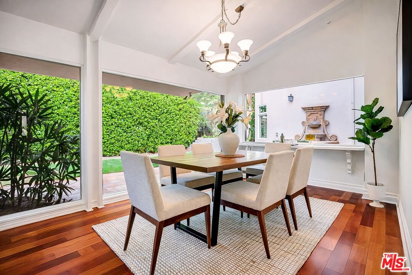
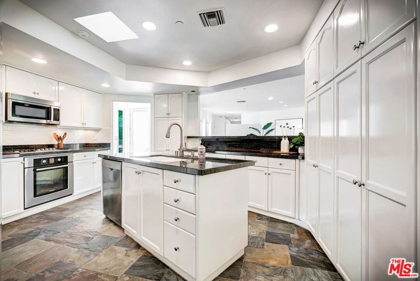
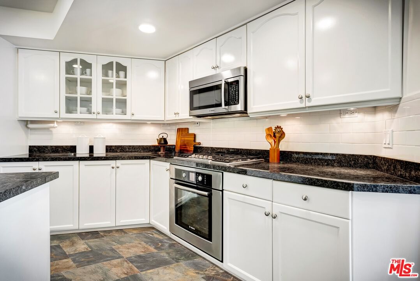
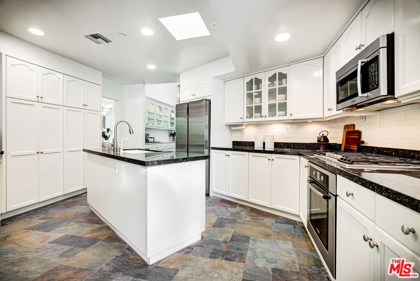
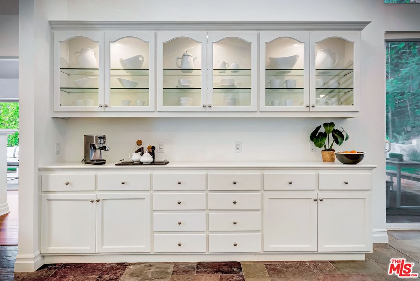
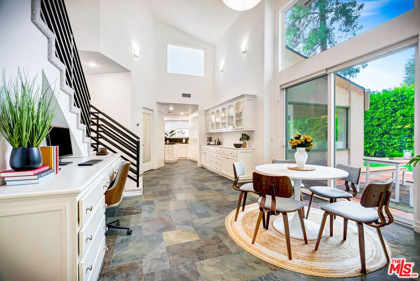
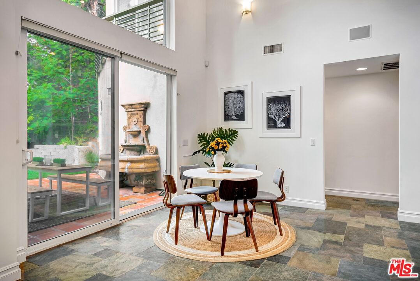
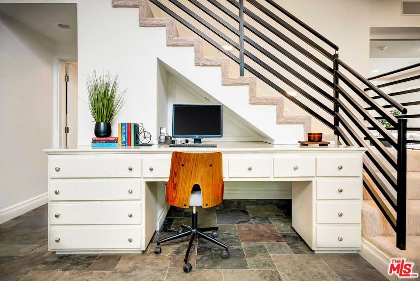
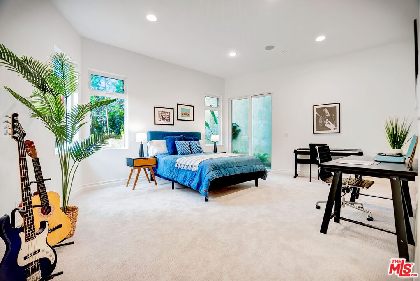
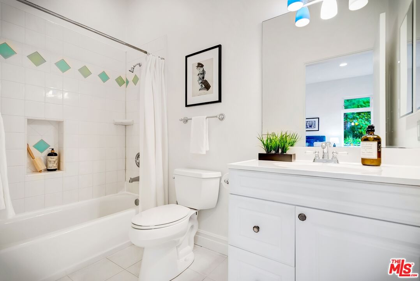
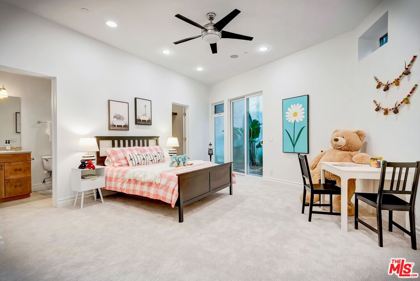
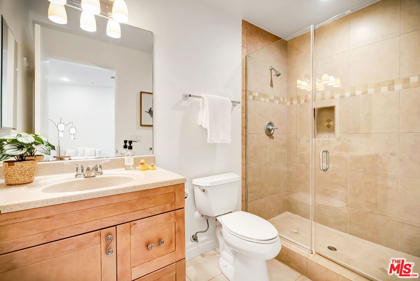
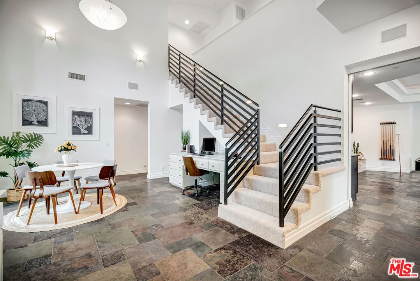
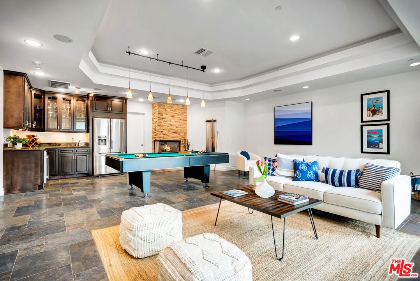
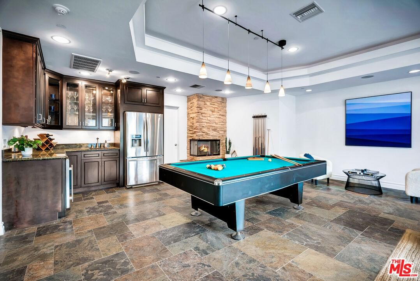
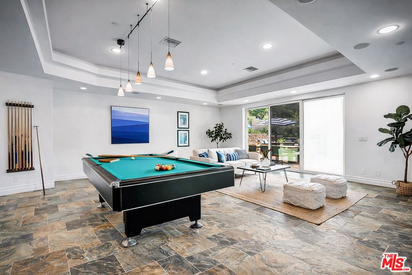
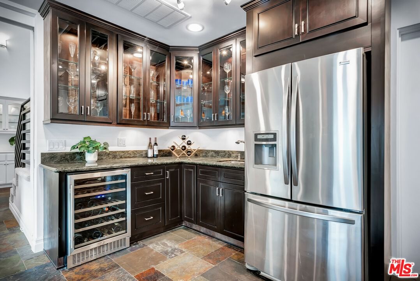
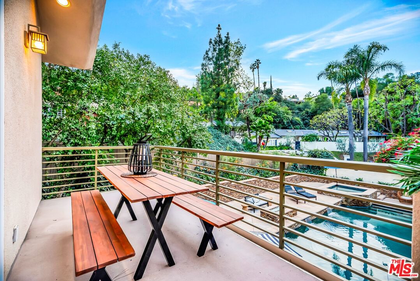
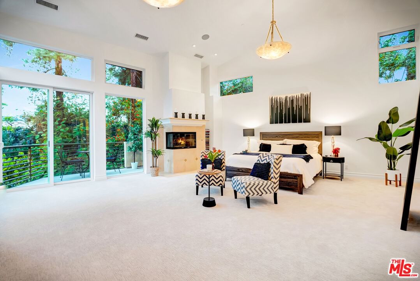
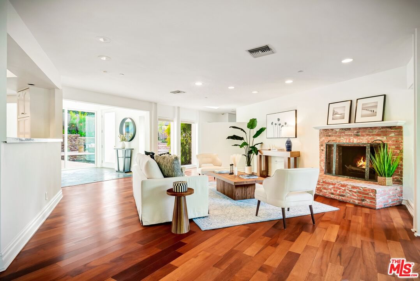
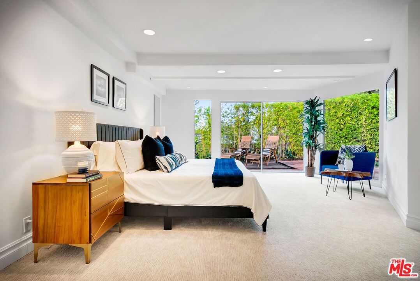
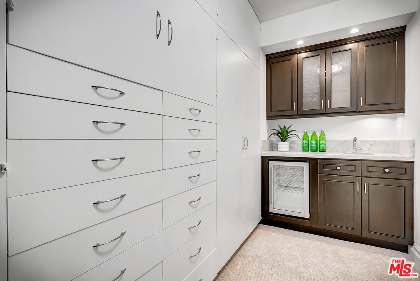
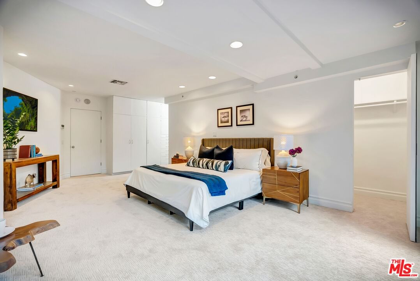
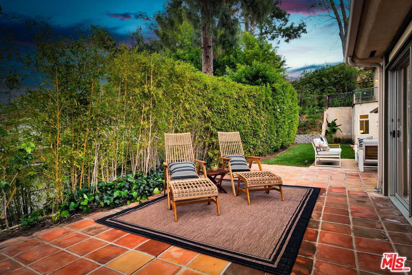
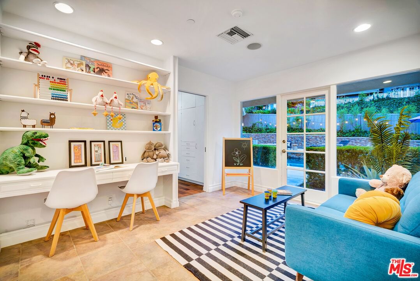
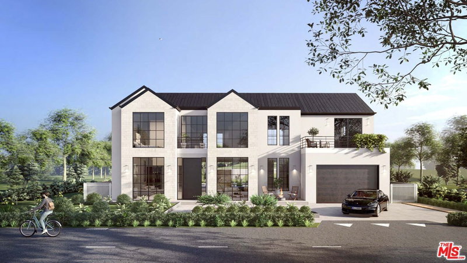
A magical South of the Blvd Encino retreat that feels like a resort the moment you arrive. Tucked in the hillside behind a private gate in one of Encino's beloved neighborhoods, this special home offers a truly unique take on California living, at nearly double the size of many homes on the block with 6 bedrooms, 7 baths, approximately 5,844 sq ft of living space, and an approximately 16,458 sq ft lot. Step through the custom-designed entry gate and you're immediately welcomed into a front-yard pool and spa escape with multiple waterfalls, an outdoor BBQ kitchen setup, a cozy fire pit, dramatic evening ambiance with landscape lighting, and a whole-house sound system that makes every gathering feel effortless. Inside, dramatic floor-to-ceiling windows and oversized glass sliders create an easy indoor-outdoor flow, bathing the home in natural light and letting entertaining move seamlessly from the main living spaces to the patios and yard, while still feeling wonderfully private thanks to the home's perched hillside setting. At the center, an updated cook's kitchen with crisp white cabinetry, center island, stainless steel appliances, and black granite countertops opens to the living room with a warm wood/gas fireplace and the formal dining room for an easy, connected layout. The East wing is designed for real life and flexible living, featuring a breakfast room with built-in desk and display cabinetry, a dedicated laundry room, and two large downstairs ensuite bedrooms with walk-in closets and private patio access. This wing also includes a terrific game room with a wood/gas fireplace, kitchenette, wine fridge, and full refrigerator, plus a billiards table and large flat-screen TV included in the sale. Huge sliders open to the patio and BBQ area, keeping the fun flowing right back out to the pool retreat. Upstairs in the East wing, the main primary suite is a true getaway with soaring ceilings, a wood/gas fireplace, a massive walk-in closet with laundry chute, and a spa-inspired bath with custom tile, a large jetted tub, and a separate steam shower. A spacious upstairs family room offers flexible living space, and a large storage closet is already pre-plumbed and wired if an additional full bathroom is desired. A standout feature of this home is the balance it offers between energy and serenity. While the front-yard pool retreat is the social hub, the living room, dining room, breakfast nook, and the downstairs primary suite open to a grassy backyard with multiple private patio areas that feel wonderfully private throughout most living spaces and outdoor areas. Enjoy morning coffee, soak up the sun, or host an intimate dinner under the stars away from the pool scene. The West wing creates a separate guest and family zone with three additional ground-floor bedrooms, including a true first-floor second primary ensuite with no-stairs convenience. This suite includes a kitchenette, a walk-in closet, and extensive built-in storage. The hallway offers even more storage and leads to a playroom/library and two additional bedrooms, one currently set up as a gym and another as a cozy guest room with its own backyard patio.Smart upgrades include a whole-house sound system, two tankless water heaters, whole-house vacuum, three 5-ton split HVAC systems, whole-house sprinklers, a pool control system, and roof-mounted solar panels to help heat the pool. A large two-car garage with an extra storage room and EV 220V charging capabilities adds everyday practicality. Encino is loved for its friendly neighbors, upscale dining, award-winning schools, and gorgeous hillside setting, and the hiking routes above the neighborhood near Hayvenhurst and Mulholland offer sweeping views of the entire city out to the ocean. Come home to California living at its best!
Days On Market: 43
Listing updated: March 21, 2026 at 03:19 PM
Listed by: Carol Huston DRE #01261965, True Story Realty

Features & Facts
Interior
- Bedrooms: 6
- Bathrooms: 7 full, 2 half
- Square Feet: 5844
- Year Built: 1956
- Flooring: Engineered Hardwood, Ceramic Tile, Slate, Carpet
- Fireplaces: 3
- Family Room: Yes
Recently Sold Nearby


Similar Homes for Sale

$3,295,000
4623 Hayvenhurst Ave, Encino

$3,249,000
3971 Royal Oak Pl, Los Angeles

$2,799,000
3891 Sepulveda Blvd, Sherman Oaks

$3,599,500
15656 Crownridge Pl, Sherman Oaks

$2,995,000
3420 Castlewoods Pl, Sherman Oaks

$3,395,000
15473 La Maida St, Sherman Oaks
Contact a Buyer's Agent
Connect with Tony O'Brien — REALTOR, The Sher Group & LOCALLA
Consent not required to use LOCALLA. See our Privacy Policy.
The Sher Group and Tony O'Brien are not mortgage brokers or lenders and do not provide financing. If you opt in, we may refer you to a third-party licensed mortgage professional. We do not guarantee loan approval, rates, or terms.
Nearby Homes For Sale


© 2026 The MLS™ - Combined L.A. Westside MLS (CLAW). All rights reserved. Based on information from The MLS™ - Combined L.A. Westside MLS (CLAW) as of 10/12/2026, 12:04:55 PM. All data, including all measurements and calculations of area, is obtained from various sources and has not been, and will not be, verified by broker or MLS. All information should be independently reviewed and verified for accuracy. Properties may or may not be listed by the office/agent presenting the information. IDX information is provided exclusively for personal, non-commercial use, and may not be used for any purpose other than to identify prospective properties consumers may be interested in purchasing. Information is deemed reliable but not guaranteed.
Tony O'Brien DRE #02200838 | The Sher Group DRE #02022464
Equal Housing Opportunity
Nearby Homes For Sale
Contact a Buyer's Agent
Connect with Tony O'Brien — REALTOR, The Sher Group & LOCALLA
Consent not required to use LOCALLA. See our Privacy Policy.
The Sher Group and Tony O'Brien are not mortgage brokers or lenders and do not provide financing. If you opt in, we may refer you to a third-party licensed mortgage professional. We do not guarantee loan approval, rates, or terms.
© 2026 The MLS™ - Combined L.A. Westside MLS (CLAW). All rights reserved. Based on information from The MLS™ - Combined L.A. Westside MLS (CLAW) as of 10/12/2026, 12:04:55 PM. All data, including all measurements and calculations of area, is obtained from various sources and has not been, and will not be, verified by broker or MLS. All information should be independently reviewed and verified for accuracy. Properties may or may not be listed by the office/agent presenting the information. IDX information is provided exclusively for personal, non-commercial use, and may not be used for any purpose other than to identify prospective properties consumers may be interested in purchasing. Information is deemed reliable but not guaranteed.
Tony O'Brien DRE #02200838 | The Sher Group DRE #02022464
Equal Housing Opportunity