LOCALLA









$2,599,000
4053 Harclare Ln Encino CA 91436
Residential
Built 1957
N/A
$839/sqft
No HOA
N/A
What's Special
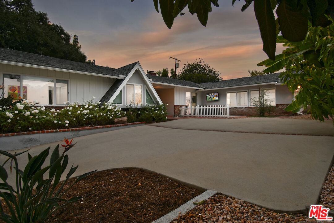
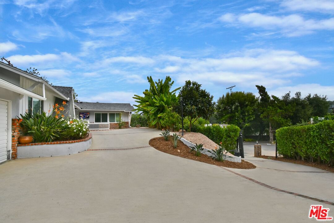
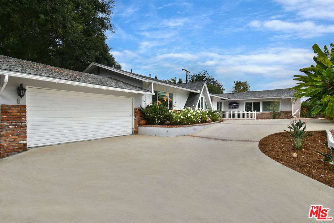
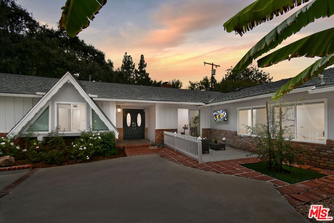
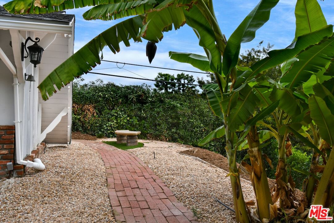
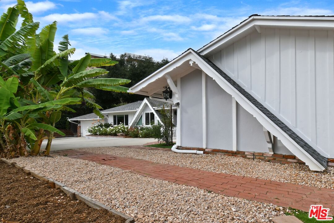
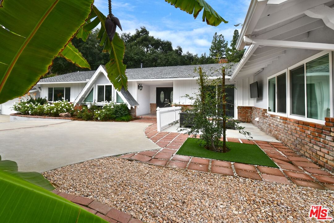
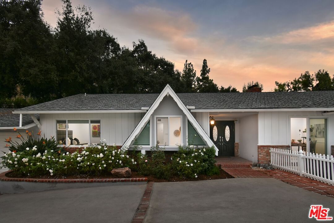
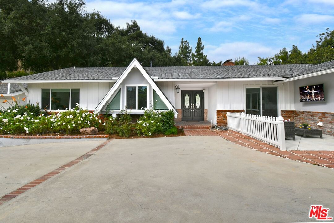
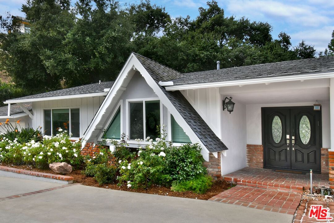
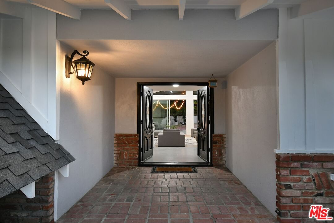
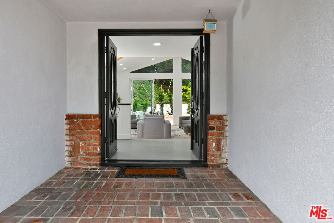
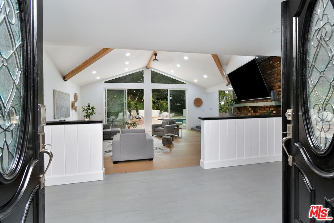
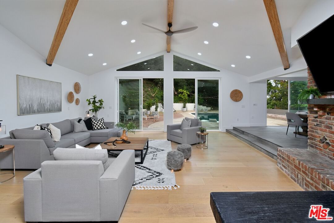
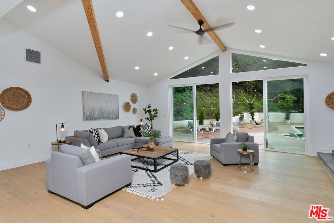
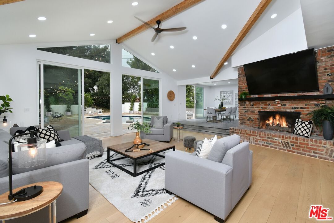
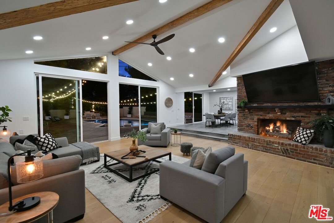
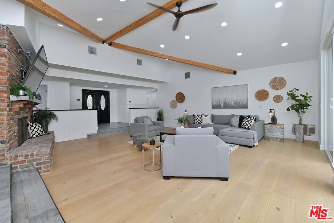
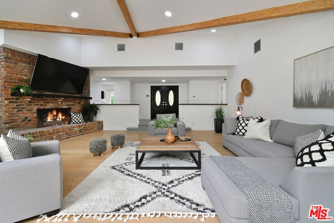
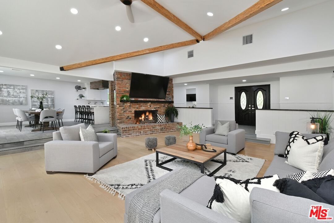
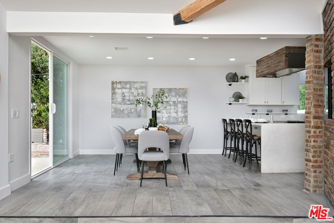
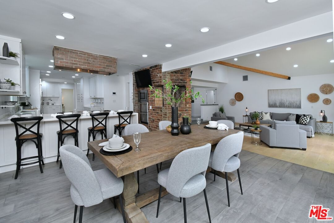
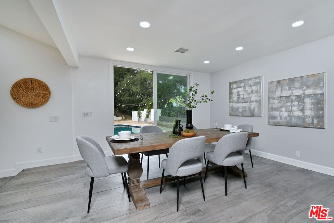
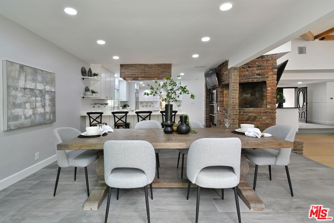
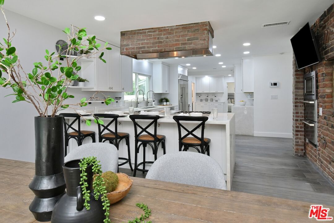
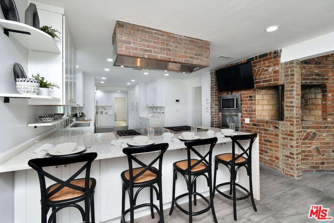
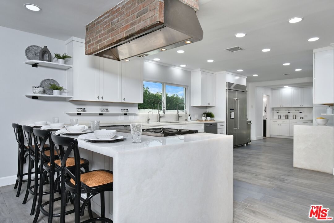
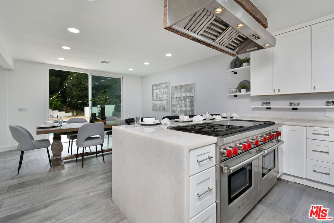
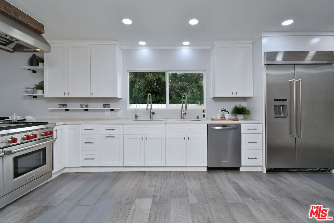
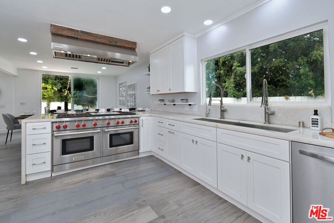
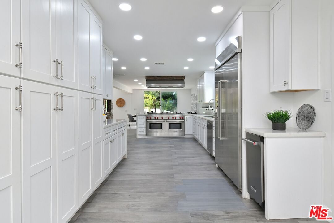
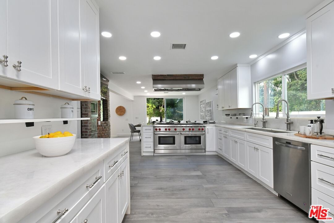
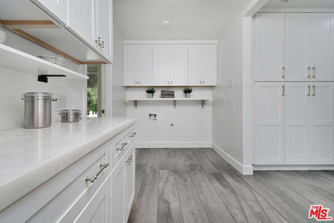
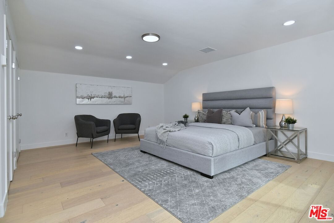
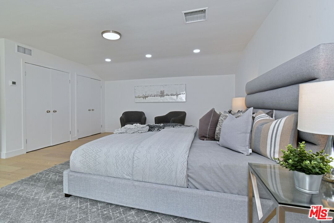
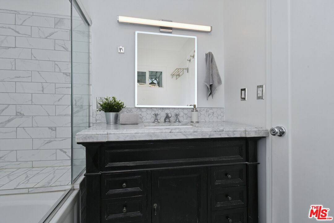
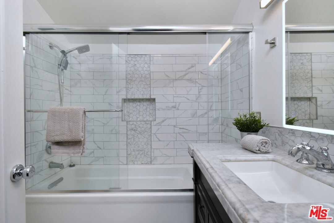
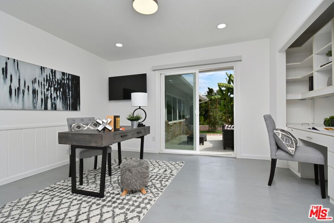
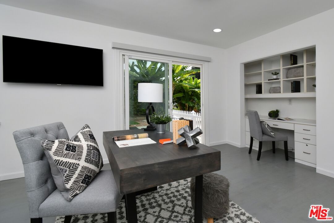
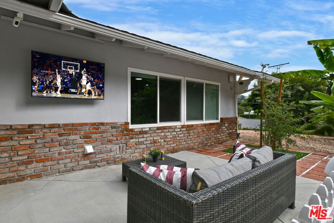
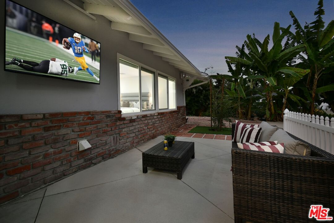
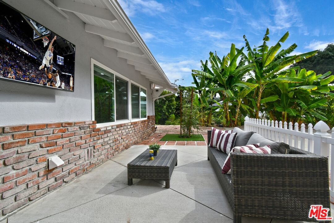
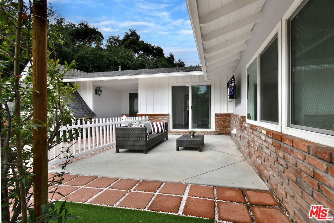
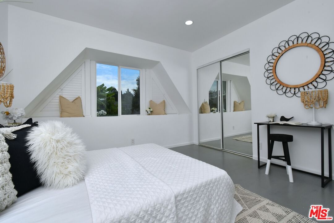
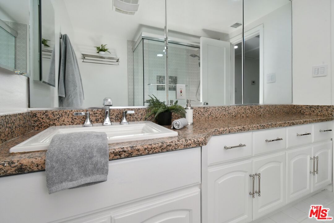
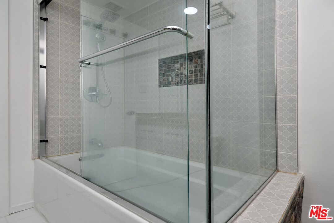
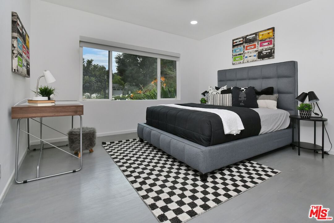
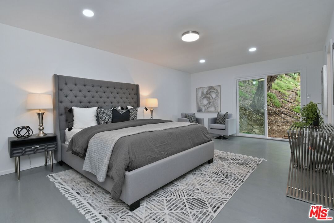
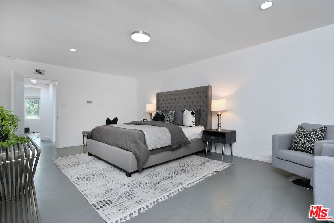
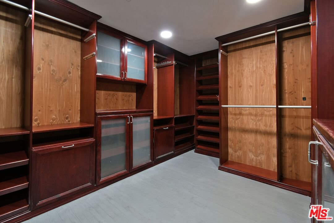
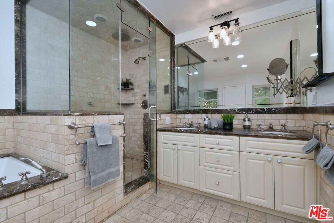
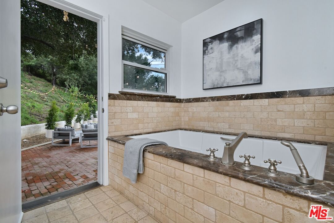
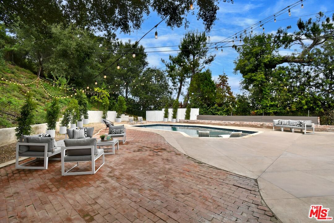
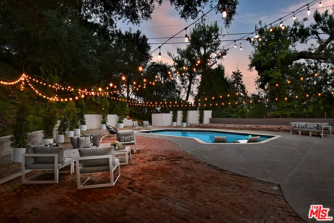
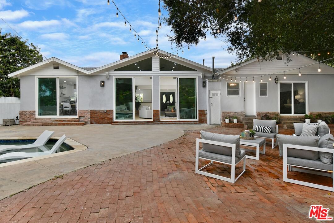
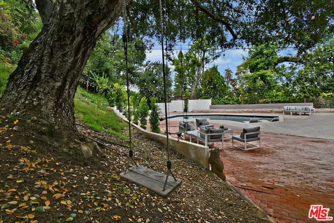
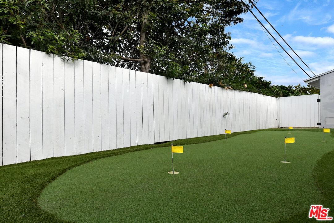
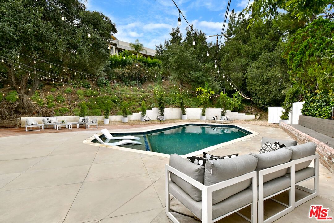
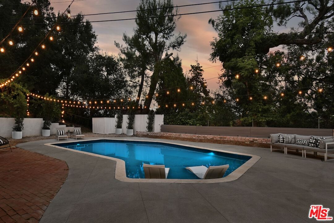
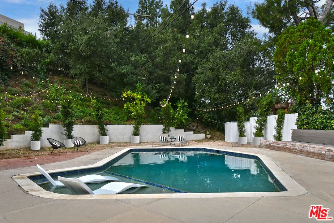
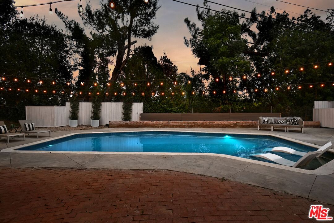
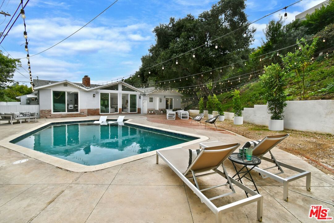
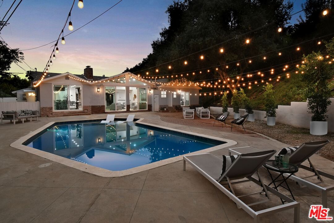
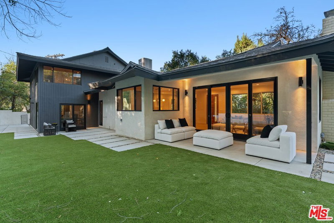
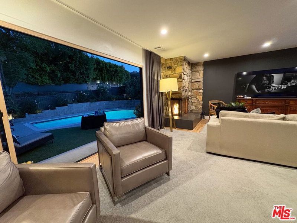
Tucked behind gates on a quiet 6-home cul-de-sac in the Encino foothills, this stunning single-level ranch channels the timeless charm of Jeanne Vandruff's iconic "Cinderella" homes full of character, with modern contemporary finishes. Step through the formal entry into a breathtaking step-down living room with dramatic beamed ceilings, clerestory windows, and wide-plank wood floors that fill the space with light and air. A massive used-brick fireplace anchors the room complete with an 85" LG TV for cozy movie nights. Off the entry, a dedicated office opens to a peaceful front patio the perfect spot for morning coffee or a quick work call in the sun. The remodeled chef's kitchen is a showstopper with quartz counters, shaker cabinetry, a double 6-burner Wolf range with griddle, a breakfast bar, and two refrigerator drawers all overlooking the backyard and flowing seamlessly into the formal dining room for easy entertaining. Need flexibility? A private guest suite just off the kitchen offers a spacious bedroom, full bath, and generous closet space ideal for extended family, guests, or an amazing kids' playroom. Down the main hall, you'll find three additional bedrooms and a stylish shared bath. The primary retreat is a true sanctuary with backyard and hillside views, a cedar-lined walk-in closet, and a luxurious spa-style bath featuring a steam shower, dual-sink vanity, and jetted tub with direct access to the pool. Step outside to your own private paradise a beautifully landscaped backyard with a pebble-sheen pool and Baja shelf, built-in brick bench seating, putting green, and multiple lounging and dining areas perfect for gatherings under the stars. With an attached two-car garage, gated parking for multiple vehicles, and an unbeatable location near Lanai Road Elementary, Encino Little League, Balboa Rec Center, and all the best shops and restaurants this home truly has it all. 4053 Harclare Lane a private, sunshine-filled escape that blends classic California charm with modern comfort. Come see why everyone's talking about it!
Days On Market: 50
Listing updated: March 25, 2026 at 05:26 PM
Listed by: Scott Roback DRE #02210533, Compass
Alan Taylor DRE #01369255, Compass

Features & Facts
Interior
- Bedrooms: 5
- Bathrooms: 3
- Square Feet: 3099
- Year Built: 1957
- Flooring: Tile, Hardwood, Stone Tile, Mixed, Other
- Family Room: Yes
Recently Sold Nearby

Similar Homes for Sale

$2,995,000
16457 Marbro Dr, Encino

$2,125,000
16708 Chaplin Ave, Encino

$2,100,000
3584 Sepulveda Blvd, Sherman Oaks

$2,495,000
16644 Calneva Dr, Encino

$2,495,000
16201 Meadowcrest Rd, Sherman Oaks

$2,799,000
3891 Sepulveda Blvd, Sherman Oaks
Contact a Buyer's Agent
Connect with Tony O'Brien — REALTOR, The Sher Group & LOCALLA
Consent not required to use LOCALLA. See our Privacy Policy.
The Sher Group and Tony O'Brien are not mortgage brokers or lenders and do not provide financing. If you opt in, we may refer you to a third-party licensed mortgage professional. We do not guarantee loan approval, rates, or terms.




© 2026 The MLS™ - Combined L.A. Westside MLS (CLAW). All rights reserved. Based on information from The MLS™ - Combined L.A. Westside MLS (CLAW) as of 10/12/2026, 11:37:47 AM. All data, including all measurements and calculations of area, is obtained from various sources and has not been, and will not be, verified by broker or MLS. All information should be independently reviewed and verified for accuracy. Properties may or may not be listed by the office/agent presenting the information. IDX information is provided exclusively for personal, non-commercial use, and may not be used for any purpose other than to identify prospective properties consumers may be interested in purchasing. Information is deemed reliable but not guaranteed.
Tony O'Brien DRE #02200838 | The Sher Group DRE #02022464
Equal Housing Opportunity
Nearby Homes For Sale
Contact a Buyer's Agent
Connect with Tony O'Brien — REALTOR, The Sher Group & LOCALLA
Consent not required to use LOCALLA. See our Privacy Policy.
The Sher Group and Tony O'Brien are not mortgage brokers or lenders and do not provide financing. If you opt in, we may refer you to a third-party licensed mortgage professional. We do not guarantee loan approval, rates, or terms.
© 2026 The MLS™ - Combined L.A. Westside MLS (CLAW). All rights reserved. Based on information from The MLS™ - Combined L.A. Westside MLS (CLAW) as of 10/12/2026, 11:37:47 AM. All data, including all measurements and calculations of area, is obtained from various sources and has not been, and will not be, verified by broker or MLS. All information should be independently reviewed and verified for accuracy. Properties may or may not be listed by the office/agent presenting the information. IDX information is provided exclusively for personal, non-commercial use, and may not be used for any purpose other than to identify prospective properties consumers may be interested in purchasing. Information is deemed reliable but not guaranteed.
Tony O'Brien DRE #02200838 | The Sher Group DRE #02022464
Equal Housing Opportunity