LOCALLA

$2,875,000
17341 Cumpston St Encino CA 91316
Residential
Built 1976
N/A
$520/sqft
No HOA
N/A
What's Special
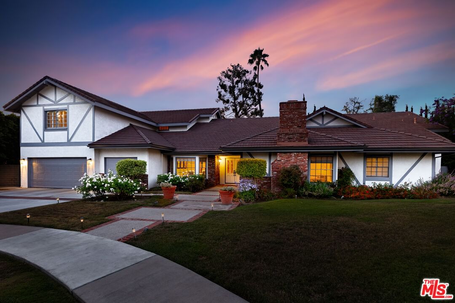
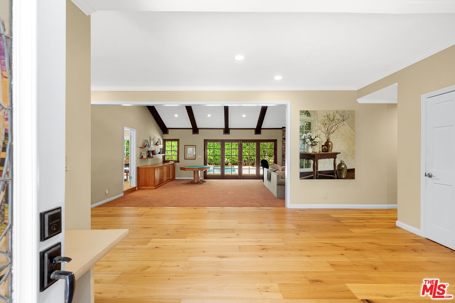
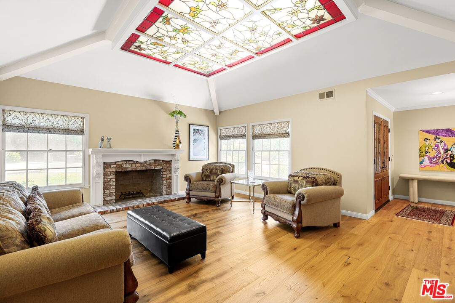
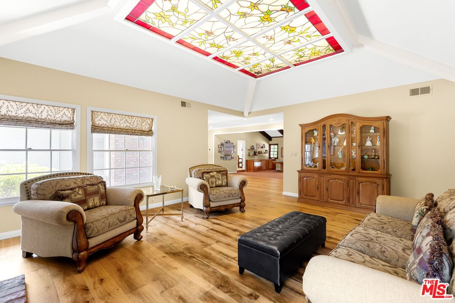
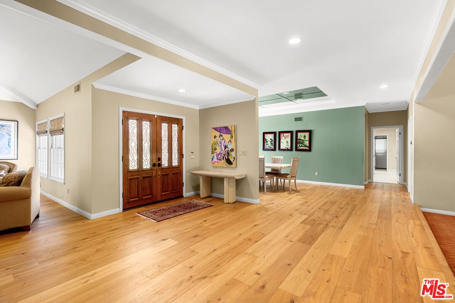
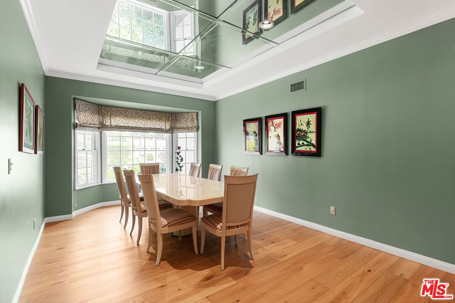
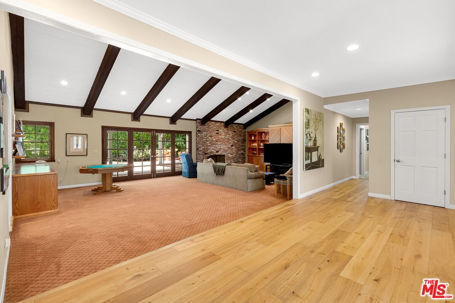
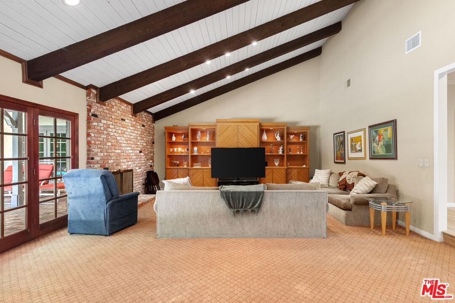
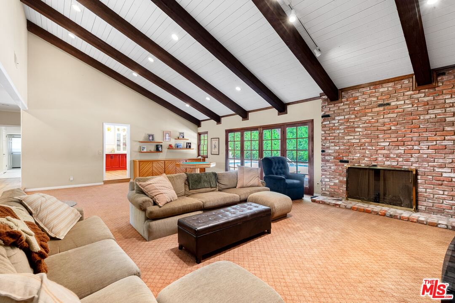
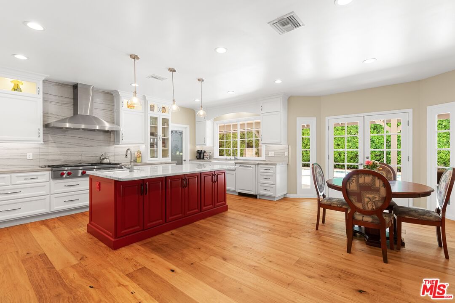
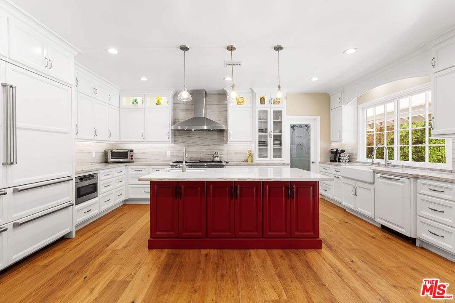
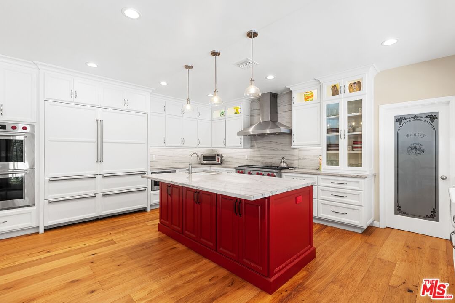
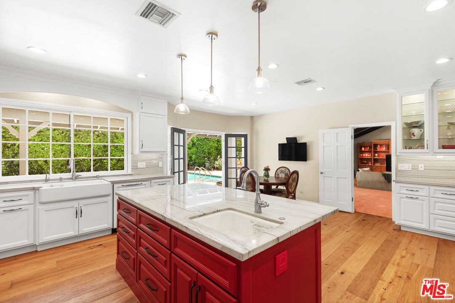
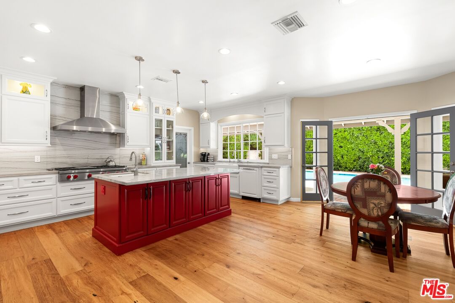
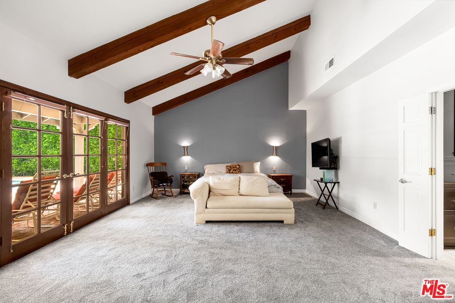
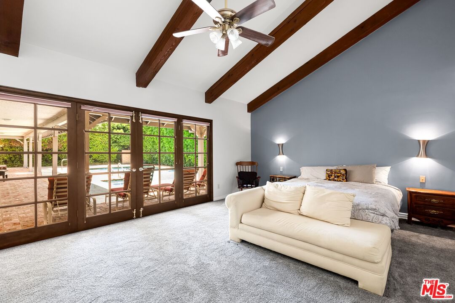
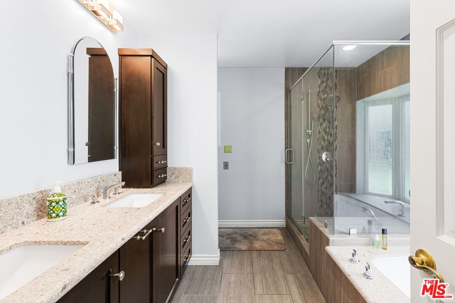
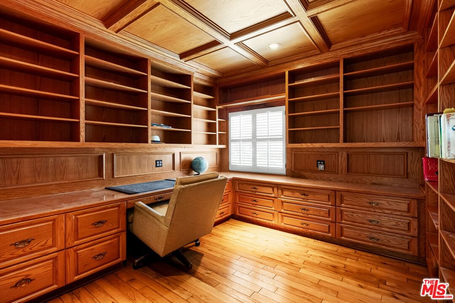
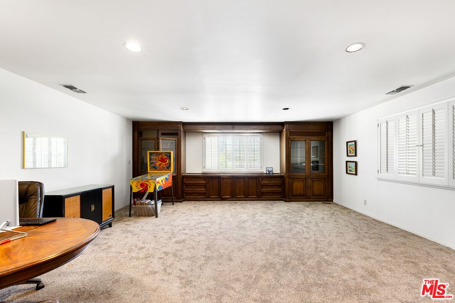
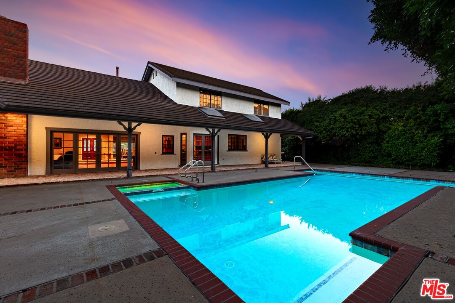
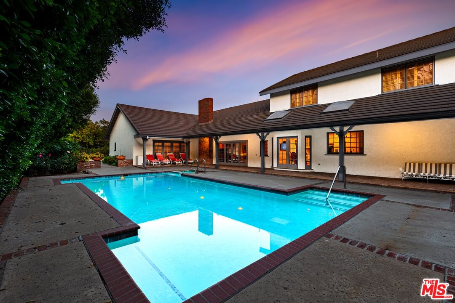
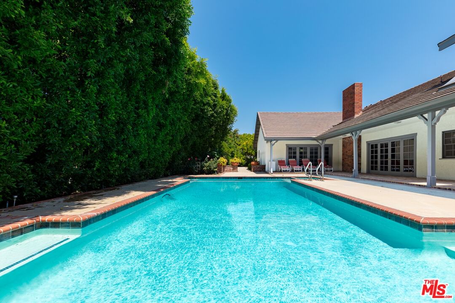
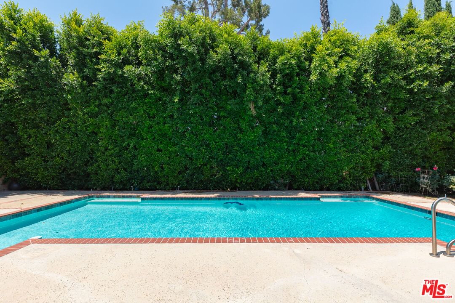
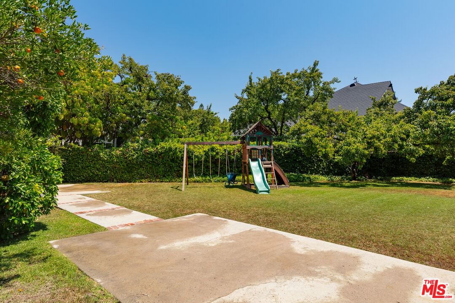
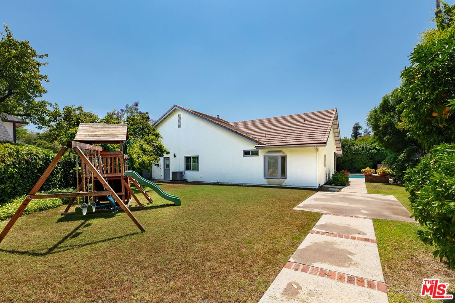
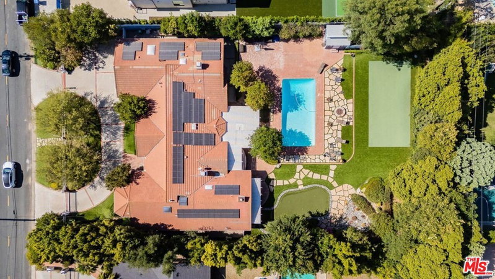
Welcome to this beautiful home, located on a quaint cul-de-sac in the coveted Amestoy Estates neighborhood of Encino. This residence sits on a massive 17,500+ square feet lot that features 6 bedrooms, 5.5 bathrooms, and an expansive floor plan of over 5,500 square feet, blending traditional charm with modern functionality. As you enter, you will be welcomed by stunning wood floors that extend throughout most of the first level. The large family room is adorned with exposed beams and soaring vaulted ceilings, making it the perfect centerpiece for hosting gatherings or enjoying a relaxing evening. The kitchen is ideally situated and showcases beautiful French doors, high-end appliances, a spacious island, and a sizable walk-in pantry. Also found on the first level is a the massive primary suite, which boasts vaulted ceilings, an elegant primary bathroom, and two walk-in closets. Three additional bedrooms, including a custom-built home office/library, complete the first level. The second level features a massive bonus room and houses two additional bedrooms. The backyard is an ideal space for entertaining or rejuvenating, entirely surrounded by mature hedges that provide privacy and ample shade around the sparkling pool and spa. A spacious grassy area can also found in the backyard, perfect a myriad of outdoor activities.
Days On Market: 31
Listing updated: April 20, 2026 at 05:16 PM
Listed by: Angel Salvador DRE #01794155, The Beverly Hills Estates

Features & Facts
Interior
- Bedrooms: 6
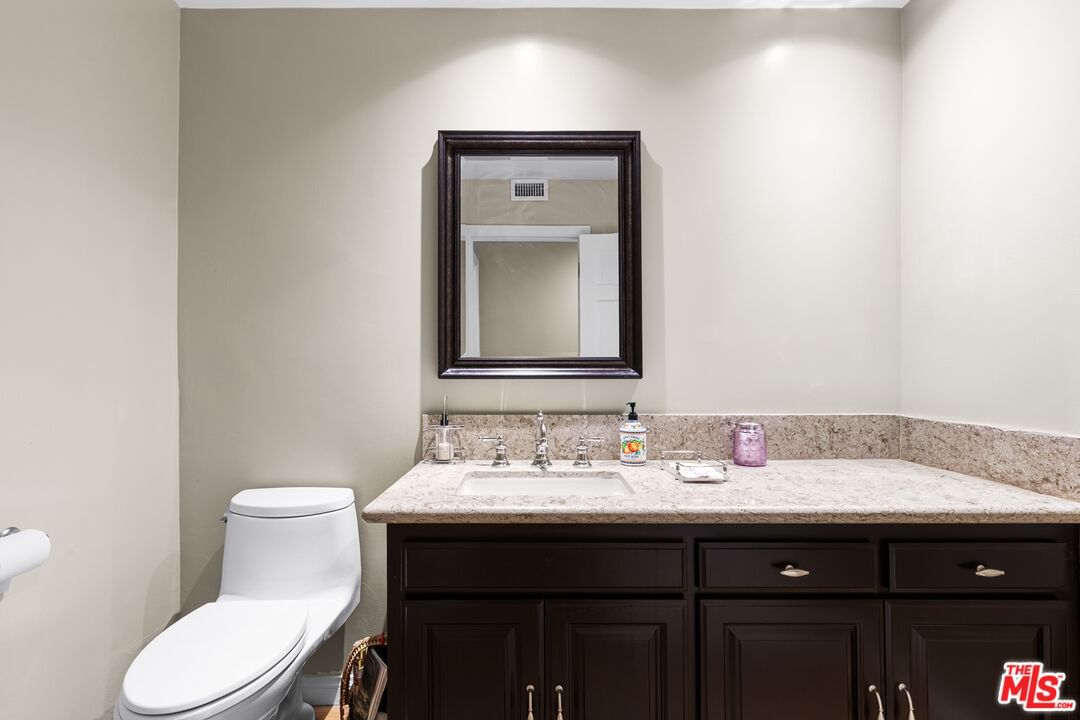
- Bathrooms: 6 full, 1 half
- Square Feet: 5527
- Year Built: 1976
- Flooring: Mixed, Hardwood, Carpet, Tile
- Fireplaces: 2
- Family Room: Yes
Recently Sold Nearby


Contact a Buyer's Agent
Connect with Tony O'Brien — REALTOR, The Sher Group & LOCALLA
Consent not required to use LOCALLA. See our Privacy Policy.
The Sher Group and Tony O'Brien are not mortgage brokers or lenders and do not provide financing. If you opt in, we may refer you to a third-party licensed mortgage professional. We do not guarantee loan approval, rates, or terms.
Nearby Homes For Sale



© 2026 The MLS™ - Combined L.A. Westside MLS (CLAW). All rights reserved. Based on information from The MLS™ - Combined L.A. Westside MLS (CLAW) as of 8/26/2026, 10:21:24 PM. All data, including all measurements and calculations of area, is obtained from various sources and has not been, and will not be, verified by broker or MLS. All information should be independently reviewed and verified for accuracy. Properties may or may not be listed by the office/agent presenting the information. IDX information is provided exclusively for personal, non-commercial use, and may not be used for any purpose other than to identify prospective properties consumers may be interested in purchasing. Information is deemed reliable but not guaranteed.
Tony O'Brien DRE #02200838 | The Sher Group DRE #02022464
Equal Housing Opportunity
Nearby Homes For Sale
Contact a Buyer's Agent
Connect with Tony O'Brien — REALTOR, The Sher Group & LOCALLA
Consent not required to use LOCALLA. See our Privacy Policy.
The Sher Group and Tony O'Brien are not mortgage brokers or lenders and do not provide financing. If you opt in, we may refer you to a third-party licensed mortgage professional. We do not guarantee loan approval, rates, or terms.
© 2026 The MLS™ - Combined L.A. Westside MLS (CLAW). All rights reserved. Based on information from The MLS™ - Combined L.A. Westside MLS (CLAW) as of 8/26/2026, 10:21:24 PM. All data, including all measurements and calculations of area, is obtained from various sources and has not been, and will not be, verified by broker or MLS. All information should be independently reviewed and verified for accuracy. Properties may or may not be listed by the office/agent presenting the information. IDX information is provided exclusively for personal, non-commercial use, and may not be used for any purpose other than to identify prospective properties consumers may be interested in purchasing. Information is deemed reliable but not guaranteed.
Tony O'Brien DRE #02200838 | The Sher Group DRE #02022464
Equal Housing Opportunity