LOCALLA




$1,851,000
3804 Vista Linda Dr Encino CA 91316
Residential
Built 1976
N/A
$712/sqft
No HOA
N/A
What's Special
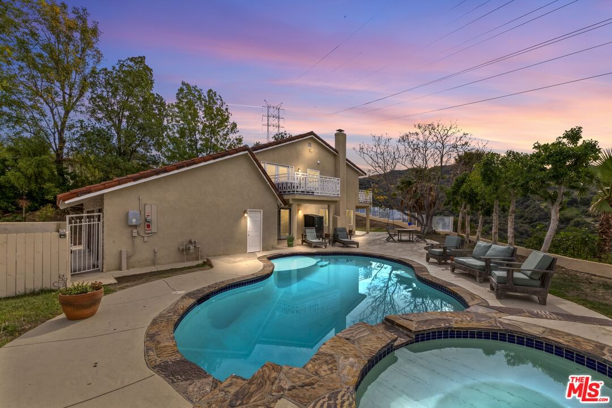
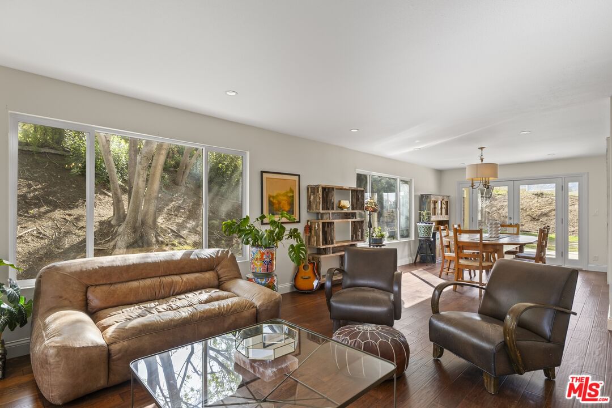
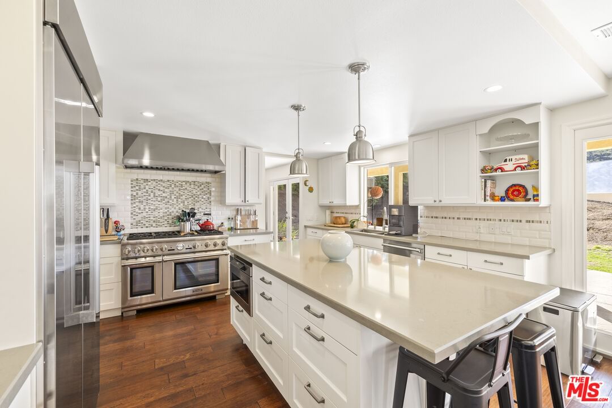
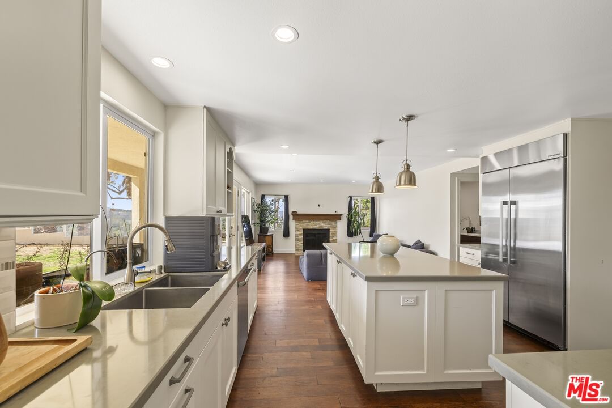
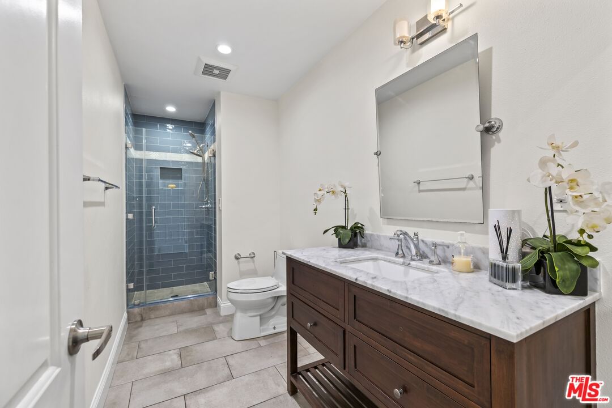
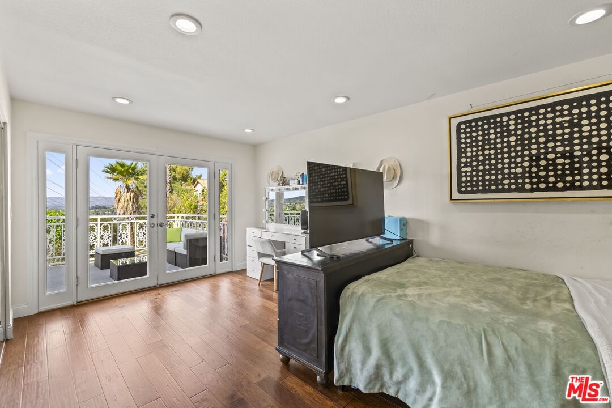
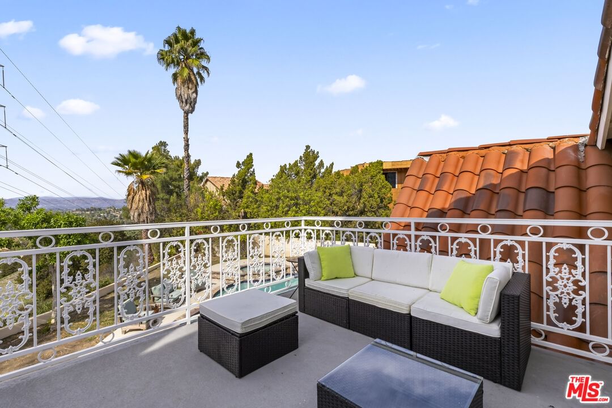
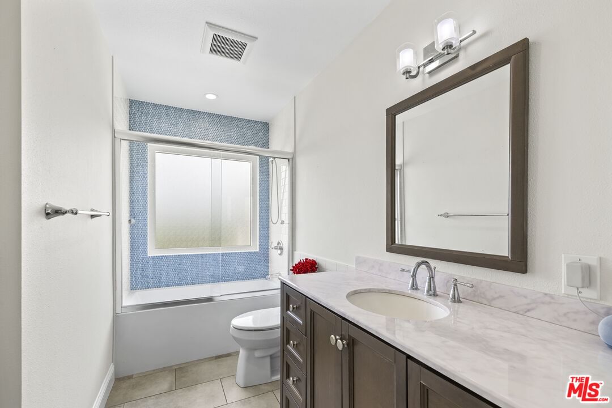
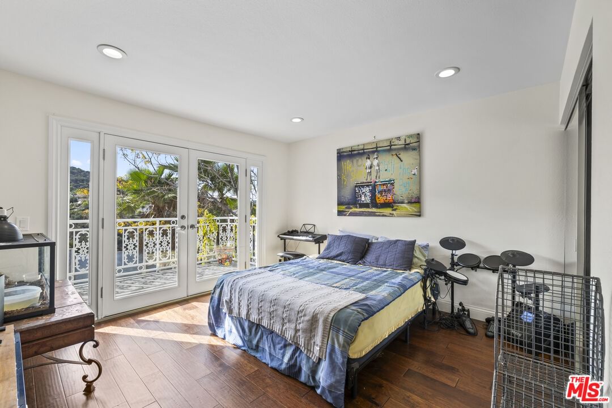
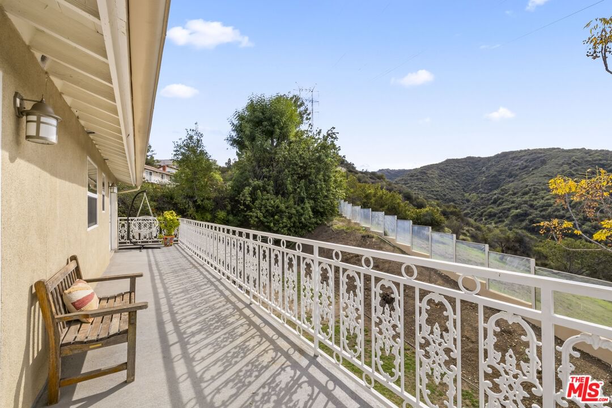
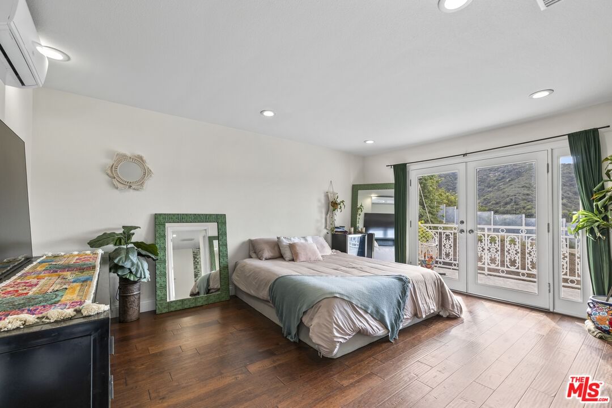
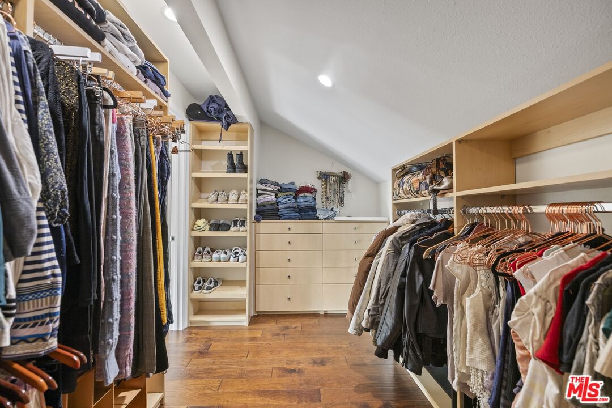
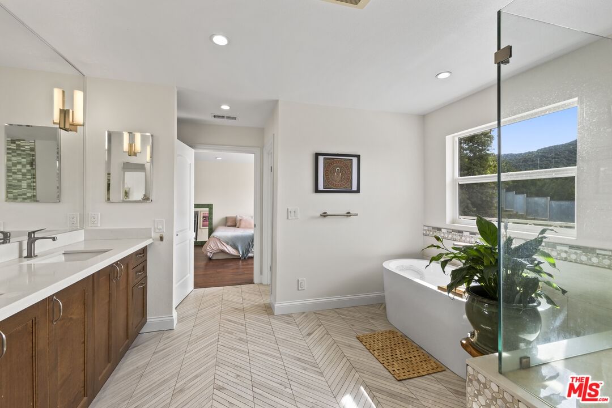
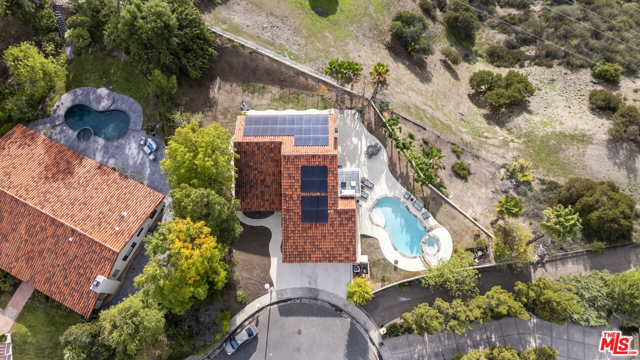
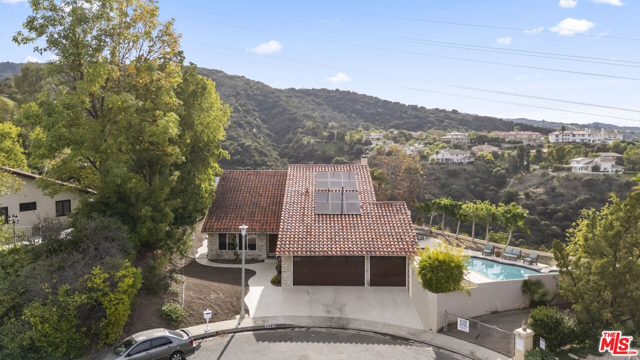
Short sale. Subject to lender approval. Tucked at the end of a peaceful cul-de-sac in Lake Encino, this home blends California comfort with timeless style and sweeping Valley views. The two-story entry with a curved staircase and rich walnut floors sets the tone for what's inside. The open layout connects the chef's kitchen, complete with Thermador appliances, a large island, and walk-in pantry, to the inviting family room with fireplace. French doors off the dining and living rooms open to a private backyard with pool, spa, and incredible views perfect for entertaining or relaxing at sunset. A main-level office offers a great work-from-home setup with access to the yard. Upstairs, the spacious primary suite features a custom walk-in closet, spa-style bath, and balcony overlooking the Valley. Two additional bedrooms also have balcony access. Solar panels: not fully paid off. Enjoy community tennis and sport courts, plus easy access to Mulholland Hills Country Club (formerly Braemar Country Club) and Ventura Blvd.
Days On Market: 151
Listing updated: August 17, 2026 at 10:21 PM
Listed by: Michelle Bellamy DRE #02139283, Element RE, Inc

Features & Facts
Interior
- Bedrooms: 4
- Bathrooms: 3
- Square Feet: 2600
- Year Built: 1976
- Flooring: Tile, Engineered Hardwood
- Fireplaces: 1
- Family Room: Yes
Recently Sold Nearby
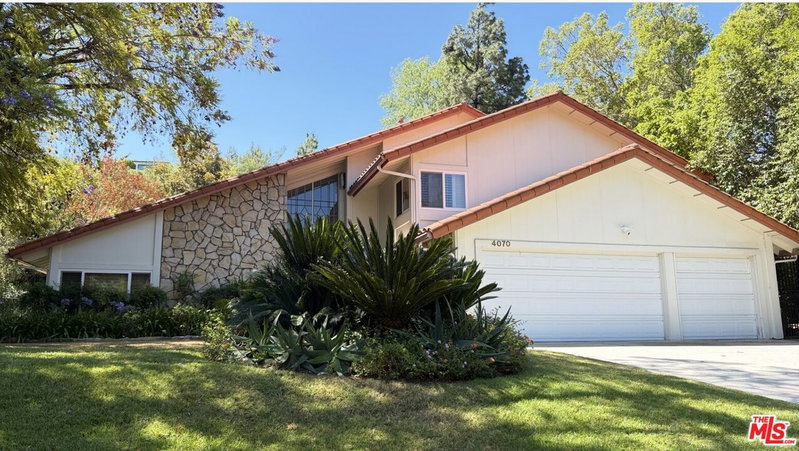
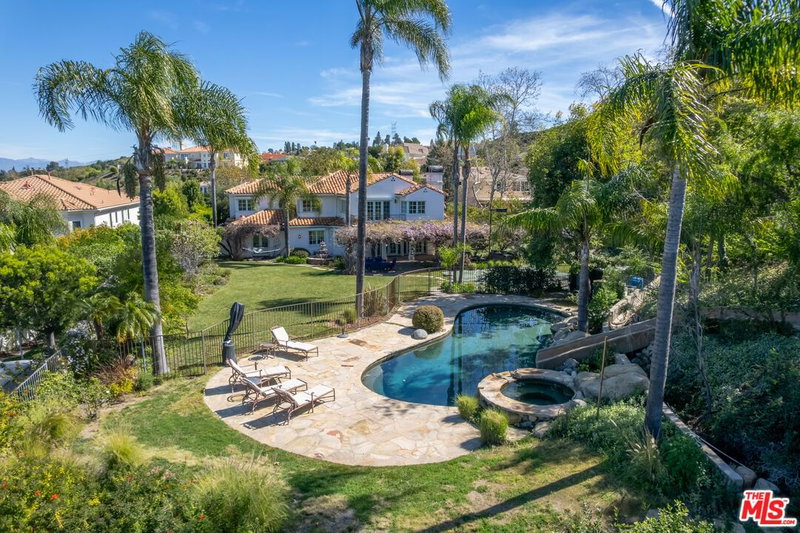
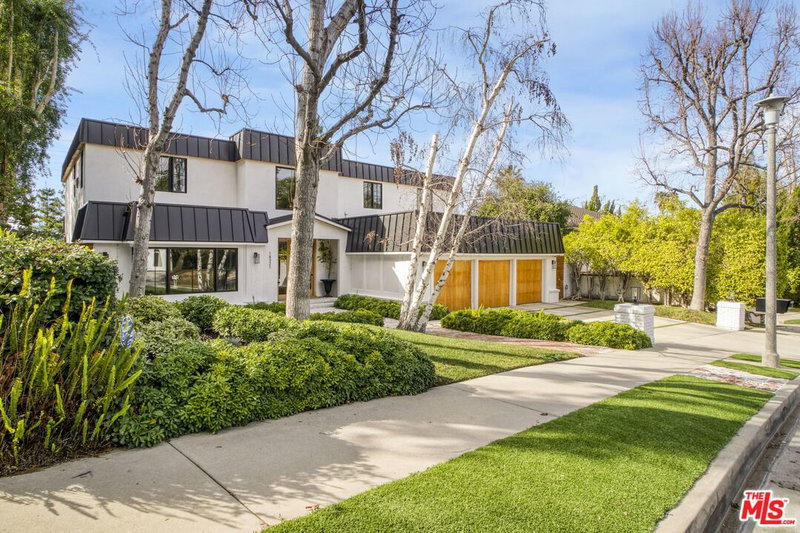

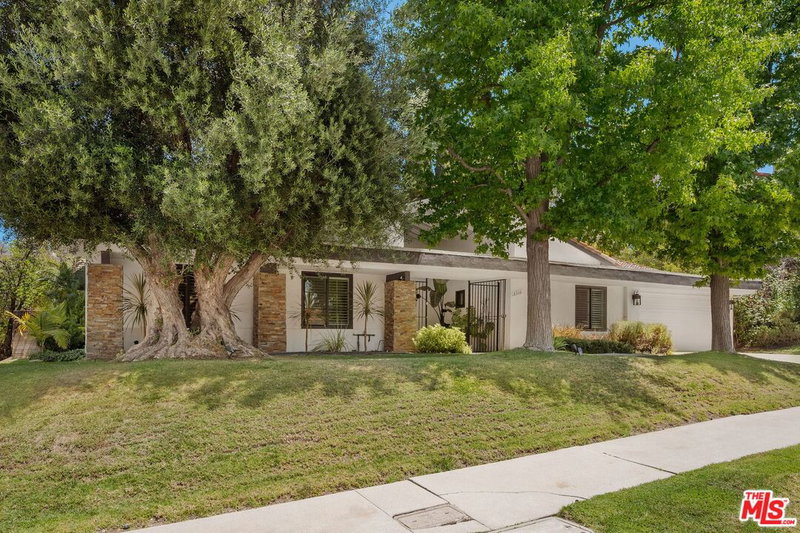
Similar Homes for Sale

$1,699,000
18202 Lake Encino Dr, Encino

$1,750,000
4571 Gable Dr, Encino

$1,899,000
4711 Hermano Dr, Los Angeles

$1,999,000
4729 Hermano Dr, Tarzana

$1,850,000
4117 Ellenita Ave, Tarzana

$1,850,000
3933 Mandeville Canyon Rd, Los Angeles
Tour with Localla
LOCALLA was built by Tony O'Brien, a REALTOR with The Sher Group, to give buyers a direct and transparent way to search and tour homes. No selling your data. No partner agents. Just Tony.
Select a date and time
Contact a Buyer's Agent
Connect with Tony O'Brien — REALTOR, The Sher Group & LOCALLA
Consent not required to use LOCALLA. See our Privacy Policy.
The Sher Group and Tony O'Brien are not mortgage brokers or lenders and do not provide financing. If you opt in, we may refer you to a third-party licensed mortgage professional. We do not guarantee loan approval, rates, or terms.
Nearby Homes For Sale


© 2026 The MLS™ - Combined L.A. Westside MLS (CLAW). All rights reserved. Based on information from The MLS™ - Combined L.A. Westside MLS (CLAW) as of 10/12/2026, 11:51:58 AM. All data, including all measurements and calculations of area, is obtained from various sources and has not been, and will not be, verified by broker or MLS. All information should be independently reviewed and verified for accuracy. Properties may or may not be listed by the office/agent presenting the information. IDX information is provided exclusively for personal, non-commercial use, and may not be used for any purpose other than to identify prospective properties consumers may be interested in purchasing. Information is deemed reliable but not guaranteed.
Tony O'Brien DRE #02200838 | The Sher Group DRE #02022464
Equal Housing Opportunity
Tour with Localla
LOCALLA was built by Tony O'Brien, a REALTOR with The Sher Group, to give buyers a direct and transparent way to search and tour homes. No selling your data. No partner agents. Just Tony.
Select a date and time
Nearby Homes For Sale
Contact a Buyer's Agent
Connect with Tony O'Brien — REALTOR, The Sher Group & LOCALLA
Consent not required to use LOCALLA. See our Privacy Policy.
The Sher Group and Tony O'Brien are not mortgage brokers or lenders and do not provide financing. If you opt in, we may refer you to a third-party licensed mortgage professional. We do not guarantee loan approval, rates, or terms.
© 2026 The MLS™ - Combined L.A. Westside MLS (CLAW). All rights reserved. Based on information from The MLS™ - Combined L.A. Westside MLS (CLAW) as of 10/12/2026, 11:51:58 AM. All data, including all measurements and calculations of area, is obtained from various sources and has not been, and will not be, verified by broker or MLS. All information should be independently reviewed and verified for accuracy. Properties may or may not be listed by the office/agent presenting the information. IDX information is provided exclusively for personal, non-commercial use, and may not be used for any purpose other than to identify prospective properties consumers may be interested in purchasing. Information is deemed reliable but not guaranteed.
Tony O'Brien DRE #02200838 | The Sher Group DRE #02022464
Equal Housing Opportunity