LOCALLA



$4,500,000
5425 Encino Ave Encino CA 91316
Residential
Built 1990
N/A
$828/sqft
No HOA
N/A
What's Special
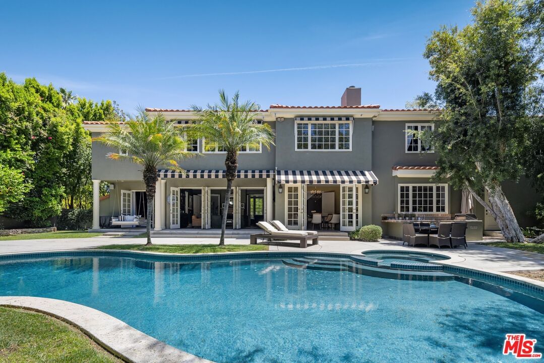
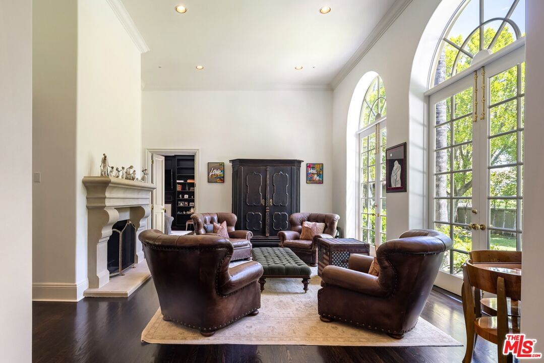
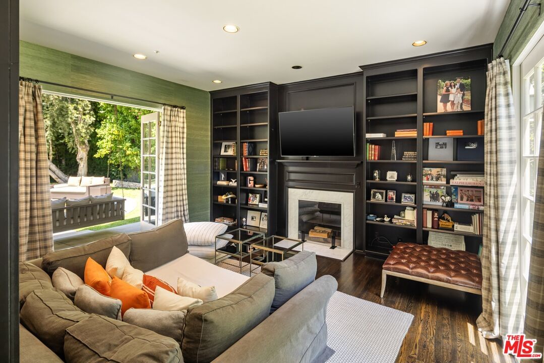
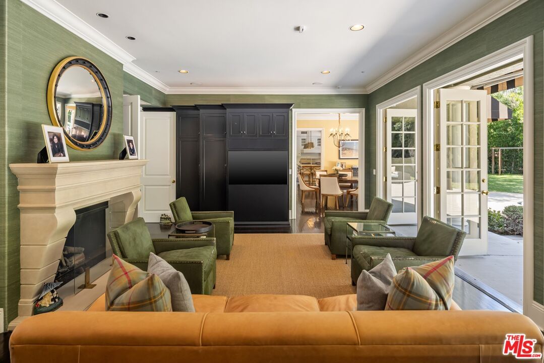
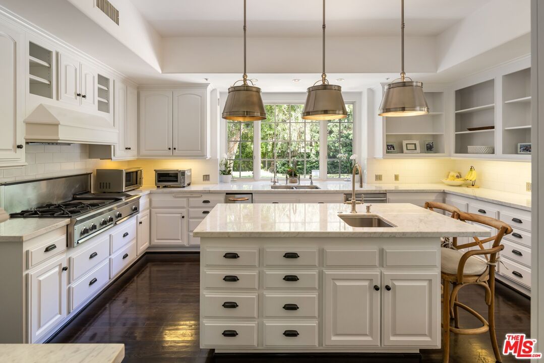
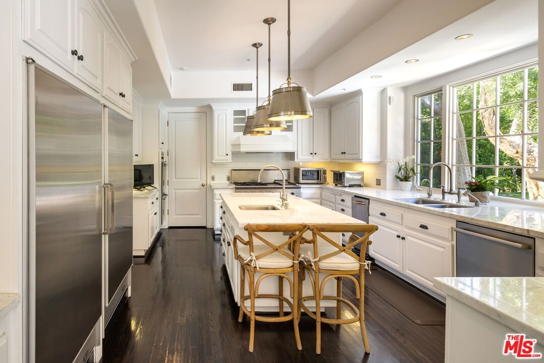
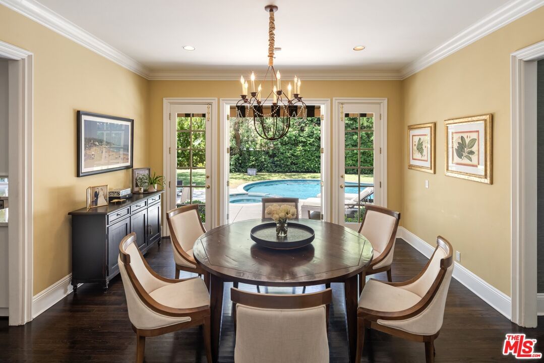
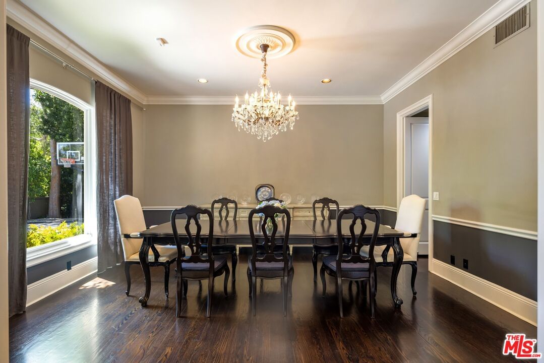
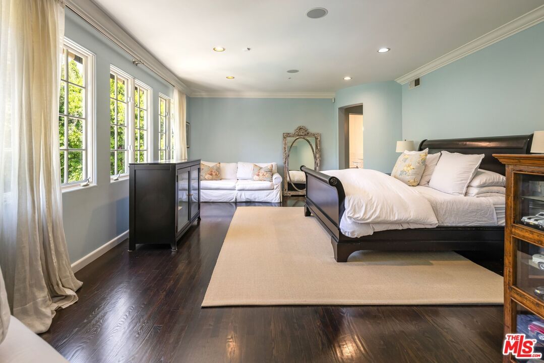
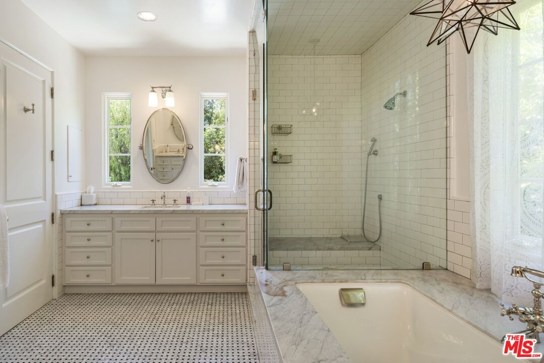
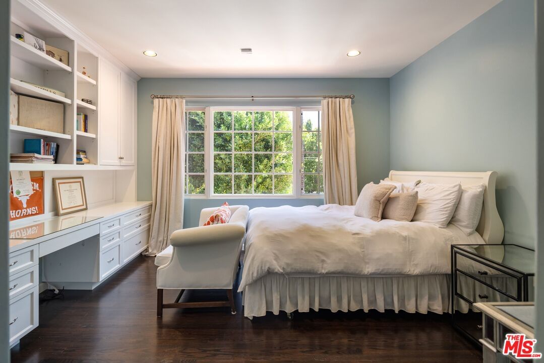
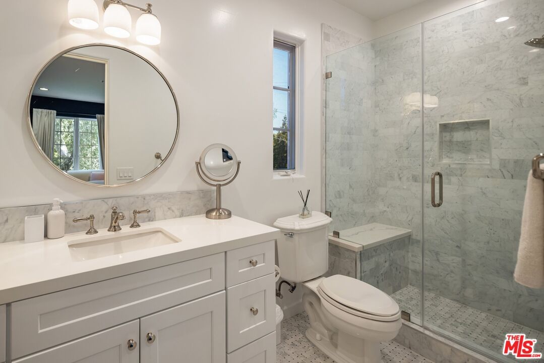
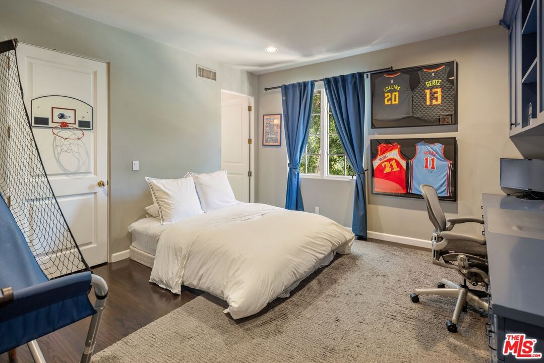
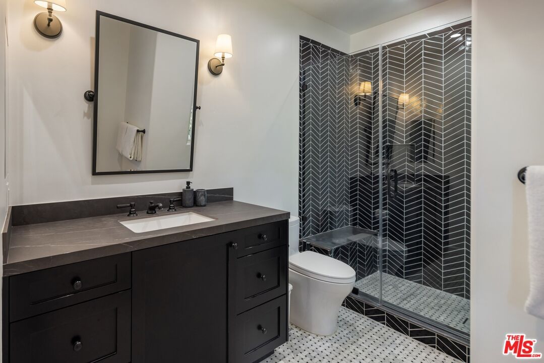
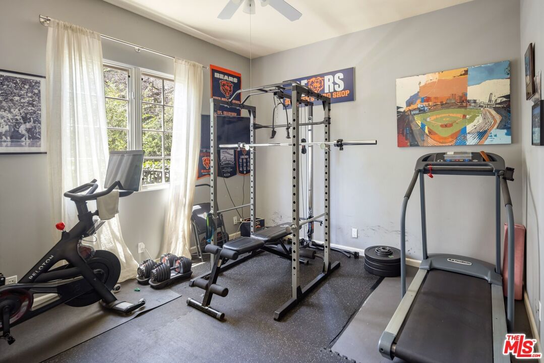
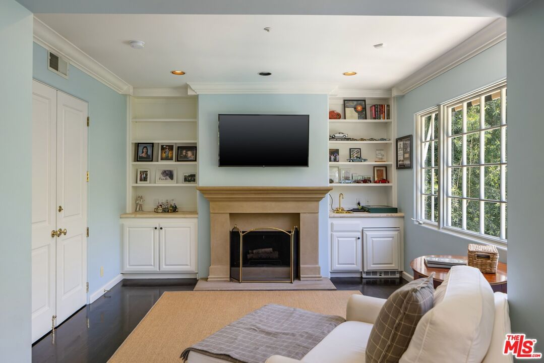
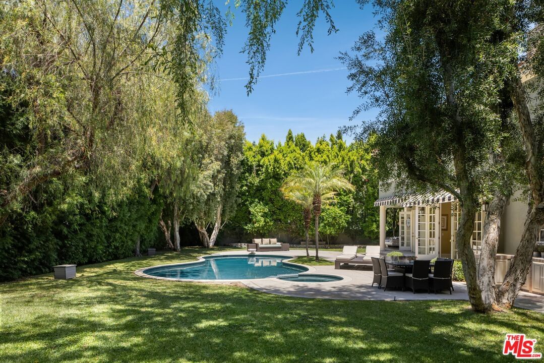
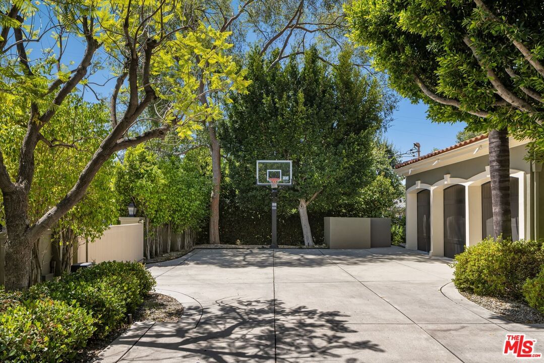
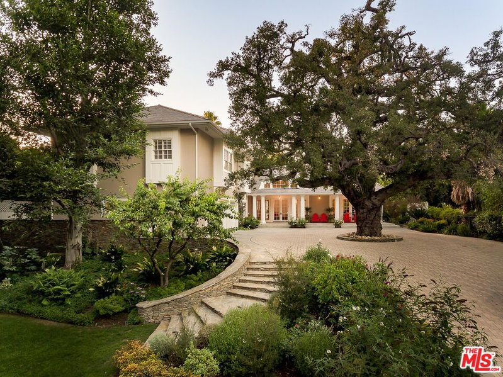
Set behind gates in prestigious Amestoy Estates, 5425 Encino Ave is a timeless estate by noted architect Gus Duffy, offering approximately 5,433 square feet of classic architecture, privacy, and refined California living. A dramatic two story foyer with black and white marble flooring and a sweeping curved staircase creates a memorable first impression. Formal living and dining rooms, a library, breakfast room, and family room are filled with natural light and finished with rich wood floors, custom built ins, fireplaces, detailed moldings, and generous spaces designed for both everyday comfort and elegant entertaining. The center island kitchen opens to the breakfast area, formal dining room, and butler's pantry, creating an effortless flow throughout the main level. On the first floor, a bedroom suite, powder room, pool bath, laundry room, and seamless access to the grounds add flexibility and function. Upstairs, four en suite bedrooms include a spacious primary suite with sitting area, fireplace, dual walk in closets, and a large bath with steam shower and soaking tub. The private grounds offer mature landscaping, grassy lawn, patios, pool and spa, plus a gated motor court and three car garage. Located in one of Encino's most established estate pockets, moments from the Westside, major studios, dining, and top Valley amenities, this is a rare offering with scale, character, and enduring architectural presence.
Days On Market: 8
Listing updated: June 10, 2026 at 07:01 AM
Listed by: Joshua Altman DRE #01764587, Douglas Elliman of California, Inc.
Matthew J. Altman DRE #01874316, Douglas Elliman of California, Inc.

Features & Facts
Interior
- Bedrooms: 5
- Bathrooms: 7 full, 2 half
- Square Feet: 5433
- Year Built: 1990
- Flooring: Wood, Tile, Mixed
- Family Room: Yes
Recently Sold Nearby

Tour with Localla
LOCALLA was built by Tony O'Brien, a REALTOR with The Sher Group, to give buyers a direct and transparent way to search and tour homes. No selling your data. No partner agents. Just Tony.
Select a date and time
Contact a Buyer's Agent
Connect with Tony O'Brien — REALTOR, The Sher Group & LOCALLA
Consent not required to use LOCALLA. See our Privacy Policy.
The Sher Group and Tony O'Brien are not mortgage brokers or lenders and do not provide financing. If you opt in, we may refer you to a third-party licensed mortgage professional. We do not guarantee loan approval, rates, or terms.
Nearby Homes For Sale



© 2026 The MLS™ - Combined L.A. Westside MLS (CLAW). All rights reserved. Based on information from The MLS™ - Combined L.A. Westside MLS (CLAW) as of 8/26/2026, 9:41:45 PM. All data, including all measurements and calculations of area, is obtained from various sources and has not been, and will not be, verified by broker or MLS. All information should be independently reviewed and verified for accuracy. Properties may or may not be listed by the office/agent presenting the information. IDX information is provided exclusively for personal, non-commercial use, and may not be used for any purpose other than to identify prospective properties consumers may be interested in purchasing. Information is deemed reliable but not guaranteed.
Tony O'Brien DRE #02200838 | The Sher Group DRE #02022464
Equal Housing Opportunity
Tour with Localla
LOCALLA was built by Tony O'Brien, a REALTOR with The Sher Group, to give buyers a direct and transparent way to search and tour homes. No selling your data. No partner agents. Just Tony.
Select a date and time
Nearby Homes For Sale
Contact a Buyer's Agent
Connect with Tony O'Brien — REALTOR, The Sher Group & LOCALLA
Consent not required to use LOCALLA. See our Privacy Policy.
The Sher Group and Tony O'Brien are not mortgage brokers or lenders and do not provide financing. If you opt in, we may refer you to a third-party licensed mortgage professional. We do not guarantee loan approval, rates, or terms.
© 2026 The MLS™ - Combined L.A. Westside MLS (CLAW). All rights reserved. Based on information from The MLS™ - Combined L.A. Westside MLS (CLAW) as of 8/26/2026, 9:41:45 PM. All data, including all measurements and calculations of area, is obtained from various sources and has not been, and will not be, verified by broker or MLS. All information should be independently reviewed and verified for accuracy. Properties may or may not be listed by the office/agent presenting the information. IDX information is provided exclusively for personal, non-commercial use, and may not be used for any purpose other than to identify prospective properties consumers may be interested in purchasing. Information is deemed reliable but not guaranteed.
Tony O'Brien DRE #02200838 | The Sher Group DRE #02022464
Equal Housing Opportunity