LOCALLA








$2,500,000
3417 Oakmont View Dr Glendale CA 91208
Residential
Built 1981
N/A
$503/sqft
No HOA
N/A
What's Special
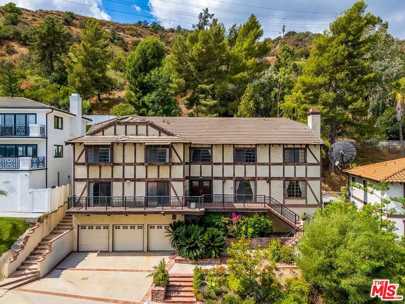
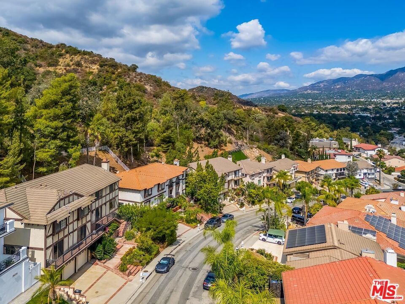
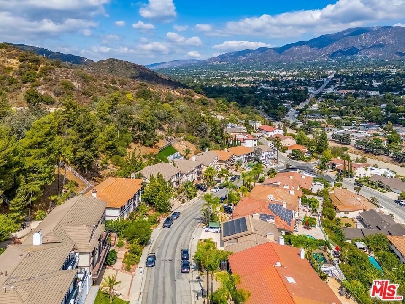
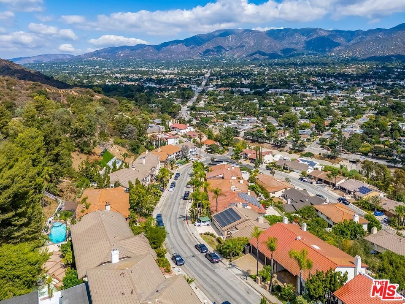
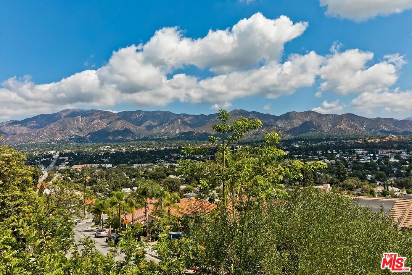
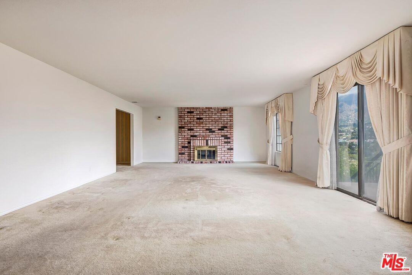
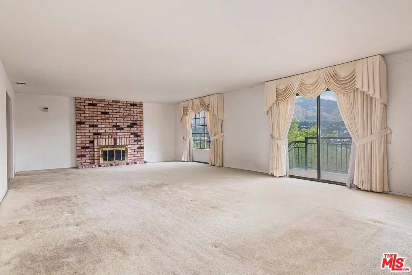
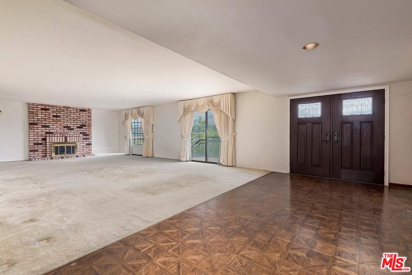
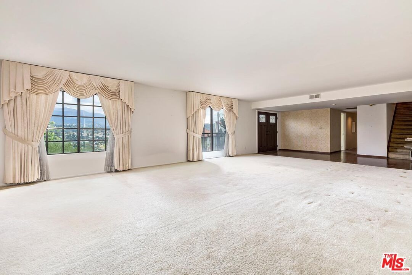
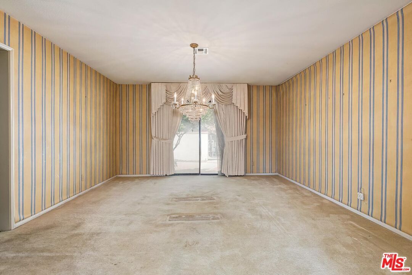
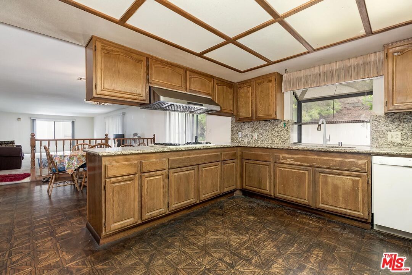
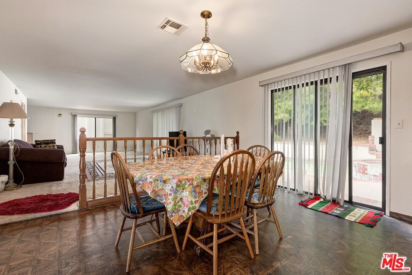
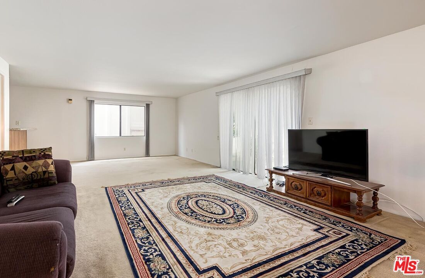
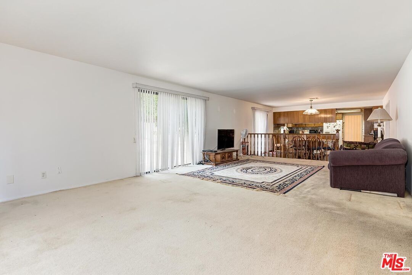
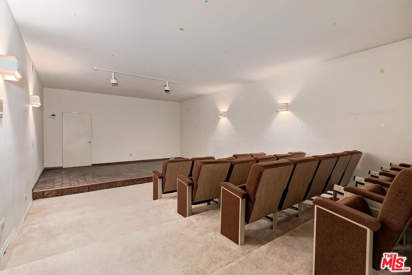
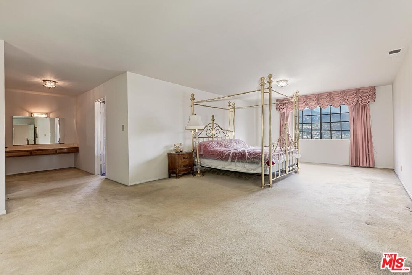
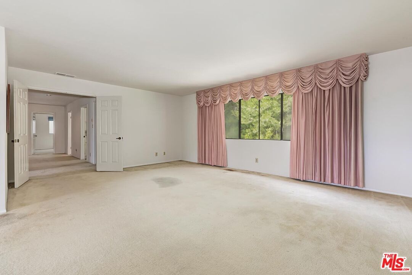
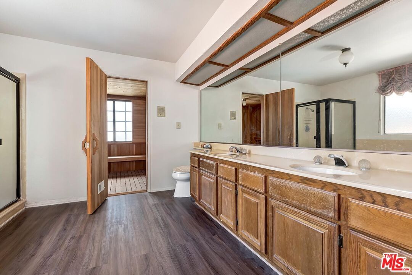
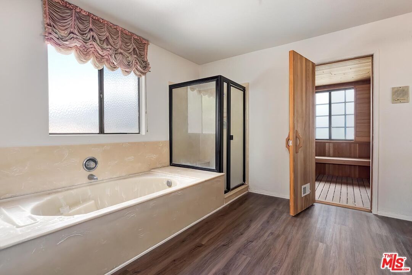
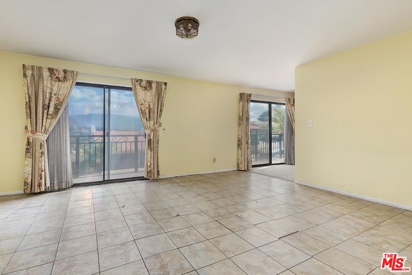
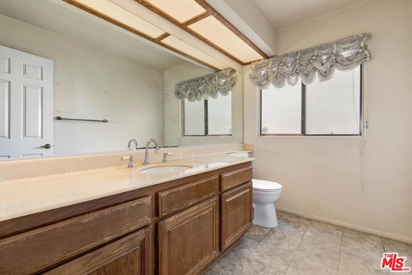
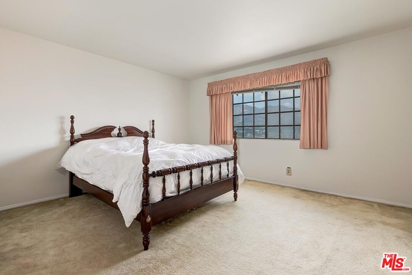
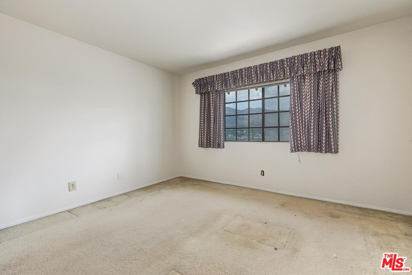
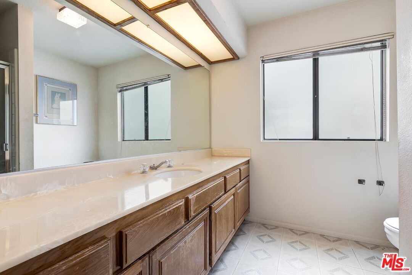
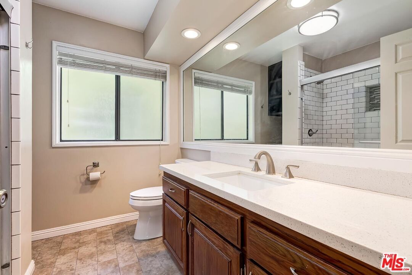
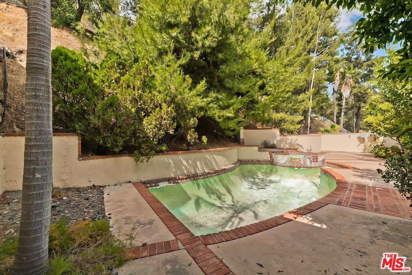
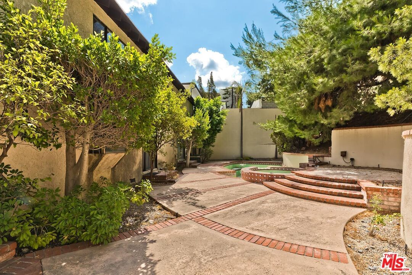
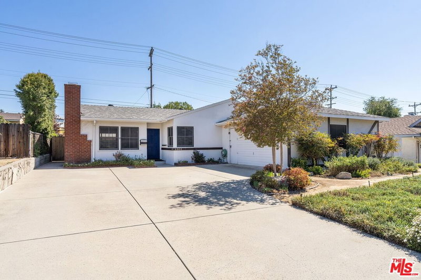
Nestled in Glendale's prestigious Oakmont Country Club neighborhood, this expansive 5-bedroom, 4-bath residence offers nearly 5,000 sq. ft. of living space on a generous 16,875 sq. ft. lot, presenting a rare opportunity to create your dream home. With an open, flowing floor plan that seamlessly connects formal and casual living spaces, the home is perfect for both everyday comfort and large gatherings. The spacious layout provides abundant room for families of all sizes, while the backyard features a swimming pool and spa awaiting your personal touch to transform them into a private and luxurious retreat. Boasting breathtaking hillside views, a prime location near parks, dining, and award-winning schools, this property combines size, setting, and potential in one of Glendale's most sought-after communities, an opportunity not to be missed.
Days On Market: 144
Listing updated: February 3, 2026 at 05:14 PM
Listed by: John Dowd DRE #01978146, Core Real Estate Group

Features & Facts
Interior
- Bedrooms: 5
- Bathrooms: 4
- Square Feet: 4972
- Year Built: 1981
- Flooring: Mixed, Hardwood, Carpet, Stone Tile
- Family Room: Yes
Recently Sold Nearby

Similar Homes for Sale


Contact a Buyer's Agent
Connect with Tony O'Brien — REALTOR, The Sher Group & LOCALLA
Consent not required to use LOCALLA. See our Privacy Policy.
The Sher Group and Tony O'Brien are not mortgage brokers or lenders and do not provide financing. If you opt in, we may refer you to a third-party licensed mortgage professional. We do not guarantee loan approval, rates, or terms.
© 2026 The MLS™ - Combined L.A. Westside MLS (CLAW). All rights reserved. Based on information from The MLS™ - Combined L.A. Westside MLS (CLAW) as of 10/9/2026, 9:13:11 AM. All data, including all measurements and calculations of area, is obtained from various sources and has not been, and will not be, verified by broker or MLS. All information should be independently reviewed and verified for accuracy. Properties may or may not be listed by the office/agent presenting the information. IDX information is provided exclusively for personal, non-commercial use, and may not be used for any purpose other than to identify prospective properties consumers may be interested in purchasing. Information is deemed reliable but not guaranteed.
Tony O'Brien DRE #02200838 | The Sher Group DRE #02022464
Equal Housing Opportunity
Contact a Buyer's Agent
Connect with Tony O'Brien — REALTOR, The Sher Group & LOCALLA
Consent not required to use LOCALLA. See our Privacy Policy.
The Sher Group and Tony O'Brien are not mortgage brokers or lenders and do not provide financing. If you opt in, we may refer you to a third-party licensed mortgage professional. We do not guarantee loan approval, rates, or terms.
© 2026 The MLS™ - Combined L.A. Westside MLS (CLAW). All rights reserved. Based on information from The MLS™ - Combined L.A. Westside MLS (CLAW) as of 10/9/2026, 9:13:11 AM. All data, including all measurements and calculations of area, is obtained from various sources and has not been, and will not be, verified by broker or MLS. All information should be independently reviewed and verified for accuracy. Properties may or may not be listed by the office/agent presenting the information. IDX information is provided exclusively for personal, non-commercial use, and may not be used for any purpose other than to identify prospective properties consumers may be interested in purchasing. Information is deemed reliable but not guaranteed.
Tony O'Brien DRE #02200838 | The Sher Group DRE #02022464
Equal Housing Opportunity