LOCALLA







$2,795,000
3207 Beaudry Ter Glendale CA 91208
Residential
Built 1977
N/A
$633/sqft
No HOA
N/A
What's Special
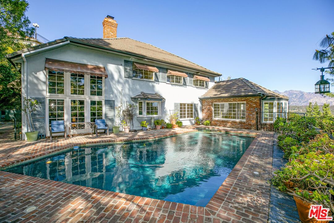
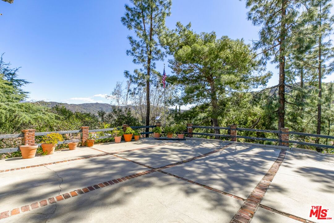
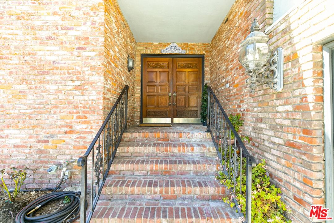
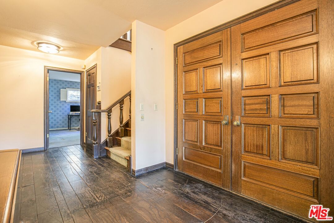
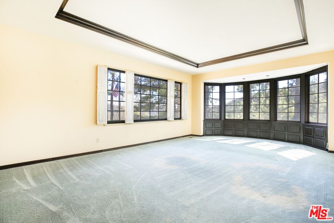
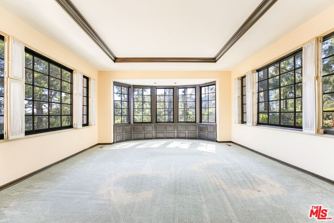
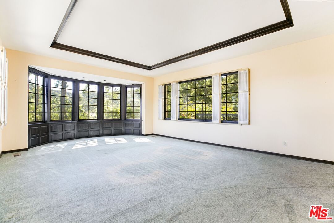
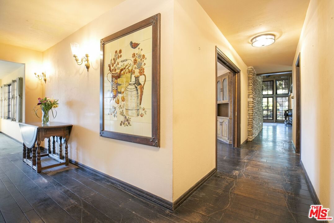
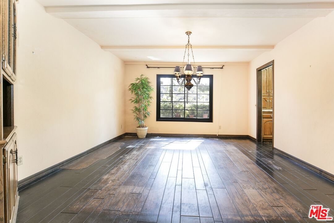
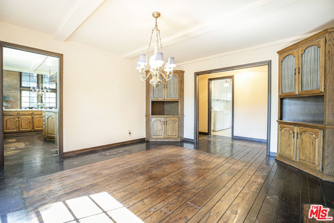
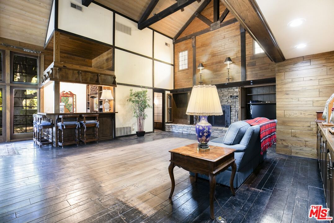
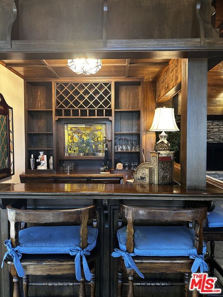
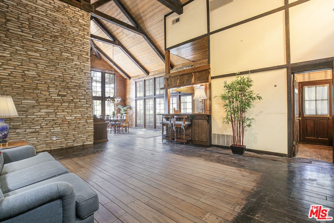
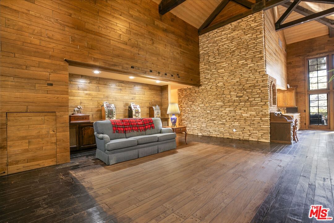
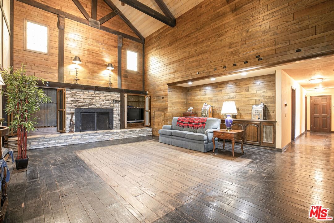
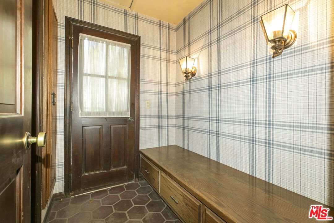
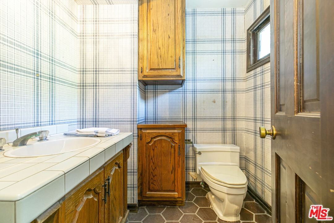
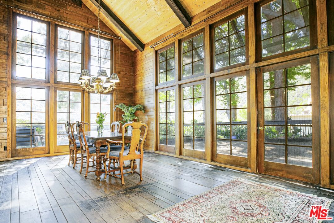
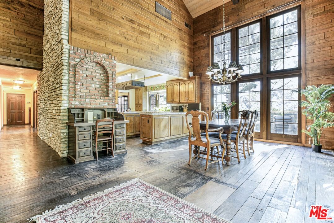
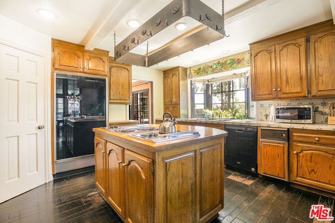
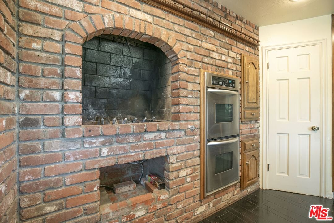
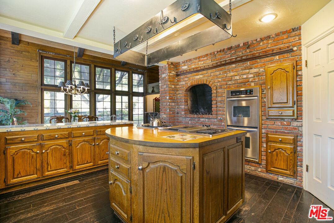
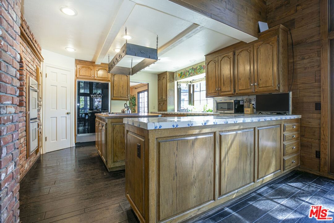
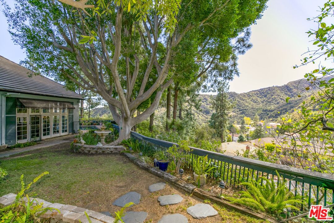
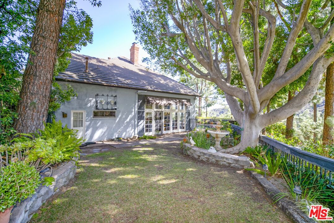
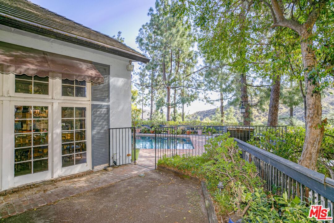
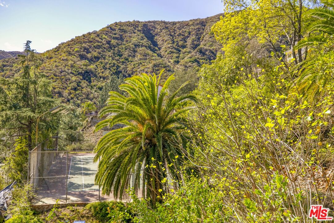
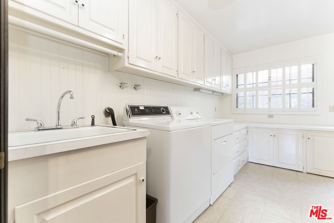
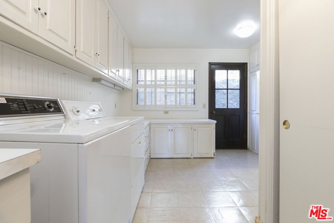
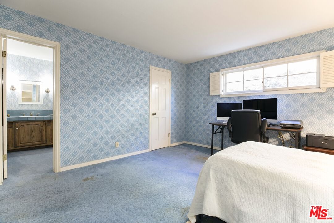
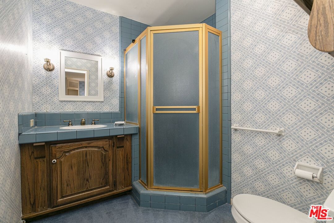
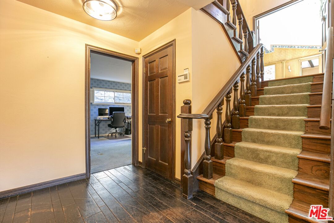
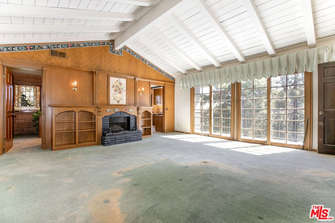
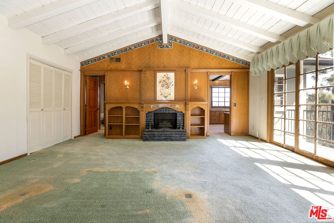
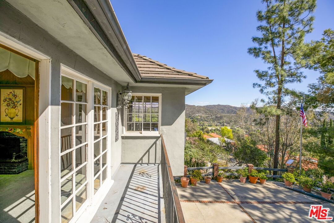
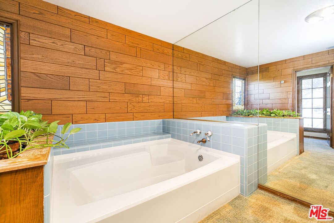
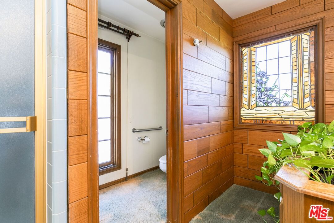
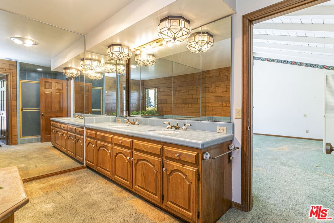
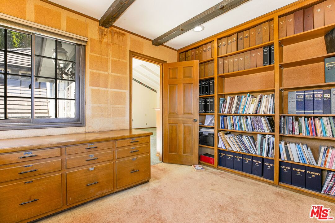
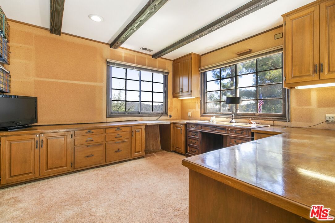
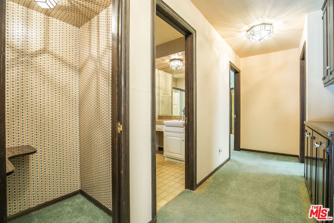
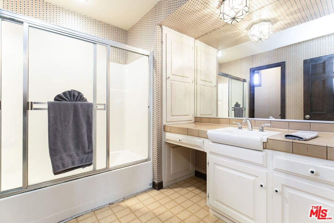
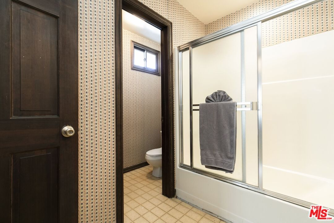
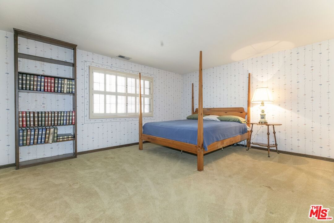
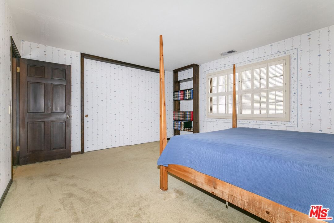
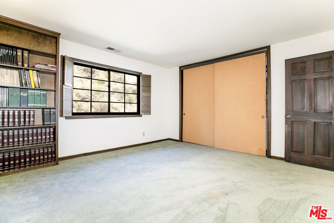
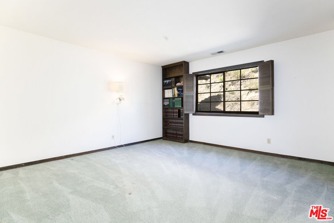
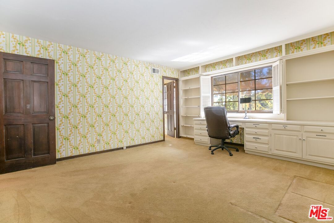
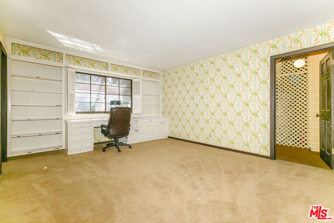
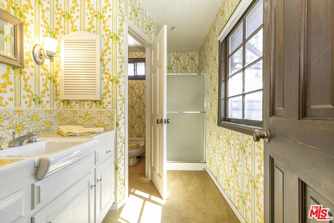
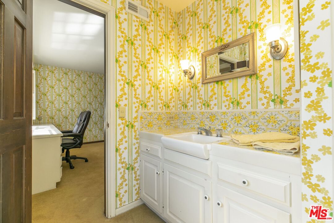
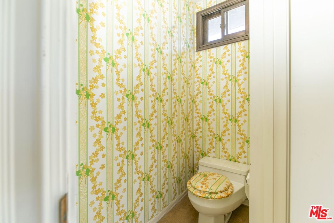
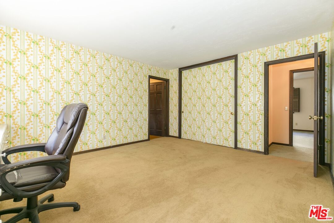
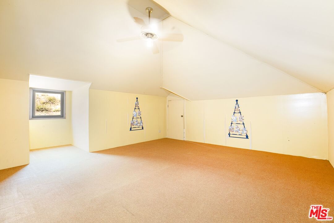
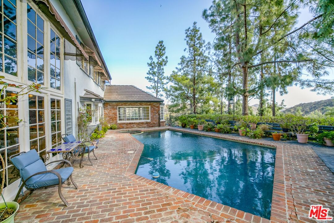
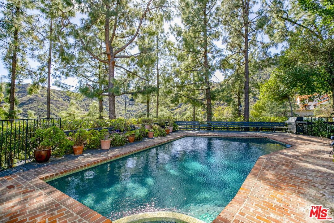
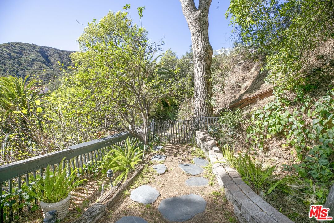
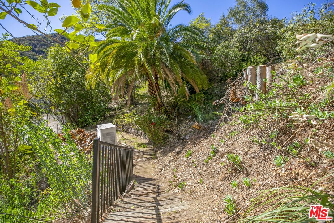
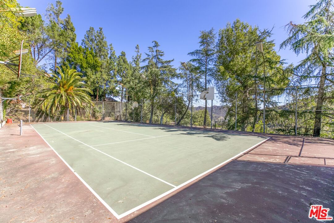
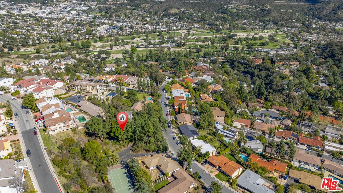
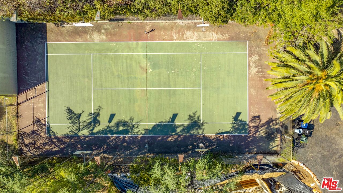
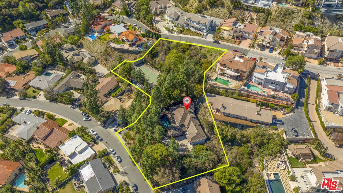
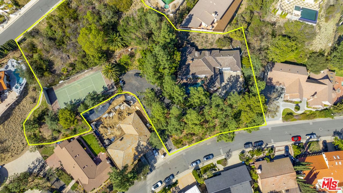
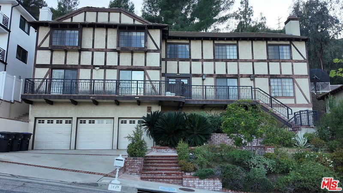
Step into this expansive English Tudor style split-level home located in the Oakmont IV subdivision in the Verdugo Hills of Glendale. It was built in 1977. This is one of two developer lots in this subdivision. The home was designed by Alice Lee Gregg, of Gregg's Artistic Homes, who became the first female licensed general contractor in the state of California in 1934. The Gregg family is still in ownership of this home today. In the 1930's and beyond Gregg's Artistic Homes were known for their quality and original designs. Many were built in Glendale. There is 4,417 sq ft of living space consisting of 5 bedrooms and 5 baths, a spacious two-story open beam family room with a large wood burning fireplace, a bar with a built-in wine rack and shelving, a casual dining area with an incredible view with open beam ceiling, a formal dining room and built in cupboards for all your fine dining accessories. The kitchen has a built-in fireplace, 6 burner Jenn Air electric stovetop and Kitchen Aid dual electric ovens, and a Sub-Zero refrigerator. Additional features include a triple sink with a disposal and a Whirlpool dishwasher. The very ample laundry room has a large farmhouse style sink, lots of cupboard space, a closet, freezer and a built-in ironing board. The Primary bedroom suite which is a true suite is located on the second level of this multi level home. It has a stunning view of the Verdugo Mountains, dual walk-in closets along with a private office that shares that same view and a Primary bath with a bathtub for two! On the third level you will find three large bedrooms, one ensuite with a 3/4 bath, and two bedrooms that share a full bath across the hallway. All bedrooms have large closets, one with a laundry chute, and built in shelving. The attic is finished and can be used as a bonus room, work out room or for storage. It can be accessed through Bedrm 5, the yellow bedroom. Also in the hall is a fun whimsical, closet that was used like a telephone booth all you need is the phone! This large 1.172-acre property is a rare find in Glendale and includes a pool with an amazing view of the Beaudry Loop Trail, a spa and a three-car garage. As you walk down to the lower part of the property there is a fenced in lighted tennis court with two basketball courts and a drinking fountain. Nothing compares to the seclusion and tranquility afforded you by a private driveway and Cul de sac as you make your way up to this stunning custom-built home.
Days On Market: 9
Listing updated: March 31, 2025 at 11:01 PM
Listed by: Addora Beall DRE #01263640, Coldwell Banker Hallmark Realty

Features & Facts
Interior
- Bedrooms: 5
- Bathrooms: 5 full, 1 half
- Square Feet: 4417
- Year Built: 1977
- Flooring: Carpet, Wood
- Fireplaces: 3
- Family Room: Yes
Recently Sold Nearby

Similar Homes for Sale


Contact a Buyer's Agent
Connect with Tony O'Brien — REALTOR, The Sher Group & LOCALLA
Consent not required to use LOCALLA. See our Privacy Policy.
The Sher Group and Tony O'Brien are not mortgage brokers or lenders and do not provide financing. If you opt in, we may refer you to a third-party licensed mortgage professional. We do not guarantee loan approval, rates, or terms.

© 2026 The MLS™ - Combined L.A. Westside MLS (CLAW). All rights reserved. Based on information from The MLS™ - Combined L.A. Westside MLS (CLAW) as of 10/9/2026, 8:24:23 AM. All data, including all measurements and calculations of area, is obtained from various sources and has not been, and will not be, verified by broker or MLS. All information should be independently reviewed and verified for accuracy. Properties may or may not be listed by the office/agent presenting the information. IDX information is provided exclusively for personal, non-commercial use, and may not be used for any purpose other than to identify prospective properties consumers may be interested in purchasing. Information is deemed reliable but not guaranteed.
Tony O'Brien DRE #02200838 | The Sher Group DRE #02022464
Equal Housing Opportunity
Nearby Homes For Sale
Contact a Buyer's Agent
Connect with Tony O'Brien — REALTOR, The Sher Group & LOCALLA
Consent not required to use LOCALLA. See our Privacy Policy.
The Sher Group and Tony O'Brien are not mortgage brokers or lenders and do not provide financing. If you opt in, we may refer you to a third-party licensed mortgage professional. We do not guarantee loan approval, rates, or terms.
© 2026 The MLS™ - Combined L.A. Westside MLS (CLAW). All rights reserved. Based on information from The MLS™ - Combined L.A. Westside MLS (CLAW) as of 10/9/2026, 8:24:23 AM. All data, including all measurements and calculations of area, is obtained from various sources and has not been, and will not be, verified by broker or MLS. All information should be independently reviewed and verified for accuracy. Properties may or may not be listed by the office/agent presenting the information. IDX information is provided exclusively for personal, non-commercial use, and may not be used for any purpose other than to identify prospective properties consumers may be interested in purchasing. Information is deemed reliable but not guaranteed.
Tony O'Brien DRE #02200838 | The Sher Group DRE #02022464
Equal Housing Opportunity