LOCALLA













$1,395,000
1355 Columbia Dr Glendale CA 91205
Residential
Built 1924
N/A
$737/sqft
No HOA
N/A
What's Special
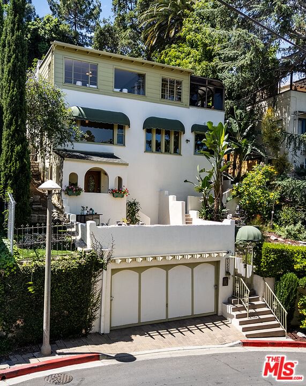
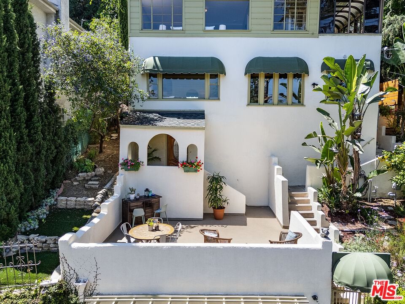
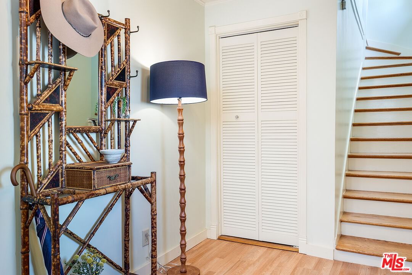
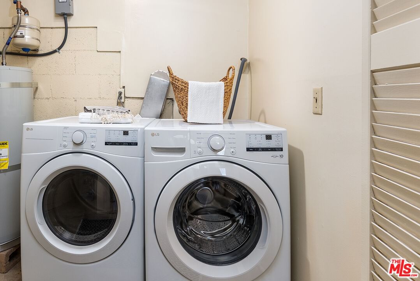
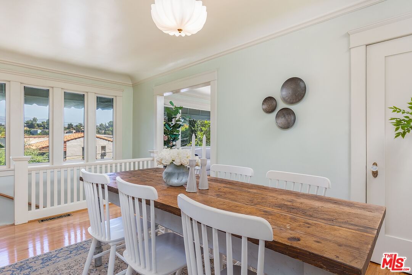
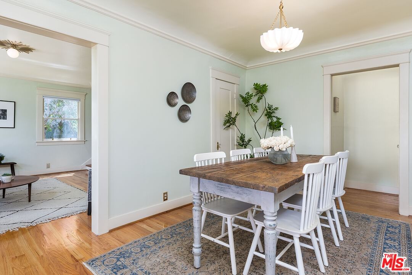
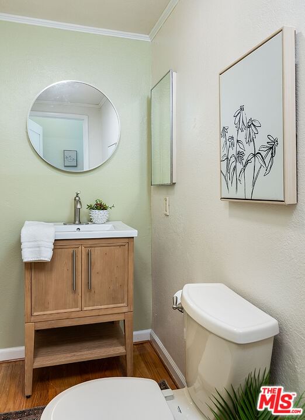
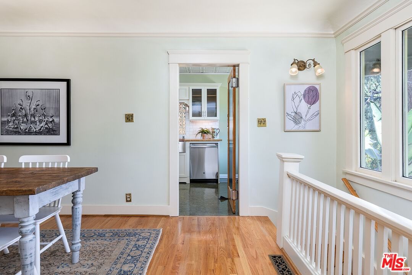
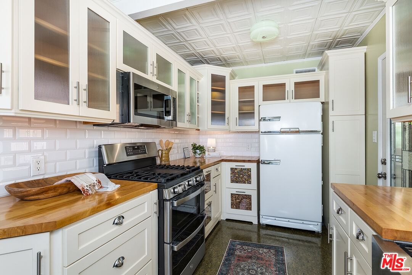
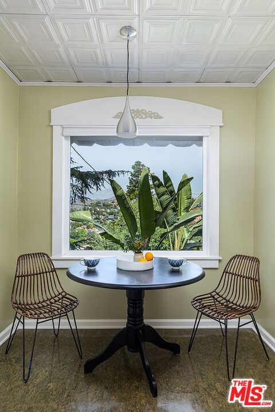
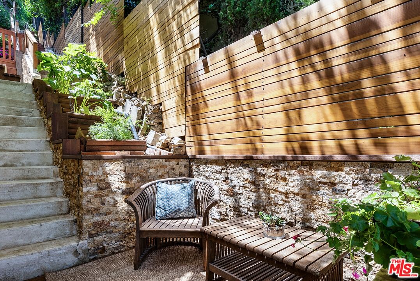
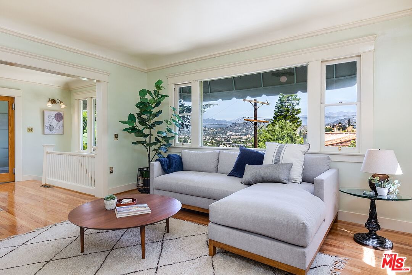
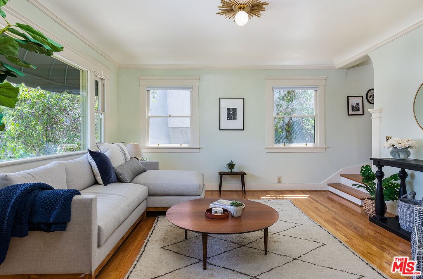
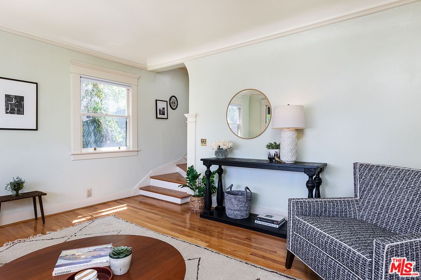
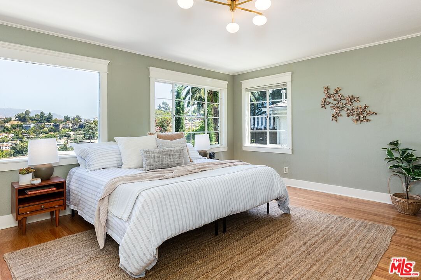
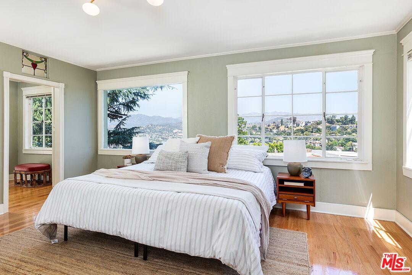
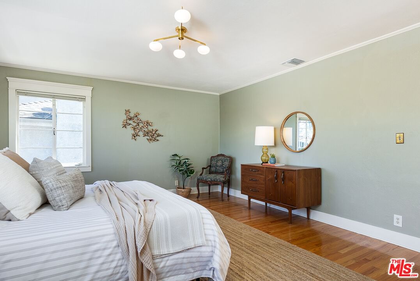
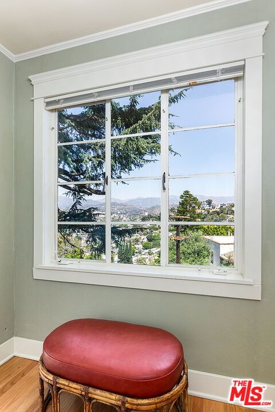
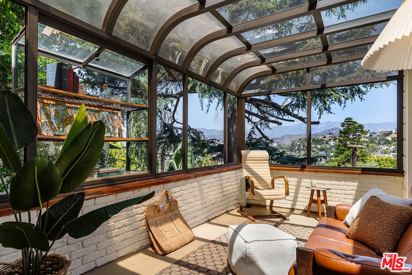
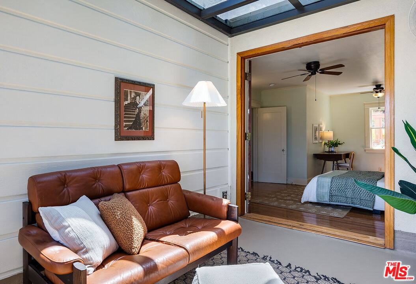
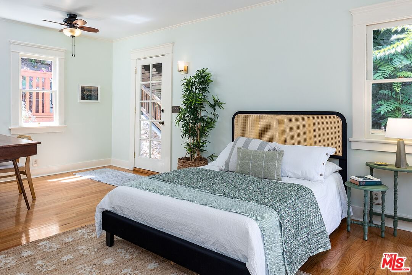
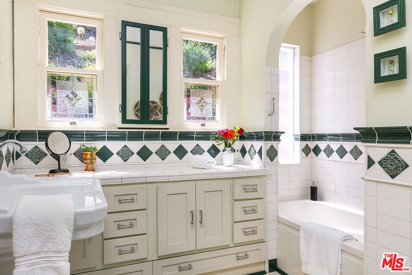
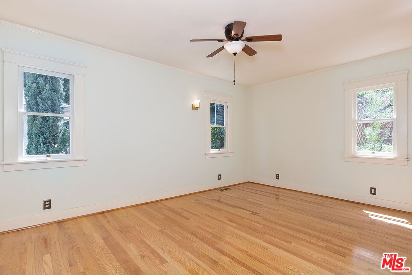
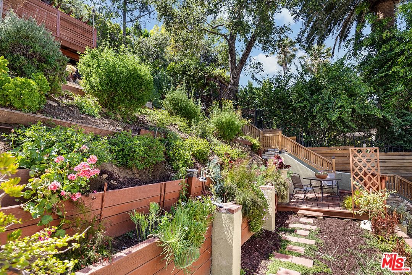
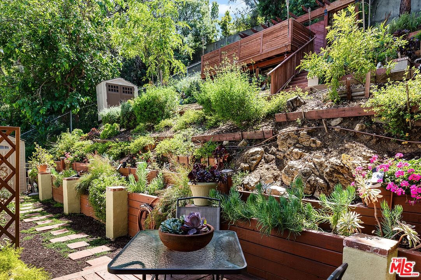
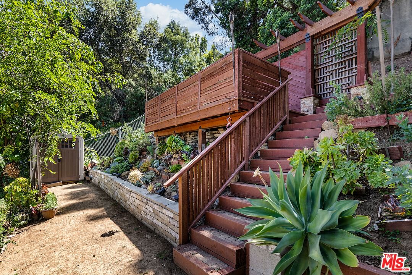
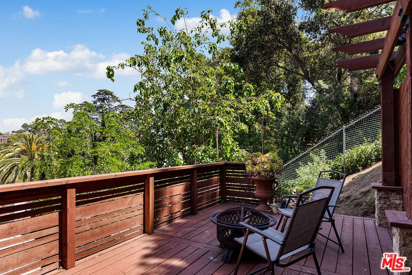
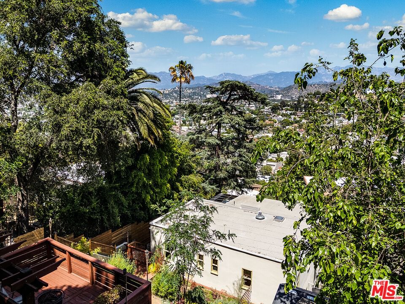
At the peak of Adams Hill, this 1924 Period Revival feels right at home in its hillside setting where mountain views, soft breezes, and a sense of calm define daily life. The three-bedroom, two-and-a-half-bath residence offers over 1,800 square feet of living space, with sweeping vistas of the San Gabriel Mountains from every room. Inside, sunlight pours into the living room, illuminating hardwood floors, built-in shelving, and classic crown molding that speak to the home's enduring character. The formal dining room invites long, leisurely gatherings, while the kitchen brings a playful note with its soda-fountain-inspired design, updated with modern appliances that blend seamlessly with its vintage feel. Upstairs, the primary bedroom catches the morning light, creating a gentle start to the day. A second bedroom offers a quiet retreat, while a flexible third room easily shifts between guest space, office, or den. The hall bath is standout, with handmade stained-glass windows and a deep soaking tub set in original tile. Just off the bedrooms is a glass-ceiling patio room that blurs the line between the indoors and out. Outside, the terraced backyard unfolds as a natural sanctuary, filled with native plants that attract butterflies, and hummingbirds. Two decks create inviting spots for morning coffee or evening unwinding, with mountain views and the occasional call of owls in the distance. Lovingly maintained by the same family for more than four decades, the home reflects thoughtful stewardship, with updates including a replaced foundation, copper and ABS plumbing, updated electrical, a new electric water heater, and a full suite of appliances installed in 2024. Adams Hill itself offers a welcoming, close-knit feel, where neighbors greet one another on morning walks and local favorites are just moments away. From nearby Adams Square Mini Park, KAFN, and Little Ripper the setting strikes an easy balance between peaceful retreat and everyday convenience. With its blend of historic charm, considered updates, and a setting that captures the essence of hillside living, this is a home that invites you to settle in and stay awhile.
Days On Market: 72
Listing updated: May 28, 2026 at 05:19 PM
Listed by: Tricia Loper DRE #02169498, Compass

Features & Facts
Interior
- Bedrooms: 3
- Bathrooms: 3 full, 1 half
- Square Feet: 1894
- Year Built: 1924
- Flooring: Hardwood, Tile
- Family Room: Yes
Recently Sold Nearby

Contact a Buyer's Agent
Connect with Tony O'Brien — REALTOR, The Sher Group & LOCALLA
Consent not required to use LOCALLA. See our Privacy Policy.
The Sher Group and Tony O'Brien are not mortgage brokers or lenders and do not provide financing. If you opt in, we may refer you to a third-party licensed mortgage professional. We do not guarantee loan approval, rates, or terms.

© 2026 The MLS™ - Combined L.A. Westside MLS (CLAW). All rights reserved. Based on information from The MLS™ - Combined L.A. Westside MLS (CLAW) as of 8/27/2026, 8:03:32 AM. All data, including all measurements and calculations of area, is obtained from various sources and has not been, and will not be, verified by broker or MLS. All information should be independently reviewed and verified for accuracy. Properties may or may not be listed by the office/agent presenting the information. IDX information is provided exclusively for personal, non-commercial use, and may not be used for any purpose other than to identify prospective properties consumers may be interested in purchasing. Information is deemed reliable but not guaranteed.
Tony O'Brien DRE #02200838 | The Sher Group DRE #02022464
Equal Housing Opportunity
Nearby Homes For Sale
Contact a Buyer's Agent
Connect with Tony O'Brien — REALTOR, The Sher Group & LOCALLA
Consent not required to use LOCALLA. See our Privacy Policy.
The Sher Group and Tony O'Brien are not mortgage brokers or lenders and do not provide financing. If you opt in, we may refer you to a third-party licensed mortgage professional. We do not guarantee loan approval, rates, or terms.
© 2026 The MLS™ - Combined L.A. Westside MLS (CLAW). All rights reserved. Based on information from The MLS™ - Combined L.A. Westside MLS (CLAW) as of 8/27/2026, 8:03:32 AM. All data, including all measurements and calculations of area, is obtained from various sources and has not been, and will not be, verified by broker or MLS. All information should be independently reviewed and verified for accuracy. Properties may or may not be listed by the office/agent presenting the information. IDX information is provided exclusively for personal, non-commercial use, and may not be used for any purpose other than to identify prospective properties consumers may be interested in purchasing. Information is deemed reliable but not guaranteed.
Tony O'Brien DRE #02200838 | The Sher Group DRE #02022464
Equal Housing Opportunity