LOCALLA
$1,200,000
1601 Adams St Glendale CA 91205
Residential
Built 1926
N/A
$510/sqft
No HOA
N/A
What's Special
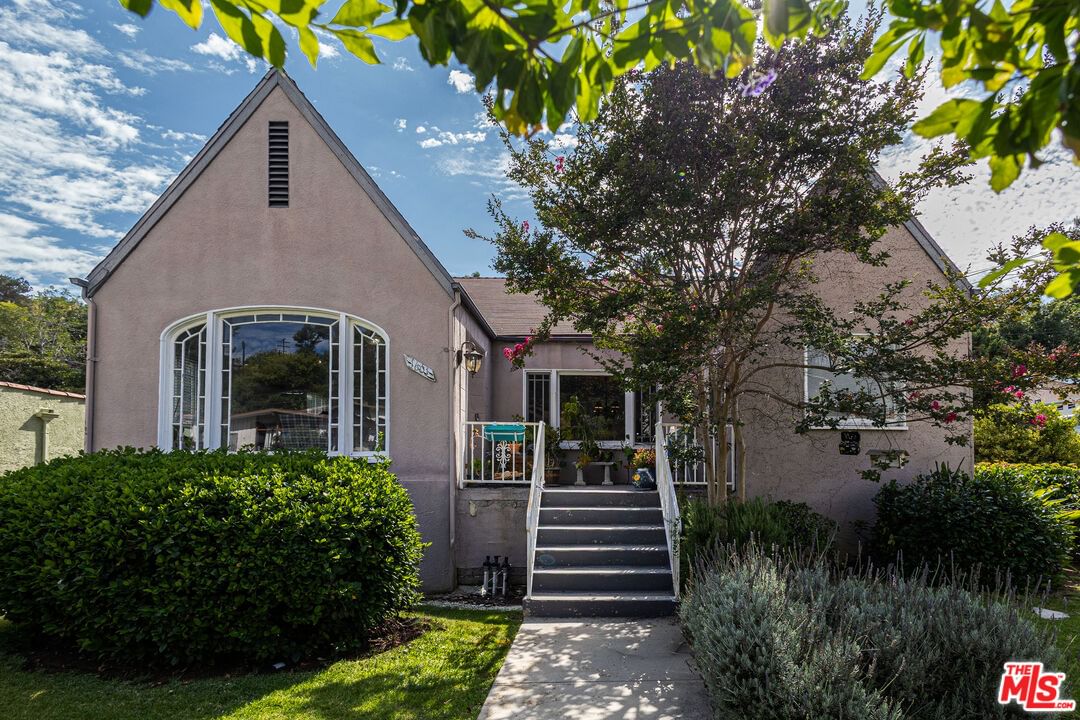
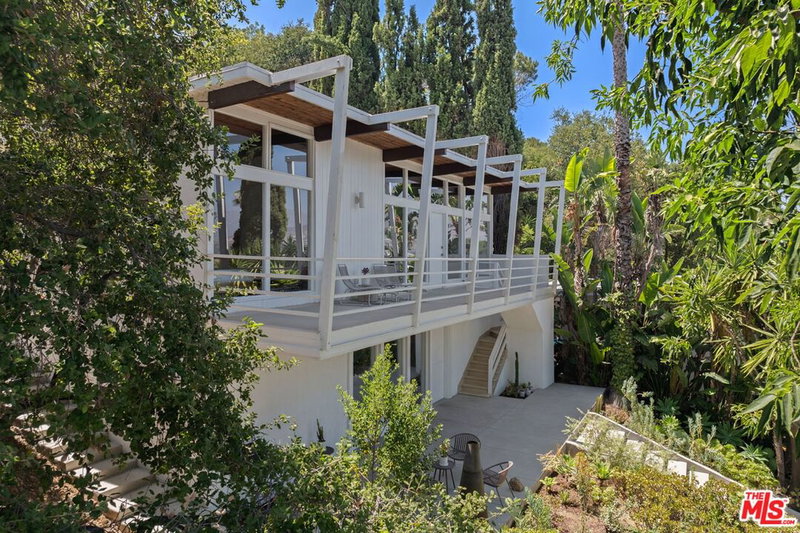
Nestled in Glendale's desirable Adams Hill neighborhood, this charming 1926 Tudor-style home is filled with character and timeless appeal. Framed by mature landscaping and surrounded by the rolling hills that define the area, the home offers 6 bedrooms plus a versatile bonus room. The inviting living room showcases classic character with coved ceilings and abundant natural light. Adjacent to the living room, the formal dining room provides an elegant setting for gatherings, while the kitchen offers ample cabinetry, generous counter space, a charming breakfast nook, and a garden window. A hidden staircase leads to an upper-level bonus room with its own bathroom, ideal for a home office, guest space, or creative studio. The spacious primary bedroom serves as a comfortable retreat, while the well-proportioned secondary bedrooms provide flexibility for family, guests, or additional workspace. Located on one of Adams Hill's most sought-after streets, the home is just moments from Adams Square, local cafes, parks, hiking trails, and Downtown Glendale, with convenient access to Atwater Village, Silver Lake, and major commuter routes.
Days On Market: 70
Listing updated: October 10, 2026 at 03:21 PM
Listed by: Liubov Savoskin DRE #02015017, Compass
Akop Arutiunian DRE #01990588, Compass

Features & Facts
Interior
- Bedrooms: 4
- Bathrooms: 2
- Square Feet: 2354
- Year Built: 1926
- Flooring: Vinyl, Tile
- Family Room: Yes


Similar Homes for Sale


Contact a Buyer's Agent
Connect with Tony O'Brien — REALTOR, The Sher Group & LOCALLA
Consent not required to use LOCALLA. See our Privacy Policy.
The Sher Group and Tony O'Brien are not mortgage brokers or lenders and do not provide financing. If you opt in, we may refer you to a third-party licensed mortgage professional. We do not guarantee loan approval, rates, or terms.
Nearby Homes For Sale


© 2026 The MLS™ - Combined L.A. Westside MLS (CLAW). All rights reserved. Based on information from The MLS™ - Combined L.A. Westside MLS (CLAW) as of 10/13/2026, 4:57:58 AM. All data, including all measurements and calculations of area, is obtained from various sources and has not been, and will not be, verified by broker or MLS. All information should be independently reviewed and verified for accuracy. Properties may or may not be listed by the office/agent presenting the information. IDX information is provided exclusively for personal, non-commercial use, and may not be used for any purpose other than to identify prospective properties consumers may be interested in purchasing. Information is deemed reliable but not guaranteed.
Tony O'Brien DRE #02200838 | The Sher Group DRE #02022464
Equal Housing Opportunity
Nearby Homes For Sale
Contact a Buyer's Agent
Connect with Tony O'Brien — REALTOR, The Sher Group & LOCALLA
Consent not required to use LOCALLA. See our Privacy Policy.
The Sher Group and Tony O'Brien are not mortgage brokers or lenders and do not provide financing. If you opt in, we may refer you to a third-party licensed mortgage professional. We do not guarantee loan approval, rates, or terms.
© 2026 The MLS™ - Combined L.A. Westside MLS (CLAW). All rights reserved. Based on information from The MLS™ - Combined L.A. Westside MLS (CLAW) as of 10/13/2026, 4:57:58 AM. All data, including all measurements and calculations of area, is obtained from various sources and has not been, and will not be, verified by broker or MLS. All information should be independently reviewed and verified for accuracy. Properties may or may not be listed by the office/agent presenting the information. IDX information is provided exclusively for personal, non-commercial use, and may not be used for any purpose other than to identify prospective properties consumers may be interested in purchasing. Information is deemed reliable but not guaranteed.
Tony O'Brien DRE #02200838 | The Sher Group DRE #02022464
Equal Housing Opportunity