LOCALLA

$1,185,000
1224 Oberlin Dr Glendale CA 91205
Residential
Built 1925
N/A
$999/sqft
No HOA
N/A
What's Special
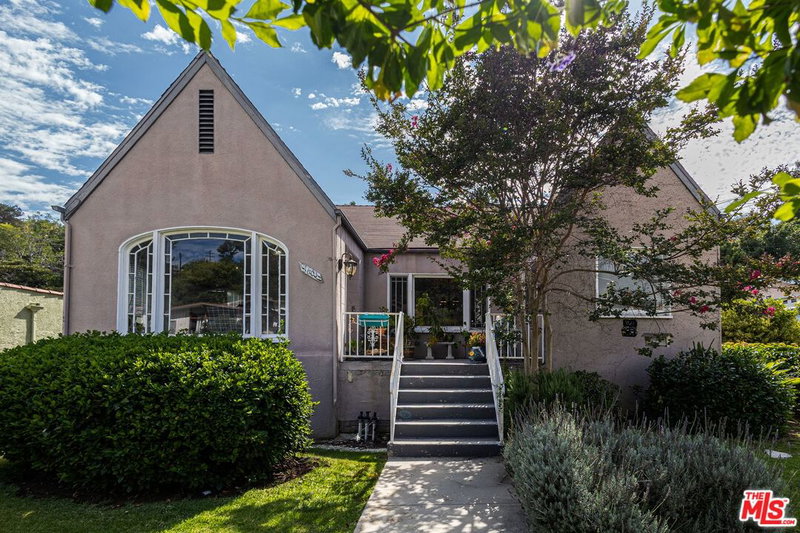
Perched on Adams Hill with panoramic city and mountain views, this architecturally intact 1925 residence was restored by an award-winning historic preservationist/designer, preserving original character with modern comfort. Its unusually sophisticated design holds an enduring mystery: despite extensive research, its original architect remains unidentified. A sweeping stone staircase leads to an elevated front porch loggia with breathtaking views. Inside, tiered spaces feature an expansive living and dining room with original barrel ceiling, refinished oak floors and tile fireplace. A dramatic wall of built-in bookcases incorporates double French doors opening to an optional second bedroom or den/office with closet, private half bath and porch access. The primary suite includes a bedroom opening to a Juliet balcony, adjacent sitting room, and rare original 12' x 6' walk-in closet. The original tiled bathroom retains its rare period lavender palette with tasteful modern upgrades. The updated kitchen boasts a 36" professional range, new appliances and a stunning breakfast nook. Central air and heat are discreetly integrated. A large backyard and two-story garage with mezzanine offer versatility, including ADU potential. Defined by elevation, proportion and craftsmanship, this historically grounded hillside residence carries an architectural story still waiting to be discovered.
Days On Market: 4
Listing updated: October 8, 2026 at 06:44 PM
Listed by: Marisol Murad DRE #02058855, Compass

Features & Facts
Interior
- Bedrooms: 2
- Bathrooms: 2 full, 1 half
- Square Feet: 1186
- Year Built: 1925
- Flooring: Hardwood
- Family Room: Yes


Similar Homes for Sale


Contact a Buyer's Agent
Connect with Tony O'Brien — REALTOR, The Sher Group & LOCALLA
Consent not required to use LOCALLA. See our Privacy Policy.
The Sher Group and Tony O'Brien are not mortgage brokers or lenders and do not provide financing. If you opt in, we may refer you to a third-party licensed mortgage professional. We do not guarantee loan approval, rates, or terms.
Nearby Homes For Sale


© 2026 The MLS™ - Combined L.A. Westside MLS (CLAW). All rights reserved. Based on information from The MLS™ - Combined L.A. Westside MLS (CLAW) as of 10/9/2026, 2:33:20 AM. All data, including all measurements and calculations of area, is obtained from various sources and has not been, and will not be, verified by broker or MLS. All information should be independently reviewed and verified for accuracy. Properties may or may not be listed by the office/agent presenting the information. IDX information is provided exclusively for personal, non-commercial use, and may not be used for any purpose other than to identify prospective properties consumers may be interested in purchasing. Information is deemed reliable but not guaranteed.
Tony O'Brien DRE #02200838 | The Sher Group DRE #02022464
Equal Housing Opportunity
Nearby Homes For Sale
Contact a Buyer's Agent
Connect with Tony O'Brien — REALTOR, The Sher Group & LOCALLA
Consent not required to use LOCALLA. See our Privacy Policy.
The Sher Group and Tony O'Brien are not mortgage brokers or lenders and do not provide financing. If you opt in, we may refer you to a third-party licensed mortgage professional. We do not guarantee loan approval, rates, or terms.
© 2026 The MLS™ - Combined L.A. Westside MLS (CLAW). All rights reserved. Based on information from The MLS™ - Combined L.A. Westside MLS (CLAW) as of 10/9/2026, 2:33:20 AM. All data, including all measurements and calculations of area, is obtained from various sources and has not been, and will not be, verified by broker or MLS. All information should be independently reviewed and verified for accuracy. Properties may or may not be listed by the office/agent presenting the information. IDX information is provided exclusively for personal, non-commercial use, and may not be used for any purpose other than to identify prospective properties consumers may be interested in purchasing. Information is deemed reliable but not guaranteed.
Tony O'Brien DRE #02200838 | The Sher Group DRE #02022464
Equal Housing Opportunity