LOCALLA

$2,990,000
2885 Edgewick Rd Glendale CA 91206
Residential
Built 1955
N/A
$1,362/sqft
No HOA
N/A
What's Special
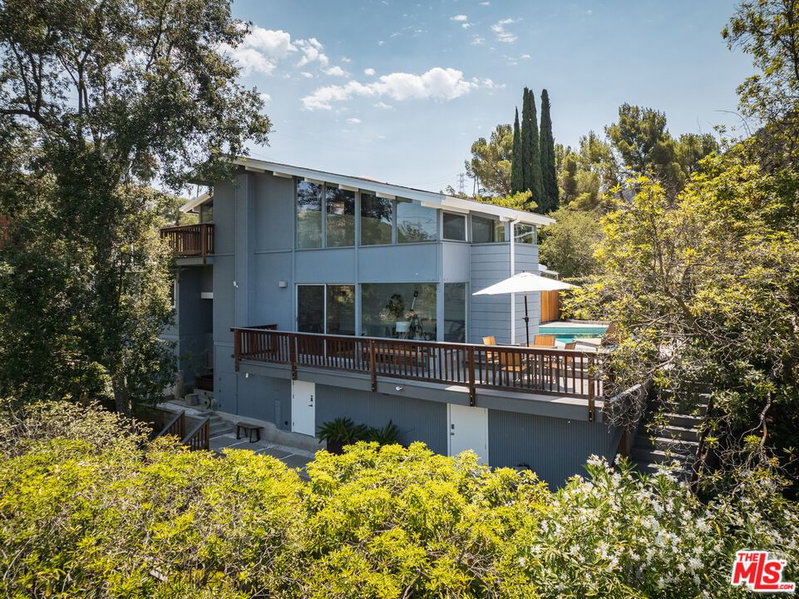
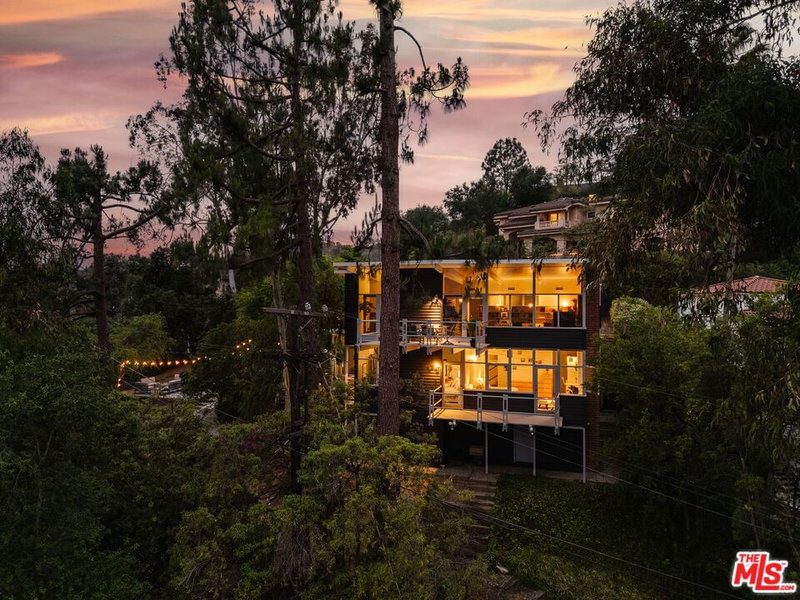
A rare Gregory Ain offering and available for the first time in 71 years, the William T. & Betty A. Oliver House (1955) presents a truly extraordinary opportunity to acquire an authentic piece of Southern California architectural history. Held continuously by the original family since its completion, this remarkably preserved residence embodies the timeless principles of California Modernism and represents a once-in-a-generation offering for the discerning architectural collector. Nestled on 2 lots totaling 2 acres, with expansion in the serene hills of Glendale's coveted Chevy Chase Canyon, the home is thoughtfully integrated into its natural surroundings, reflecting Ain's celebrated philosophy of openness, functionality, and harmony with the landscape. Defined by clean geometric lines and dramatic walls of glass, the residence blurs the boundaries between indoors and out, inviting natural light and canyon vistas into every living space. Sun-drenched interiors unfold with a sense of warmth, balance, and effortless livability. Expansive glazing frames the surrounding landscape while original architectural details preserve the integrity and vision of one of California's most influential modernist architects. Every room reflects Ain's commitment to thoughtful design, creating spaces that are both beautiful and profoundly functional. Private outdoor living areas, mature landscaping, and tranquil canyon views create an atmosphere of remarkable serenity and privacy. Designed for both everyday living and sophisticated entertaining, the home embraces Southern California's quintessential indoor-outdoor lifestyle while remaining a peaceful retreat moments from the cultural, dining, and recreational amenities of Los Angeles. Architecturally significant and exceptionally rare, the Oliver House is more than a residence it is a living work of art and an enduring legacy of modern design. Opportunities to acquire an original Gregory Ain home are exceedingly scarce; opportunities to acquire one offered publicly for the first time in more than seven decades are virtually unheard of. A true collector's property, this is a once-in-a-lifetime chance to become the next steward of one of Chevy Chase Canyon's most important architectural treasures. Please do not drive up driveway or walk on property without an appointment.
Days On Market: 111
Listing updated: October 1, 2026 at 12:03 AM
Listed by: Jeffrey Young DRE #00977617, Sotheby's International Realty

Features & Facts
Interior
- Bedrooms: 3
- Bathrooms: 3
- Square Feet: 2196
- Year Built: 1955
- Flooring: Terrazzo
- Family Room: Yes

Similar Homes for Sale

$2,999,000
1525 Wabasso Way, Glendale

$2,450,000
1290 Rancheros Rd, Pasadena

$2,985,000
5236 Argus Dr, Los Angeles

$2,699,000
1627 Arbor Dr, Glendale

$3,450,000
1115 Buena Vista St, South Pasadena

$2,550,000
1051 Verdugo Ave, Burbank
Contact a Buyer's Agent
Connect with Tony O'Brien — REALTOR, The Sher Group & LOCALLA
Consent not required to use LOCALLA. See our Privacy Policy.
The Sher Group and Tony O'Brien are not mortgage brokers or lenders and do not provide financing. If you opt in, we may refer you to a third-party licensed mortgage professional. We do not guarantee loan approval, rates, or terms.

© 2026 The MLS™ - Combined L.A. Westside MLS (CLAW). All rights reserved. Based on information from The MLS™ - Combined L.A. Westside MLS (CLAW) as of 10/9/2026, 6:55:29 AM. All data, including all measurements and calculations of area, is obtained from various sources and has not been, and will not be, verified by broker or MLS. All information should be independently reviewed and verified for accuracy. Properties may or may not be listed by the office/agent presenting the information. IDX information is provided exclusively for personal, non-commercial use, and may not be used for any purpose other than to identify prospective properties consumers may be interested in purchasing. Information is deemed reliable but not guaranteed.
Tony O'Brien DRE #02200838 | The Sher Group DRE #02022464
Equal Housing Opportunity
Nearby Homes For Sale
Contact a Buyer's Agent
Connect with Tony O'Brien — REALTOR, The Sher Group & LOCALLA
Consent not required to use LOCALLA. See our Privacy Policy.
The Sher Group and Tony O'Brien are not mortgage brokers or lenders and do not provide financing. If you opt in, we may refer you to a third-party licensed mortgage professional. We do not guarantee loan approval, rates, or terms.
© 2026 The MLS™ - Combined L.A. Westside MLS (CLAW). All rights reserved. Based on information from The MLS™ - Combined L.A. Westside MLS (CLAW) as of 10/9/2026, 6:55:29 AM. All data, including all measurements and calculations of area, is obtained from various sources and has not been, and will not be, verified by broker or MLS. All information should be independently reviewed and verified for accuracy. Properties may or may not be listed by the office/agent presenting the information. IDX information is provided exclusively for personal, non-commercial use, and may not be used for any purpose other than to identify prospective properties consumers may be interested in purchasing. Information is deemed reliable but not guaranteed.
Tony O'Brien DRE #02200838 | The Sher Group DRE #02022464
Equal Housing Opportunity