LOCALLA










$13,500,000
25115 Eldorado Meadow Rd Hidden Hills CA 91302
Residential
Built 1998
N/A
$1,524/sqft
No HOA
N/A
What's Special
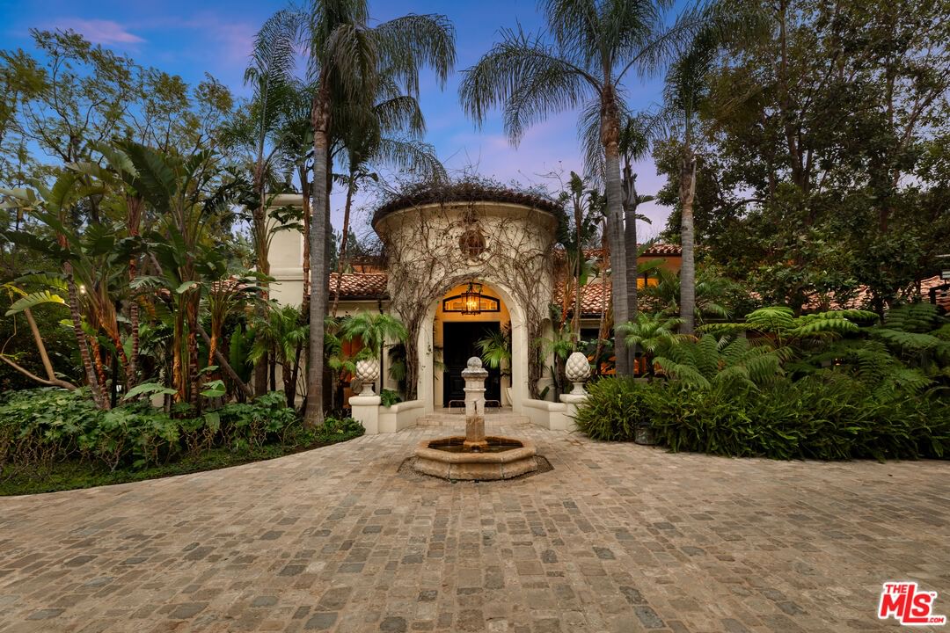
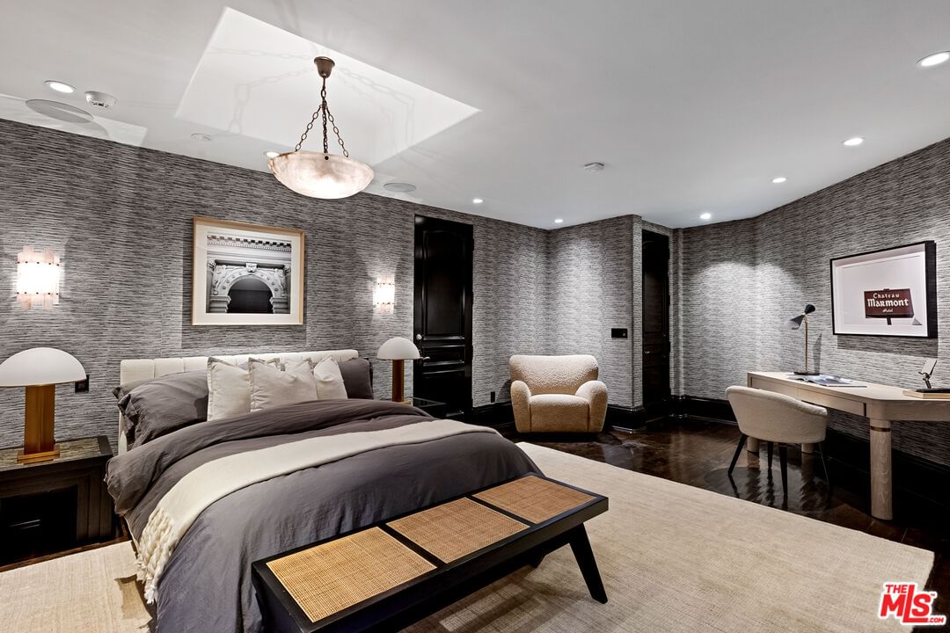
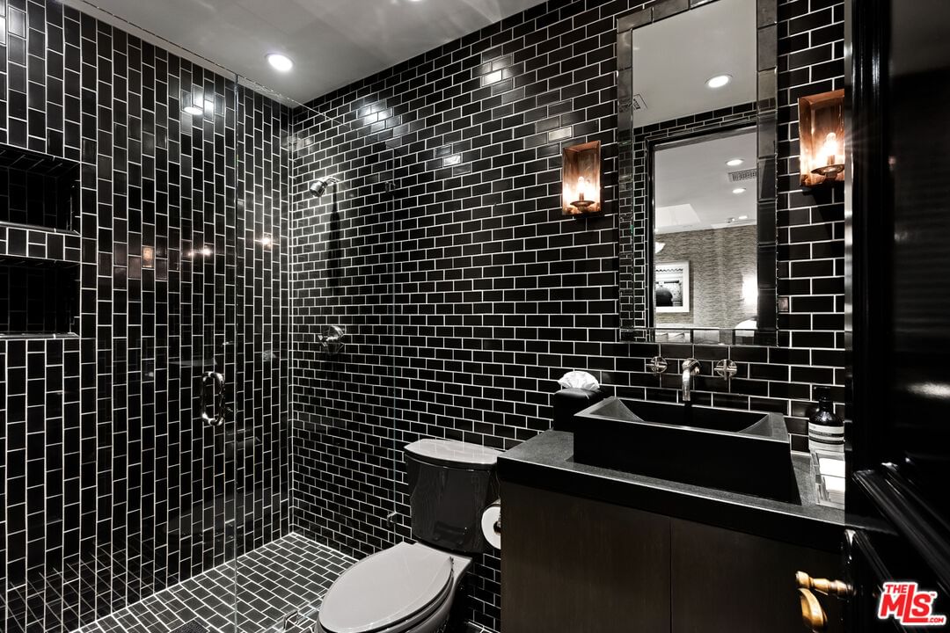
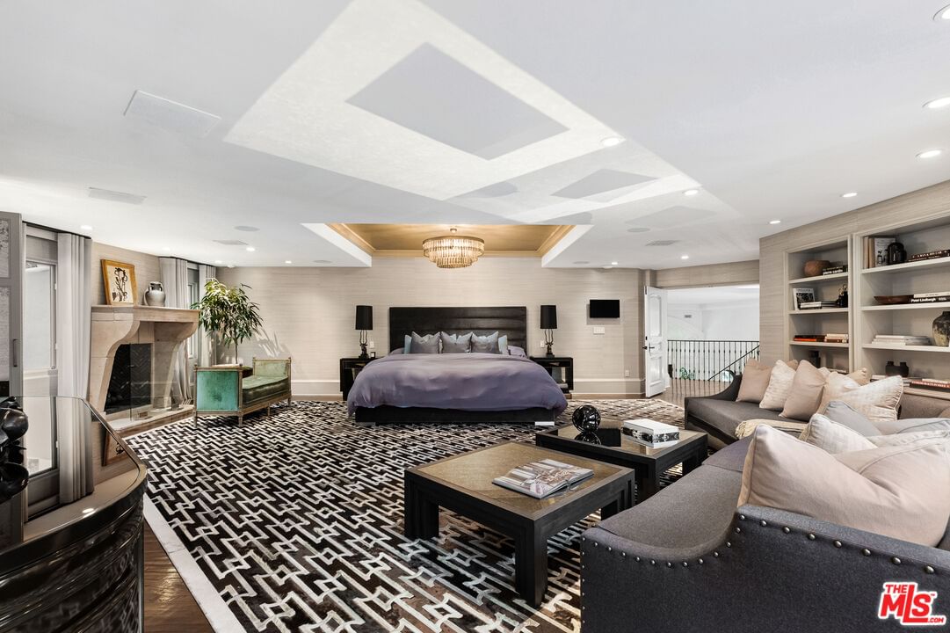
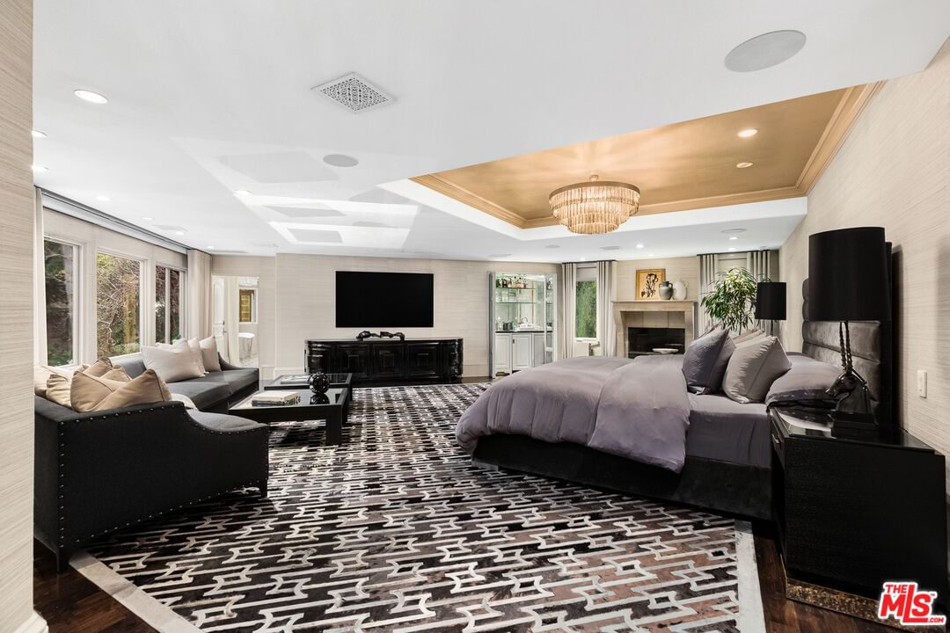
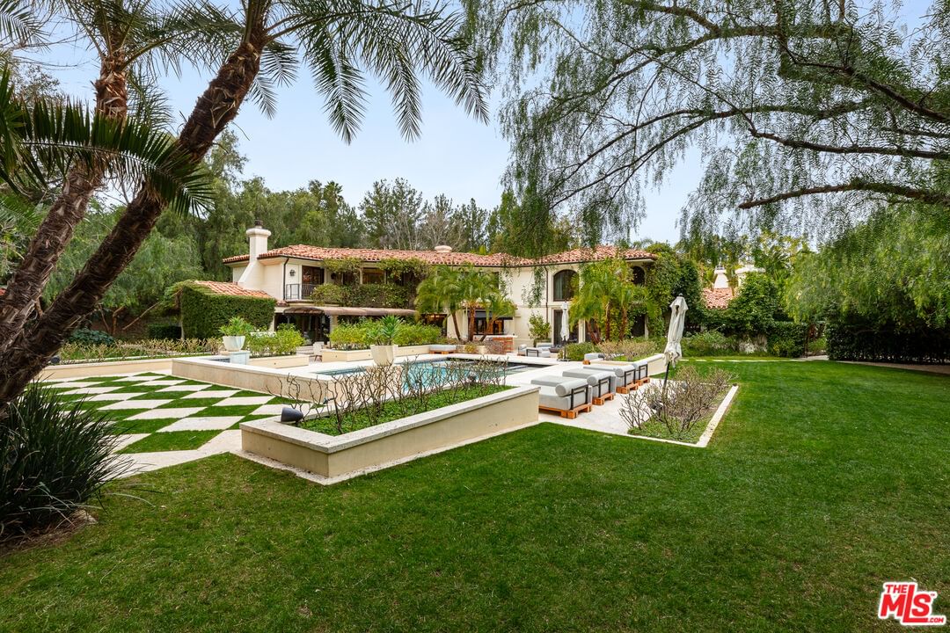
Step into this iconic Mediterranean estate in the guard-gated city of Hidden Hills, set on an expansive 1.5-acre parcel and encompassing more than 8,800 square feet of refined living. From the moment you enter the dramatic double staircase and soaring foyer, the home establishes an immediate sense of scale, sophistication, and timeless elegance. The residence offers six generous en suite bedrooms plus a dedicated office, thoughtfully designed to support both elevated entertaining and comfortable daily living. The primary suite serves as a true private sanctuary, complete with a fireplace, wet bar, spa-inspired bath with steam shower, private gym, and a walk-out balcony overlooking the grounds. Designed with seamless indoor-outdoor living in mind, the home is filled with natural light through expansive open spaces and oversized picture windows that frame the surrounding estate. Residents enjoy premier amenities including tennis courts, pool and spa, BBQ center, and lush grassy lawns ideal for entertaining on a grand scale. A truly one-of-a-kind offering, this estate embodies enduring Mediterranean elegance with a refined and distinguished presence.
Days On Market: 108
Listing updated: August 17, 2026 at 07:30 PM
Listed by: Tomer Fridman DRE #01750717, Christie's International Real Estate SoCal

Features & Facts
Interior
- Bedrooms: 6
- Bathrooms: 8
- Square Feet: 8860
- Year Built: 1998
- Flooring: Marble, Wood
- Fireplaces: 3
- Family Room: Yes
Recently Sold Nearby

Tour with Localla
LOCALLA was built by Tony O'Brien, a REALTOR with The Sher Group, to give buyers a direct and transparent way to search and tour homes. No selling your data. No partner agents. Just Tony.
Select a date and time
Contact a Buyer's Agent
Connect with Tony O'Brien — REALTOR, The Sher Group & LOCALLA
Consent not required to use LOCALLA. See our Privacy Policy.
The Sher Group and Tony O'Brien are not mortgage brokers or lenders and do not provide financing. If you opt in, we may refer you to a third-party licensed mortgage professional. We do not guarantee loan approval, rates, or terms.
© 2026 The MLS™ - Combined L.A. Westside MLS (CLAW). All rights reserved. Based on information from The MLS™ - Combined L.A. Westside MLS (CLAW) as of 8/27/2026, 5:08:28 AM. All data, including all measurements and calculations of area, is obtained from various sources and has not been, and will not be, verified by broker or MLS. All information should be independently reviewed and verified for accuracy. Properties may or may not be listed by the office/agent presenting the information. IDX information is provided exclusively for personal, non-commercial use, and may not be used for any purpose other than to identify prospective properties consumers may be interested in purchasing. Information is deemed reliable but not guaranteed.
Tony O'Brien DRE #02200838 | The Sher Group DRE #02022464
Equal Housing Opportunity
Tour with Localla
LOCALLA was built by Tony O'Brien, a REALTOR with The Sher Group, to give buyers a direct and transparent way to search and tour homes. No selling your data. No partner agents. Just Tony.
Select a date and time
Contact a Buyer's Agent
Connect with Tony O'Brien — REALTOR, The Sher Group & LOCALLA
Consent not required to use LOCALLA. See our Privacy Policy.
The Sher Group and Tony O'Brien are not mortgage brokers or lenders and do not provide financing. If you opt in, we may refer you to a third-party licensed mortgage professional. We do not guarantee loan approval, rates, or terms.
© 2026 The MLS™ - Combined L.A. Westside MLS (CLAW). All rights reserved. Based on information from The MLS™ - Combined L.A. Westside MLS (CLAW) as of 8/27/2026, 5:08:28 AM. All data, including all measurements and calculations of area, is obtained from various sources and has not been, and will not be, verified by broker or MLS. All information should be independently reviewed and verified for accuracy. Properties may or may not be listed by the office/agent presenting the information. IDX information is provided exclusively for personal, non-commercial use, and may not be used for any purpose other than to identify prospective properties consumers may be interested in purchasing. Information is deemed reliable but not guaranteed.
Tony O'Brien DRE #02200838 | The Sher Group DRE #02022464
Equal Housing Opportunity