LOCALLA
$2,995,000
1354 Green Ln La Canada Flintridge CA 91011
Residential
Built 1951
N/A
$1,112/sqft
No HOA
N/A
What's Special
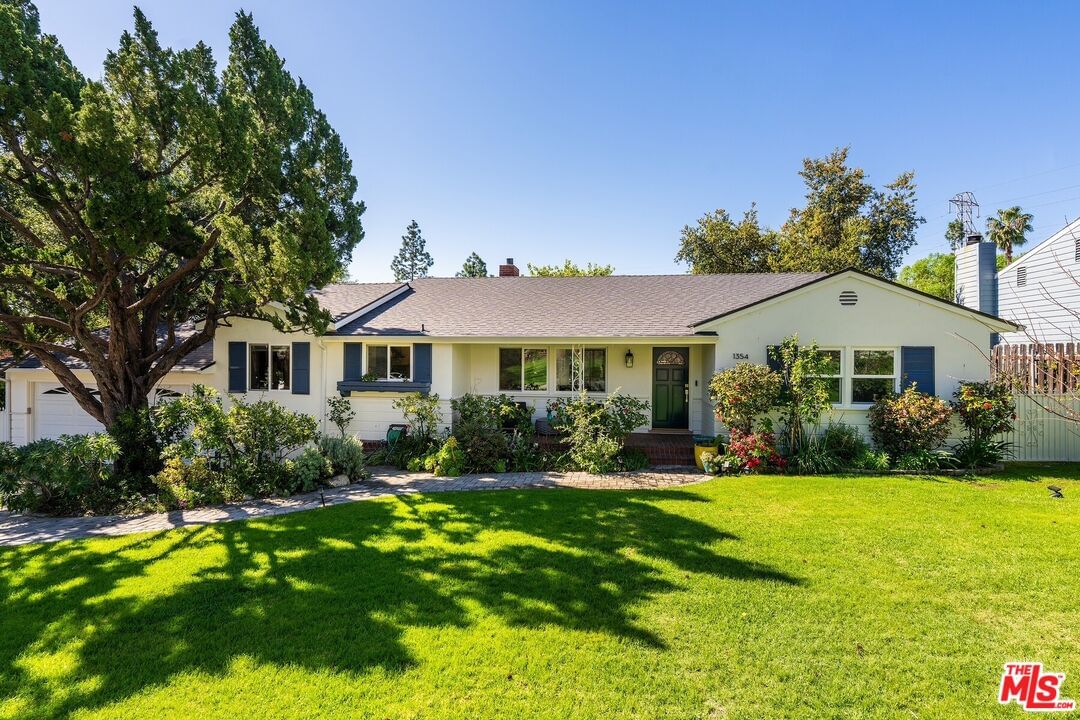
Extensively remodeled and thoughtfully upgraded, 1354 Green Lane blends timeless charm with modern comfort. Located on a quiet, tree-lined street near the end of a cul-de-sac, this 4-bedroom plus office, 3-bath residence offers a warm and inviting layout. Enter to a light-filled living room with new gas fireplace that opens to a fully redesigned, stunning chef's kitchen. Kitchen features stainless steel appliances, including 6 burner Thermador range with pot filler, a large island, quartz countertops, custom cabinetry and built-ins, along with a spacious dining area. Past the kitchen is a sun-drenched coffee bar alcove with wine fridge next to a home office, which could easily be a 5th bedroom. Beyond the main living room lies a welcoming sunroom, ideal for a family reading nook, playroom, or afternoon tea with garden view. A few steps down from the coffee bar sits a family room with an additional fireplace, providing flexible living space and access to the backyard. A private backyard retreat features a spacious lawn, covered dining area with fireplace, productive fruit trees, raised planting beds, a smart drip irrigation system, large storage shed, and even a play structure for the kids. Throughout the home, you'll find recently installed white oak engineered wood floors, along with designer tile in the 3 remodeled bathrooms that include Kohler and Toto fixtures. Major system upgrades include a new roof, windows, lighting, tankless water heater, updated plumbing, water softener, air ducts, attic insulation, new sump pump, and earthquake retrofit. Enjoy the convenience of a 2-car attached direct entry garage and a separate laundry room with bonus refrigerator, along with ample built-ins and counter space. Set in a highly sought-after neighborhood known for its friendly community and beautiful seasonal foliage, the home is a short distance to Memorial Park and La Canada Elementary. A rare opportunity to enjoy a fully upgraded home in one of La Canada's most charming and peaceful settings.
Days On Market: 29
Listing updated: May 5, 2026 at 08:09 PM
Listed by: Reid C. Kaplan DRE #01711288, Estate Properties

Features & Facts
Interior
- Bedrooms: 4
- Bathrooms: 3
- Square Feet: 2693
- Year Built: 1951
- Flooring: Engineered Hardwood, Tile
- Fireplaces: 3
- Family Room: Yes
Recently Sold Nearby


Similar Homes for Sale


Contact a Buyer's Agent
Connect with Tony O'Brien — REALTOR, The Sher Group & LOCALLA
Consent not required to use LOCALLA. See our Privacy Policy.
The Sher Group and Tony O'Brien are not mortgage brokers or lenders and do not provide financing. If you opt in, we may refer you to a third-party licensed mortgage professional. We do not guarantee loan approval, rates, or terms.
© 2026 The MLS™ - Combined L.A. Westside MLS (CLAW). All rights reserved. Based on information from The MLS™ - Combined L.A. Westside MLS (CLAW) as of 10/9/2026, 12:49:58 PM. All data, including all measurements and calculations of area, is obtained from various sources and has not been, and will not be, verified by broker or MLS. All information should be independently reviewed and verified for accuracy. Properties may or may not be listed by the office/agent presenting the information. IDX information is provided exclusively for personal, non-commercial use, and may not be used for any purpose other than to identify prospective properties consumers may be interested in purchasing. Information is deemed reliable but not guaranteed.
Tony O'Brien DRE #02200838 | The Sher Group DRE #02022464
Equal Housing Opportunity
Contact a Buyer's Agent
Connect with Tony O'Brien — REALTOR, The Sher Group & LOCALLA
Consent not required to use LOCALLA. See our Privacy Policy.
The Sher Group and Tony O'Brien are not mortgage brokers or lenders and do not provide financing. If you opt in, we may refer you to a third-party licensed mortgage professional. We do not guarantee loan approval, rates, or terms.
© 2026 The MLS™ - Combined L.A. Westside MLS (CLAW). All rights reserved. Based on information from The MLS™ - Combined L.A. Westside MLS (CLAW) as of 10/9/2026, 12:49:58 PM. All data, including all measurements and calculations of area, is obtained from various sources and has not been, and will not be, verified by broker or MLS. All information should be independently reviewed and verified for accuracy. Properties may or may not be listed by the office/agent presenting the information. IDX information is provided exclusively for personal, non-commercial use, and may not be used for any purpose other than to identify prospective properties consumers may be interested in purchasing. Information is deemed reliable but not guaranteed.
Tony O'Brien DRE #02200838 | The Sher Group DRE #02022464
Equal Housing Opportunity