LOCALLA



$2,950,000
4902 Alta Canyada Rd La Canada Flintridge CA 91011
Residential
Built 1954
N/A
$1,080/sqft
No HOA
N/A
What's Special
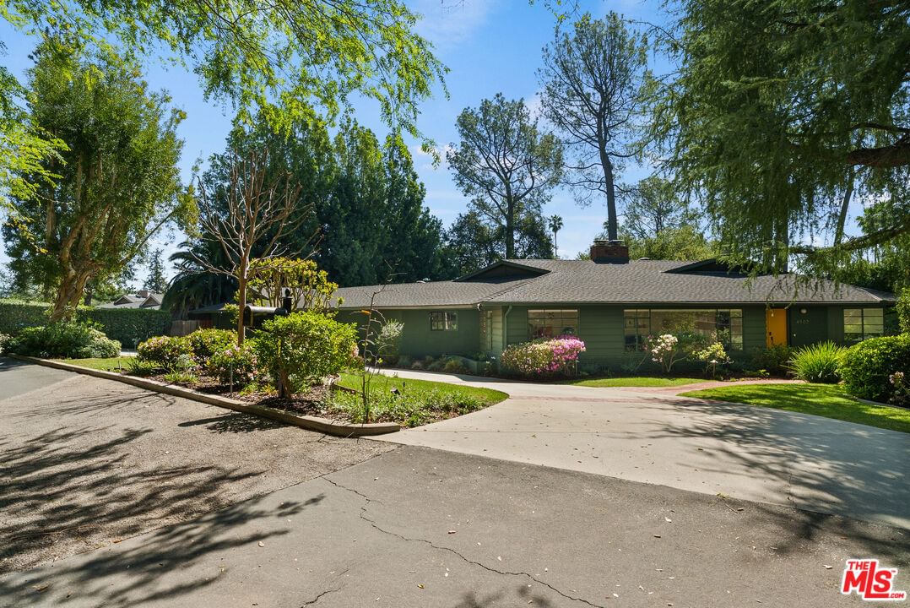
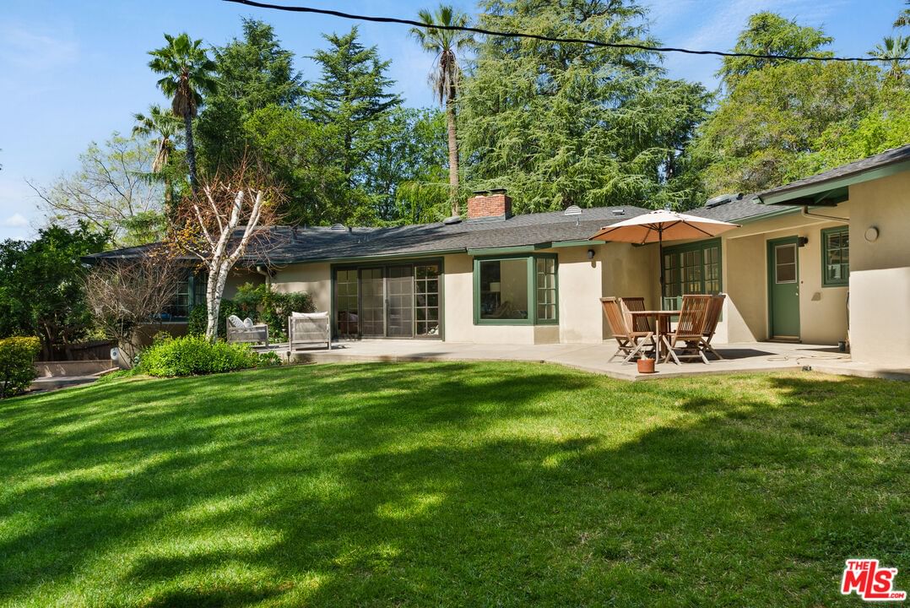
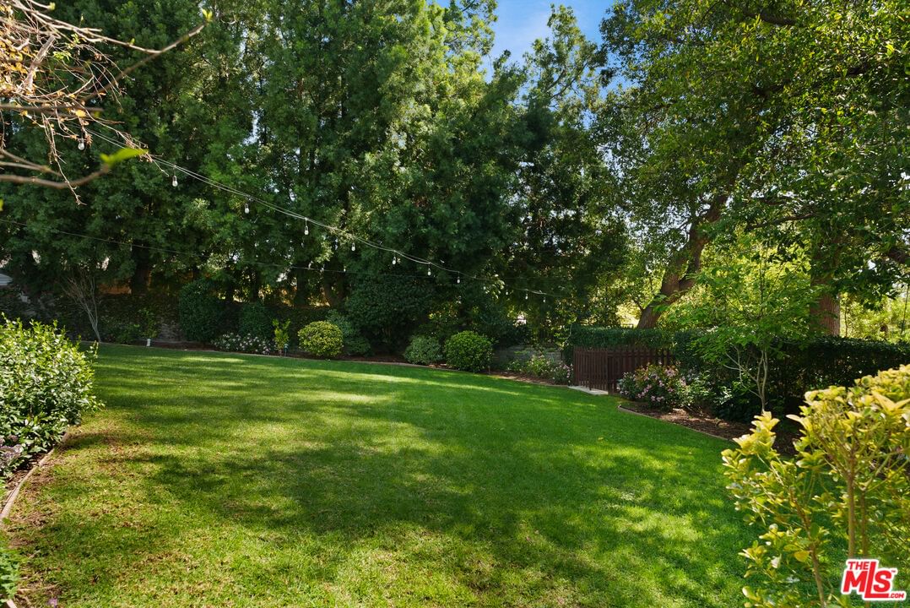
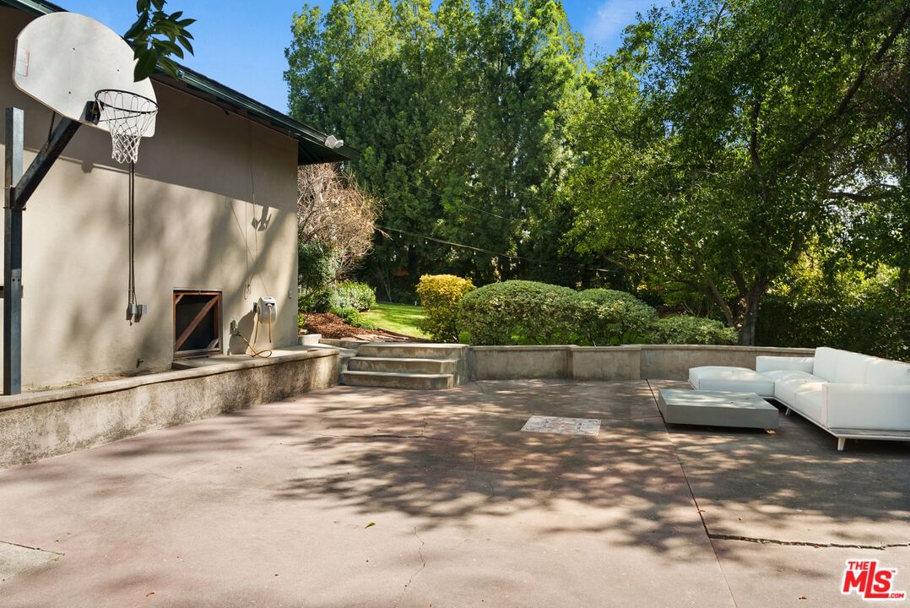
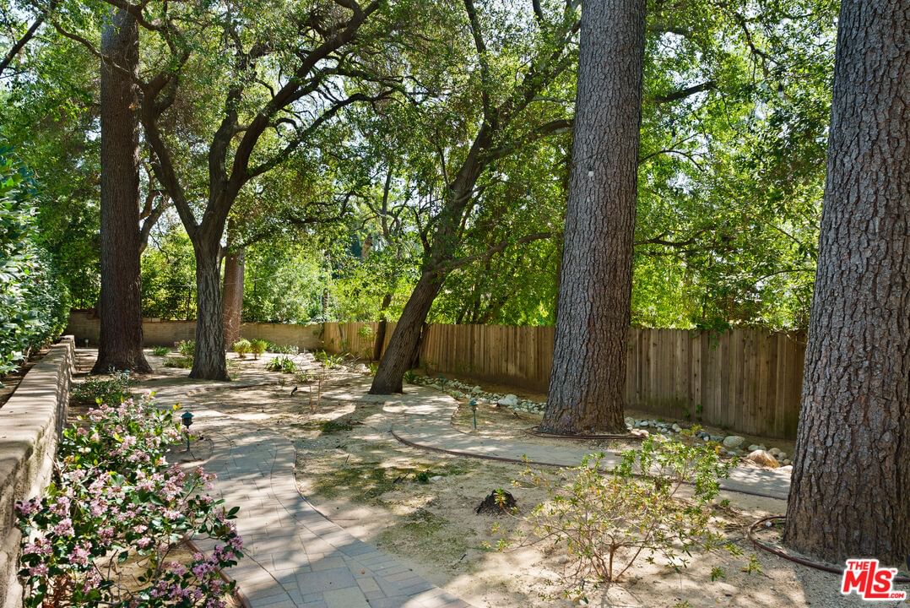
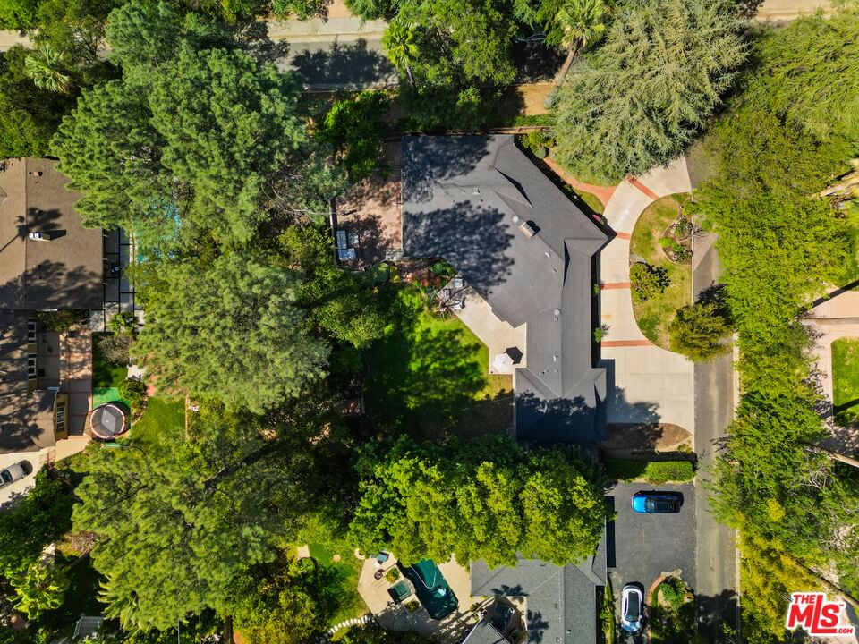
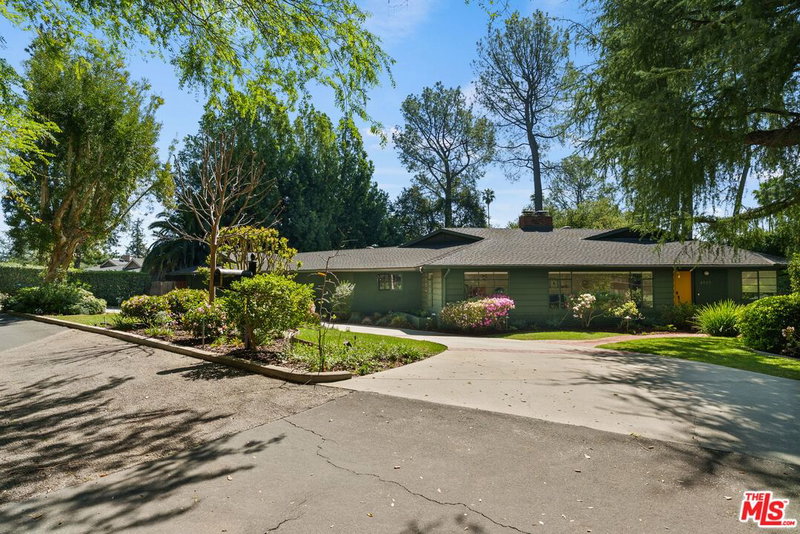
Located in the coveted Deodar area of La Canada Flintridge, this single-level ranch home sits on a private half-acre lot at the entrance of a quiet cul-de-sac.A circular driveway leads to a bright, inviting interior featuring a formal living and dining room with fireplace, and a spacious family room with built-ins, second fireplace, and direct access to the backyard. The chef's kitchen offers a large center island, stainless steel appliances, gas range, and ample counter space, with a nearby laundry room/home office and powder bath.The primary suite includes a bay window, generous closets, and en-suite bath. Two additional bedrooms share a full bathroom.The expansive grounds feature multiple patios and a park-like lower yard shaded by mature trees ideal for entertaining or relaxing.Located within the award-winning La Canada school district and minutes to shops, dining, and DTLA
Days On Market: 1
Listing updated: March 26, 2026 at 01:49 AM
Listed by: Antranik 'Andy' Hairabedian DRE #01900114, Christie's International Real Estate SoCal
andy.hairabedian@ciresocal.com
Sophia Kelley DRE #01962713, Christie's RE SoCal

Features & Facts
Interior
- Bedrooms: 3
- Bathrooms: 3
- Square Feet: 2732
- Year Built: 1954
- Flooring: Hardwood
- Family Room: Yes
Recently Sold Nearby


Similar Homes for Sale


Contact a Buyer's Agent
Connect with Tony O'Brien — REALTOR, The Sher Group & LOCALLA
Consent not required to use LOCALLA. See our Privacy Policy.
The Sher Group and Tony O'Brien are not mortgage brokers or lenders and do not provide financing. If you opt in, we may refer you to a third-party licensed mortgage professional. We do not guarantee loan approval, rates, or terms.
© 2026 The MLS™ - Combined L.A. Westside MLS (CLAW). All rights reserved. Based on information from The MLS™ - Combined L.A. Westside MLS (CLAW) as of 10/9/2026, 11:53:37 AM. All data, including all measurements and calculations of area, is obtained from various sources and has not been, and will not be, verified by broker or MLS. All information should be independently reviewed and verified for accuracy. Properties may or may not be listed by the office/agent presenting the information. IDX information is provided exclusively for personal, non-commercial use, and may not be used for any purpose other than to identify prospective properties consumers may be interested in purchasing. Information is deemed reliable but not guaranteed.
Tony O'Brien DRE #02200838 | The Sher Group DRE #02022464
Equal Housing Opportunity
Contact a Buyer's Agent
Connect with Tony O'Brien — REALTOR, The Sher Group & LOCALLA
Consent not required to use LOCALLA. See our Privacy Policy.
The Sher Group and Tony O'Brien are not mortgage brokers or lenders and do not provide financing. If you opt in, we may refer you to a third-party licensed mortgage professional. We do not guarantee loan approval, rates, or terms.
© 2026 The MLS™ - Combined L.A. Westside MLS (CLAW). All rights reserved. Based on information from The MLS™ - Combined L.A. Westside MLS (CLAW) as of 10/9/2026, 11:53:37 AM. All data, including all measurements and calculations of area, is obtained from various sources and has not been, and will not be, verified by broker or MLS. All information should be independently reviewed and verified for accuracy. Properties may or may not be listed by the office/agent presenting the information. IDX information is provided exclusively for personal, non-commercial use, and may not be used for any purpose other than to identify prospective properties consumers may be interested in purchasing. Information is deemed reliable but not guaranteed.
Tony O'Brien DRE #02200838 | The Sher Group DRE #02022464
Equal Housing Opportunity