LOCALLA












$1,450,000
2916 Henrietta Ave La Crescenta CA 91214
Residential
Built 1924
N/A
$813/sqft
No HOA
N/A
What's Special
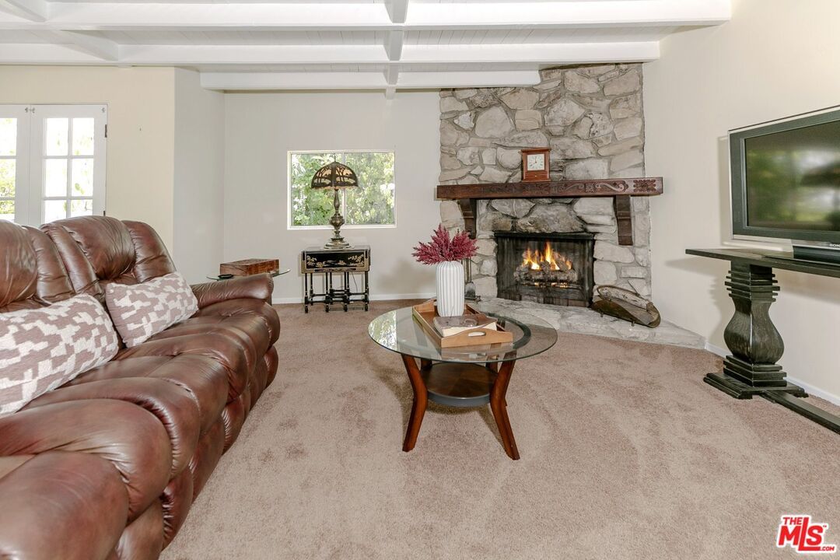
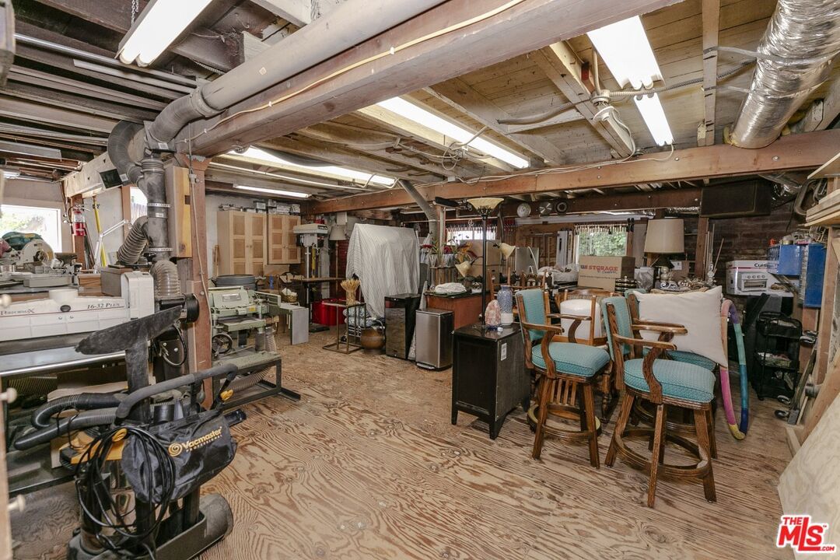
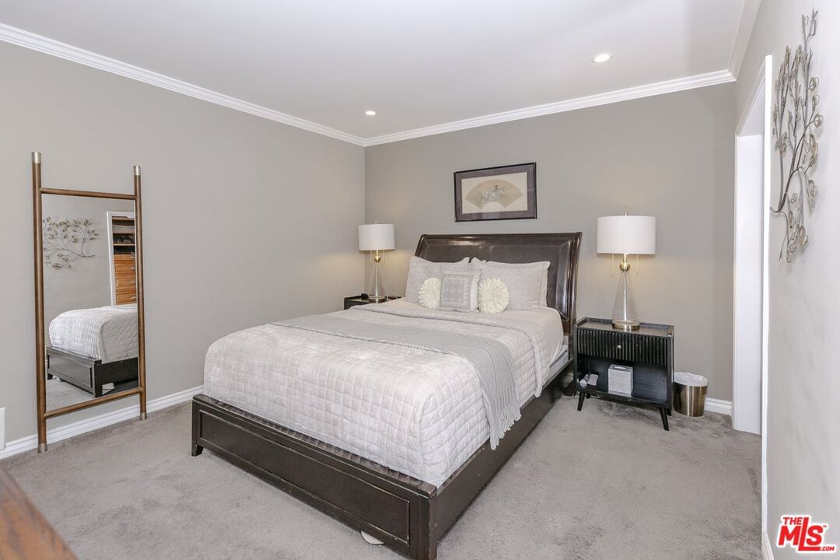
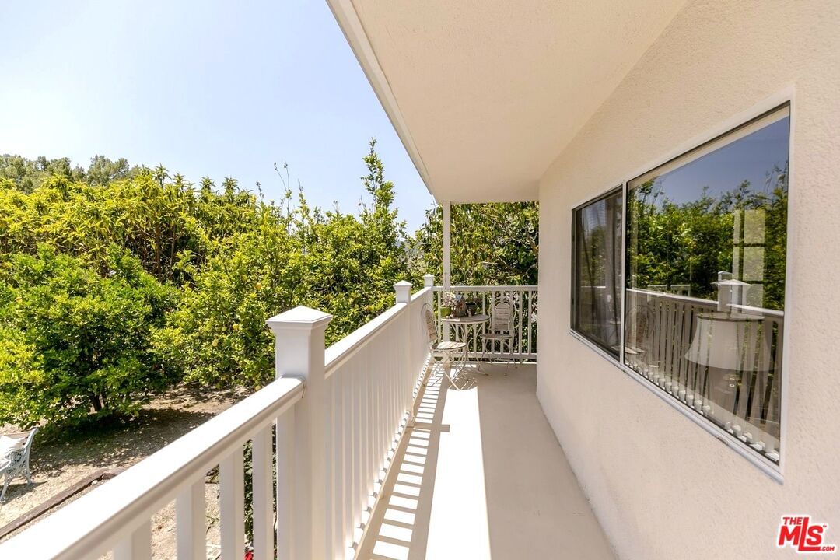
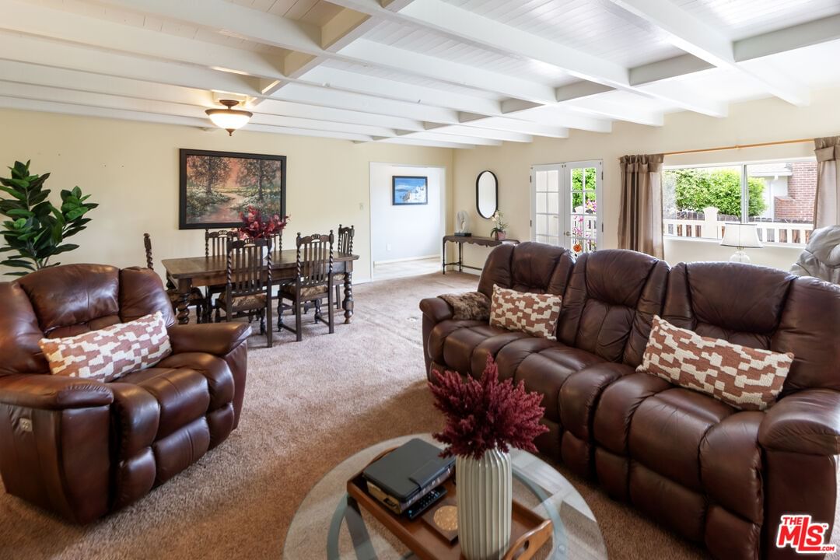
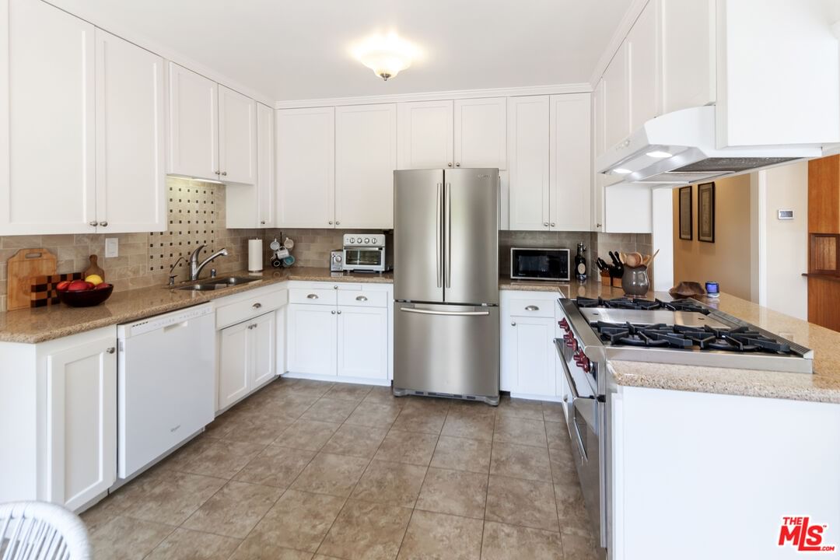
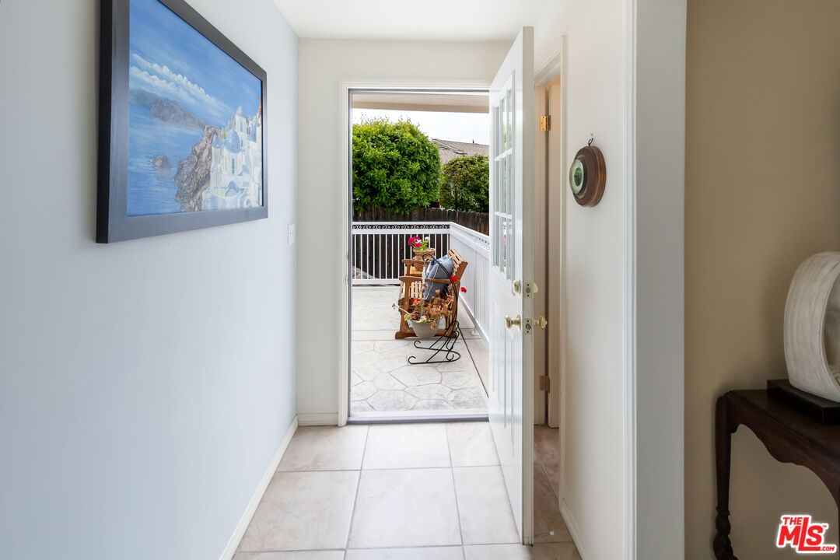
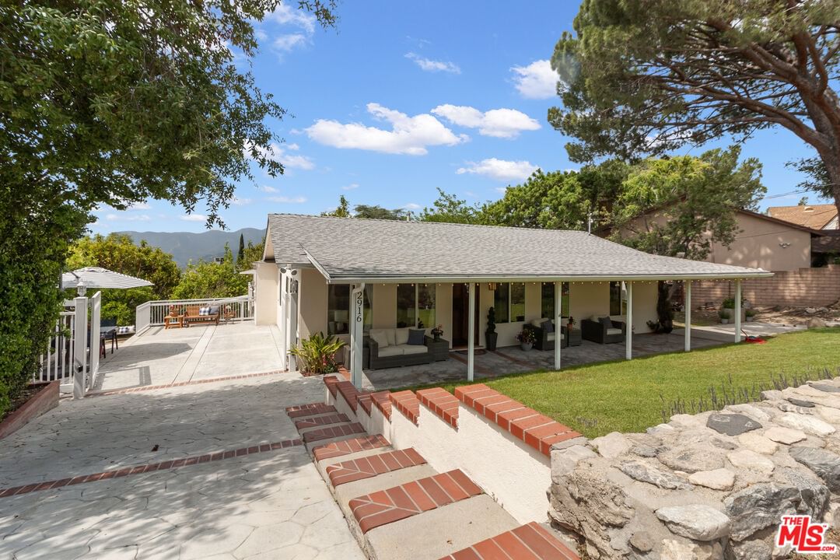
Nestled in the tranquil foothills of La Crescenta, this home combines breathtaking mountain views, privacy, and thoughtful upgrades in one of the most sought-after neighborhoods in Los Angeles County. As you pull into the driveway, you're welcomed by panoramic views of the surrounding mountains the perfect way to come home. With gated parking and ample driveway space, there's plenty of room for you and your guests. Step inside to find an open, light-filled layout with abundant windows throughout, highlighting the scenic views from nearly every room. The home features beautiful crown molding throughout, adding a touch of classic elegance to every space. The spacious living area flows seamlessly into an updated kitchen featuring modern finishes, a stylish backsplash, and a top-of-the-line Wolf range stovetop a true standout for any home chef. All appliances are staying, and they are premium brands, including a Miele washer, dryer, refrigerator/freezer, and dishwasher. Just off the living room, a wraparound balcony offers the ideal spot to enjoy your morning coffee or unwind as the sun sets. The home features beautiful dark walnut flooring throughout most of the living space. The solar panels are fully paid off, helping keep energy costs down, and the roof was replaced just a few months ago. Outside, motion-sensor lights add an extra layer of convenience and security. One of the standout features of this home is the expansive workshop located below the main living area measuring just over 600 square feet and in addition to the home's 1,783 square feet of living space. Accessible from inside the home and featuring its own private entrance and exit, this versatile space has plumbing access nearby, making it ideal for adding a bathroom and/or kitchenette. In addition to the workshop, there is also a separate storage area that's perfect for keeping all your seasonal items and extra belongings organized. Whether you choose to convert the workshop into an income-generating rental unit, a creative studio, or keep it as a spacious tool shop, the potential here is truly exceptional. Adding to the home's charm is a bounty of fruit trees that create a lush, productive outdoor space. Mature lemon, orange, and lime trees provide year-round citrus harvests, while young fig and tangerine trees promise delicious fruit in the seasons to come. Located within the award-winning La Crescenta Blue Ribbon School District, this property is zoned for top-rated elementary, middle, and high schools. Enjoy close proximity to the charming Montrose Shopping Park, hiking trails, local parks, and favorite eateries. Don't miss out on the opportunity to make this gem your future home.
Days On Market: 14
Listing updated: July 26, 2025 at 10:41 PM
Listed by: Byanka Rosales DRE #02129256, JohnHart Corp.

Features & Facts
Interior
- Bedrooms: 3
- Bathrooms: 2
- Square Feet: 1783
- Year Built: 1924
- Flooring: Hardwood
- Family Room: Yes


Similar Homes for Sale

$1,700,000
4814 Ramsdell Ave, La Crescenta

$1,499,000
3317 Burritt Way, La Crescenta

$1,298,000
2402 Teasley St, La Crescenta

$1,699,000
3547 Burritt Way, Glendale

$1,195,000
5514 Canyonside Rd, La Crescenta

$1,229,000
3047 Hermosa Ave, La Crescenta
Contact a Buyer's Agent
Connect with Tony O'Brien — REALTOR, The Sher Group & LOCALLA
Consent not required to use LOCALLA. See our Privacy Policy.
The Sher Group and Tony O'Brien are not mortgage brokers or lenders and do not provide financing. If you opt in, we may refer you to a third-party licensed mortgage professional. We do not guarantee loan approval, rates, or terms.
Nearby Homes For Sale


© 2026 The MLS™ - Combined L.A. Westside MLS (CLAW). All rights reserved. Based on information from The MLS™ - Combined L.A. Westside MLS (CLAW) as of 10/9/2026, 8:20:14 AM. All data, including all measurements and calculations of area, is obtained from various sources and has not been, and will not be, verified by broker or MLS. All information should be independently reviewed and verified for accuracy. Properties may or may not be listed by the office/agent presenting the information. IDX information is provided exclusively for personal, non-commercial use, and may not be used for any purpose other than to identify prospective properties consumers may be interested in purchasing. Information is deemed reliable but not guaranteed.
Tony O'Brien DRE #02200838 | The Sher Group DRE #02022464
Equal Housing Opportunity
Nearby Homes For Sale
Contact a Buyer's Agent
Connect with Tony O'Brien — REALTOR, The Sher Group & LOCALLA
Consent not required to use LOCALLA. See our Privacy Policy.
The Sher Group and Tony O'Brien are not mortgage brokers or lenders and do not provide financing. If you opt in, we may refer you to a third-party licensed mortgage professional. We do not guarantee loan approval, rates, or terms.
© 2026 The MLS™ - Combined L.A. Westside MLS (CLAW). All rights reserved. Based on information from The MLS™ - Combined L.A. Westside MLS (CLAW) as of 10/9/2026, 8:20:14 AM. All data, including all measurements and calculations of area, is obtained from various sources and has not been, and will not be, verified by broker or MLS. All information should be independently reviewed and verified for accuracy. Properties may or may not be listed by the office/agent presenting the information. IDX information is provided exclusively for personal, non-commercial use, and may not be used for any purpose other than to identify prospective properties consumers may be interested in purchasing. Information is deemed reliable but not guaranteed.
Tony O'Brien DRE #02200838 | The Sher Group DRE #02022464
Equal Housing Opportunity