LOCALLA
$1,329,000
2943 Los Olivos Ln La Crescenta CA 91214
Residential
Built 1949
N/A
$839/sqft
No HOA
N/A
What's Special
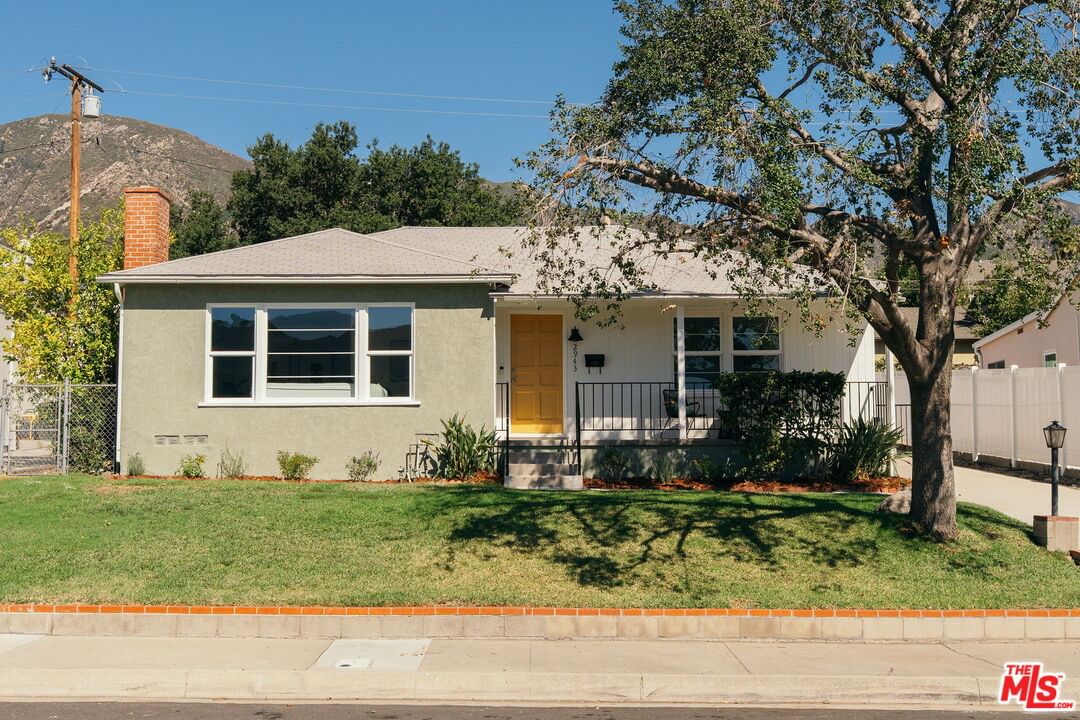
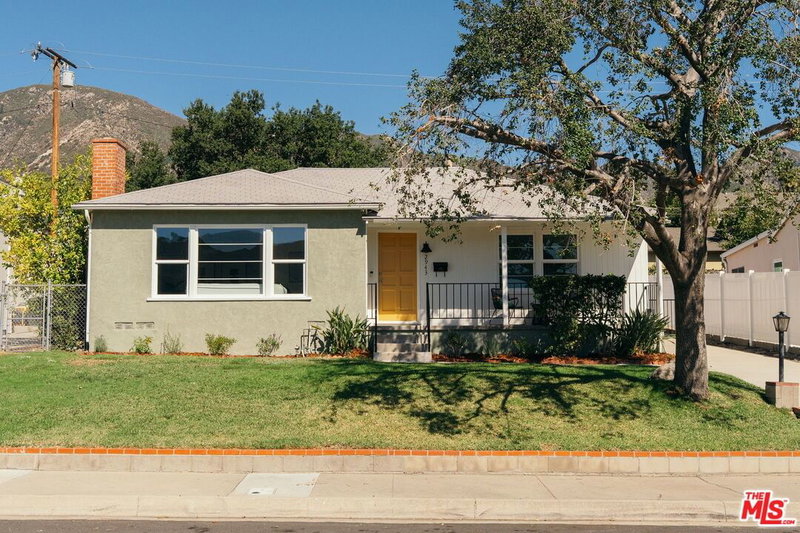
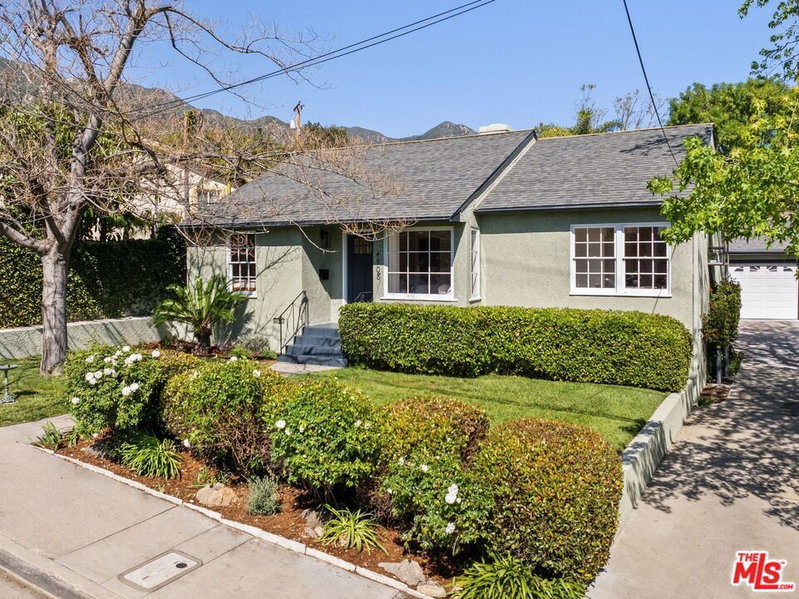
Set along a peaceful and well kept street in La Crescenta, 2943 Los Olivos Lane captures the best of California living with bright open interiors and an inviting outdoor setting. A cheerful yellow front door adds a burst of warmth, hinting at the welcoming character found inside. The living room makes a graceful first impression with a broad front window that draws in natural light and mountain views. Warm wood floors and soft neutral walls create an inviting backdrop. A classic brick fireplace and built in mantel lend a touch of vintage character, while thoughtful styling gives the space a relaxed and modern feel. The adjacent dining area enjoys a leafy outlook and connects naturally to the kitchen, creating a seamless flow that is ideal for gathering and entertaining. The kitchen has been beautifully updated with quartz countertops, sleek white shaker cabinets, and stainless steel appliances including a gas range and French door refrigerator. Generous counter space and a peninsula with seating make it both practical and welcoming. Just beyond, a spacious family room extends the home's living area perfect for movie nights, play space, or a home office that opens toward the yard. The home offers three generously sized bedrooms, each finished with warm flooring and ample closet space. The hallway includes built in cabinetry for extra storage. Both bathrooms have been thoughtfully updated. The hall bath features a double vanity and soft blue tile around the tub, while the primary ensuite includes a walk in shower with marble style tile. The backyard offers a generous space framed by a mature oak and areas of native planting along the side of the home. A covered patio off the family room creates an easy spot for outdoor dining or relaxing in the shade all season long. The long driveway leads to a detached two car garage, providing ample parking and potential for a future ADU or studio. The layout is open and usable, with room to garden, play, or simply enjoy the quiet setting. Situated within the award winning Monte Vista Elementary, Rosemont Middle, and Crescenta Valley High School boundaries, this home is a gem in one of La Crescenta's most desirable neighborhoods.
Days On Market: 11
Listing updated: November 17, 2025 at 10:38 PM
Listed by: Kee June You DRE #02031645, Real Broker
David Robles DRE #01134528, Real Broker

Features & Facts
Interior
- Bedrooms: 3
- Bathrooms: 2
- Square Feet: 1584
- Year Built: 1949
- Flooring: Wood Laminate
- Family Room: Yes


Similar Homes for Sale

$1,100,000
3049 Brookhill St, La Crescenta

$1,298,000
2402 Teasley St, La Crescenta

$1,099,000
3512 Fairchild St, La Crescenta

$1,499,000
3317 Burritt Way, La Crescenta

$1,229,000
3047 Hermosa Ave, La Crescenta

$1,195,000
5514 Canyonside Rd, La Crescenta
Contact a Buyer's Agent
Connect with Tony O'Brien — REALTOR, The Sher Group & LOCALLA
Consent not required to use LOCALLA. See our Privacy Policy.
The Sher Group and Tony O'Brien are not mortgage brokers or lenders and do not provide financing. If you opt in, we may refer you to a third-party licensed mortgage professional. We do not guarantee loan approval, rates, or terms.


© 2026 The MLS™ - Combined L.A. Westside MLS (CLAW). All rights reserved. Based on information from The MLS™ - Combined L.A. Westside MLS (CLAW) as of 10/9/2026, 7:44:57 AM. All data, including all measurements and calculations of area, is obtained from various sources and has not been, and will not be, verified by broker or MLS. All information should be independently reviewed and verified for accuracy. Properties may or may not be listed by the office/agent presenting the information. IDX information is provided exclusively for personal, non-commercial use, and may not be used for any purpose other than to identify prospective properties consumers may be interested in purchasing. Information is deemed reliable but not guaranteed.
Tony O'Brien DRE #02200838 | The Sher Group DRE #02022464
Equal Housing Opportunity
Nearby Homes For Sale
Contact a Buyer's Agent
Connect with Tony O'Brien — REALTOR, The Sher Group & LOCALLA
Consent not required to use LOCALLA. See our Privacy Policy.
The Sher Group and Tony O'Brien are not mortgage brokers or lenders and do not provide financing. If you opt in, we may refer you to a third-party licensed mortgage professional. We do not guarantee loan approval, rates, or terms.
© 2026 The MLS™ - Combined L.A. Westside MLS (CLAW). All rights reserved. Based on information from The MLS™ - Combined L.A. Westside MLS (CLAW) as of 10/9/2026, 7:44:57 AM. All data, including all measurements and calculations of area, is obtained from various sources and has not been, and will not be, verified by broker or MLS. All information should be independently reviewed and verified for accuracy. Properties may or may not be listed by the office/agent presenting the information. IDX information is provided exclusively for personal, non-commercial use, and may not be used for any purpose other than to identify prospective properties consumers may be interested in purchasing. Information is deemed reliable but not guaranteed.
Tony O'Brien DRE #02200838 | The Sher Group DRE #02022464
Equal Housing Opportunity