LOCALLA
$1,375,000
2758 El Caminito La Crescenta CA 91214
Residential
Built 1955
N/A
$755/sqft
No HOA
N/A
What's Special
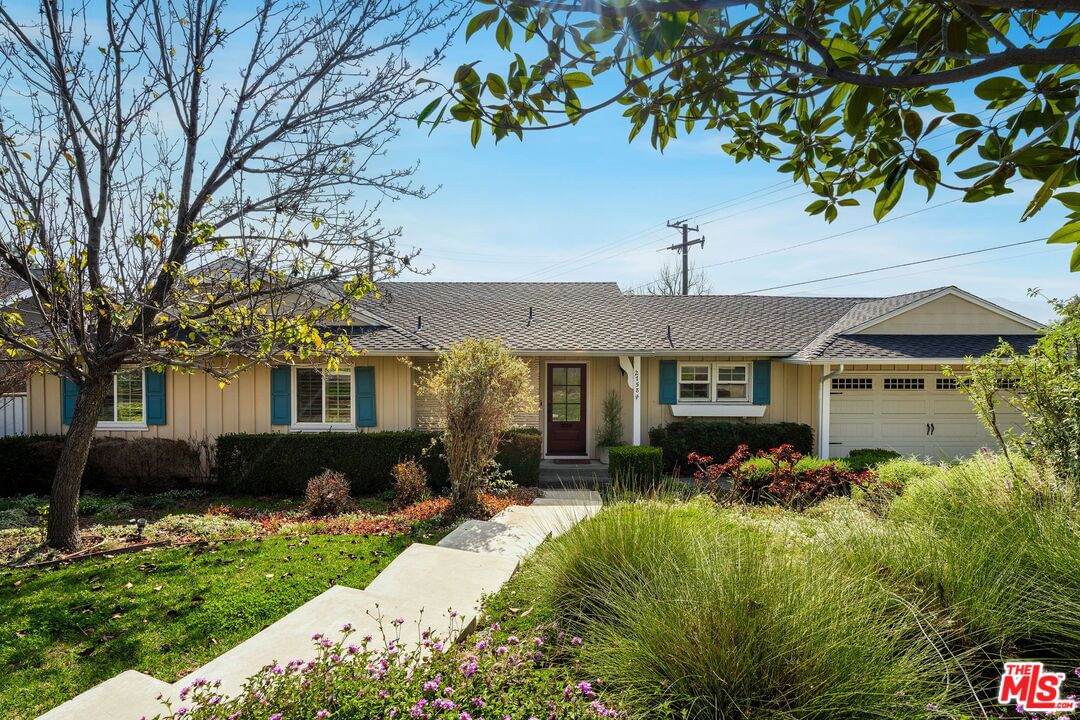
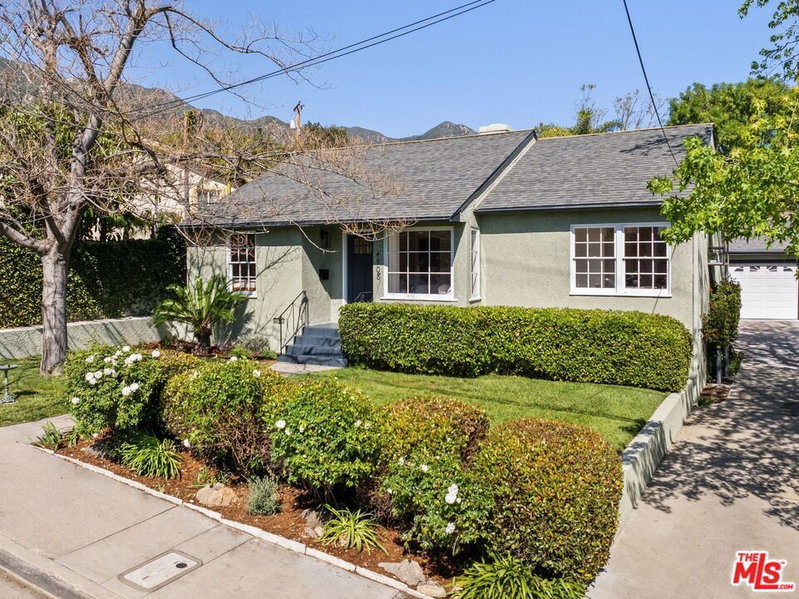
Set on one of the most sought-after streets in La Crescenta, 2758 El Caminito offers a thoughtfully updated traditional ranch with the added versatility of a permitted studio ADU and an expansive backyard. The single-story layout spans approximately 1,400 square feet with three bedrooms and two baths, blending classic character with tasteful renovations throughout. A hardscape path leads to the welcoming front porch and custom entry door. Inside, warm hardwood floors and generous natural light set an inviting tone. The living room centers around a fireplace and flows into an open dining area, with French doors that open to the backyard patio for an easy indoor-outdoor connection. The kitchen has been beautifully remodeled with natural stone countertops, a walnut butcher block work surface, abundant cabinetry, and high-end Thermador appliances. A pantry and laundry area are conveniently located nearby. The primary bedroom enjoys its own access to the backyard and features a fully renovated custom bathroom. Two additional bedrooms and a second bath complete the main home. A converted garage studio of approximately 420 square feet provides flexible bonus space with a kitchenette and three-quarter bath, offering options for guests, creative use, or extended living arrangements. The nearly 9,000 square foot lot is a standout feature, offering a spacious backyard with a large lawn, mature trees, a covered patio, and a built-in BBQ island. All set within close proximity to Monte Vista Elementary, Rosemont Middle School, and the surrounding neighborhood amenities.Subject to court confirmation and overbidding.
Days On Market: 15
Listing updated: May 11, 2026 at 09:58 PM
Listed by: Kee June You DRE #02031645, Real Broker
Brandon Anand DRE #02031551, Brandon J. Anand

Features & Facts
Interior
- Bedrooms: 4
- Bathrooms: 3
- Square Feet: 1821
- Year Built: 1955
- Flooring: Hardwood
- Fireplaces: 1
- Family Room: Yes


Similar Homes for Sale

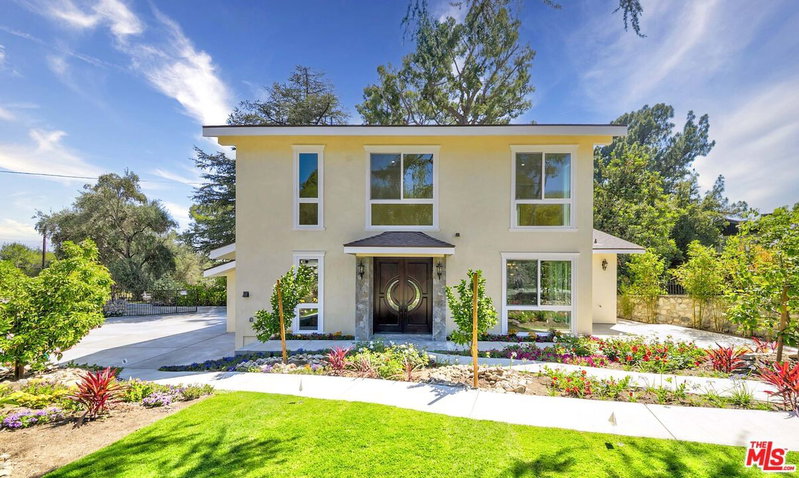
$1,298,000
2402 Teasley St, La Crescenta

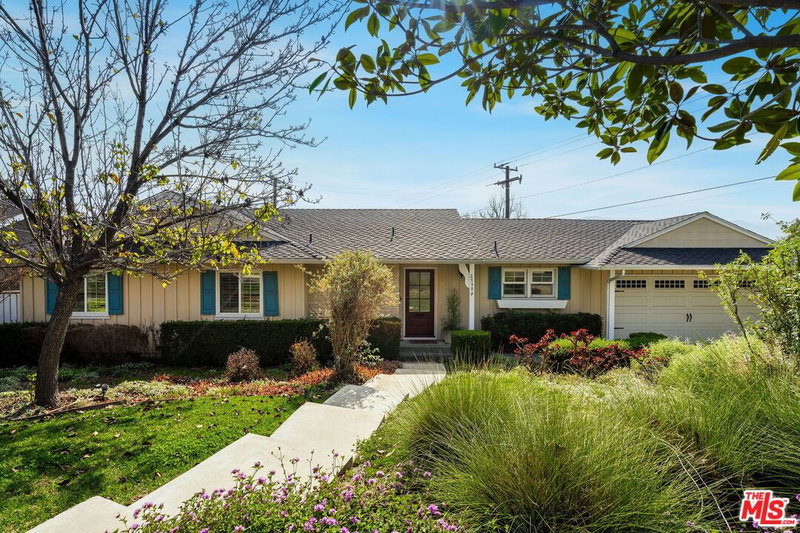
$1,499,000
3317 Burritt Way, La Crescenta

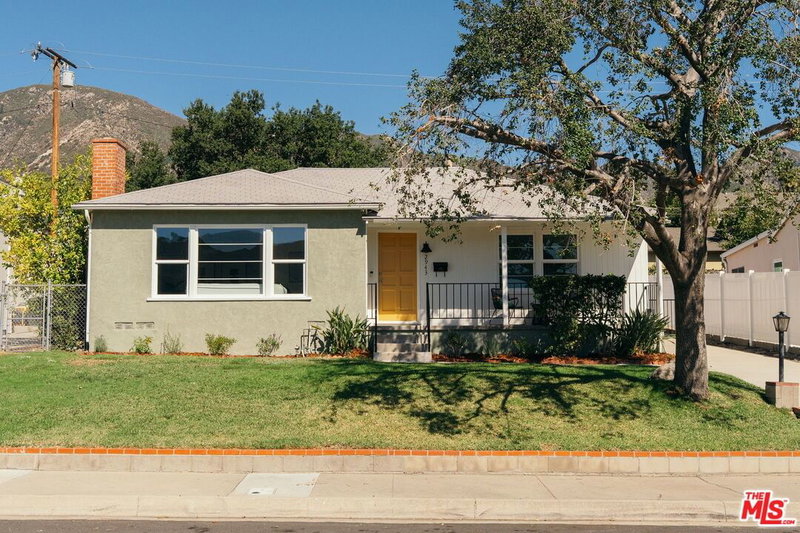
$1,195,000
5514 Canyonside Rd, La Crescenta

$1,395,000
3504 Downing Ave, Glendale

$1,190,000
9935 Zitto Ln, Los Angeles

$1,299,999
10162 Breidt Ave, Los Angeles
Contact a Buyer's Agent
Connect with Tony O'Brien — REALTOR, The Sher Group & LOCALLA
Consent not required to use LOCALLA. See our Privacy Policy.
The Sher Group and Tony O'Brien are not mortgage brokers or lenders and do not provide financing. If you opt in, we may refer you to a third-party licensed mortgage professional. We do not guarantee loan approval, rates, or terms.


© 2026 The MLS™ - Combined L.A. Westside MLS (CLAW). All rights reserved. Based on information from The MLS™ - Combined L.A. Westside MLS (CLAW) as of 10/9/2026, 7:44:42 AM. All data, including all measurements and calculations of area, is obtained from various sources and has not been, and will not be, verified by broker or MLS. All information should be independently reviewed and verified for accuracy. Properties may or may not be listed by the office/agent presenting the information. IDX information is provided exclusively for personal, non-commercial use, and may not be used for any purpose other than to identify prospective properties consumers may be interested in purchasing. Information is deemed reliable but not guaranteed.
Tony O'Brien DRE #02200838 | The Sher Group DRE #02022464
Equal Housing Opportunity
Nearby Homes For Sale
Contact a Buyer's Agent
Connect with Tony O'Brien — REALTOR, The Sher Group & LOCALLA
Consent not required to use LOCALLA. See our Privacy Policy.
The Sher Group and Tony O'Brien are not mortgage brokers or lenders and do not provide financing. If you opt in, we may refer you to a third-party licensed mortgage professional. We do not guarantee loan approval, rates, or terms.
© 2026 The MLS™ - Combined L.A. Westside MLS (CLAW). All rights reserved. Based on information from The MLS™ - Combined L.A. Westside MLS (CLAW) as of 10/9/2026, 7:44:42 AM. All data, including all measurements and calculations of area, is obtained from various sources and has not been, and will not be, verified by broker or MLS. All information should be independently reviewed and verified for accuracy. Properties may or may not be listed by the office/agent presenting the information. IDX information is provided exclusively for personal, non-commercial use, and may not be used for any purpose other than to identify prospective properties consumers may be interested in purchasing. Information is deemed reliable but not guaranteed.
Tony O'Brien DRE #02200838 | The Sher Group DRE #02022464
Equal Housing Opportunity