LOCALLA


$1,485,000
2907 El Caminito St La Crescenta CA 91214
Residential
Built 1952
N/A
$648/sqft
No HOA
N/A
What's Special
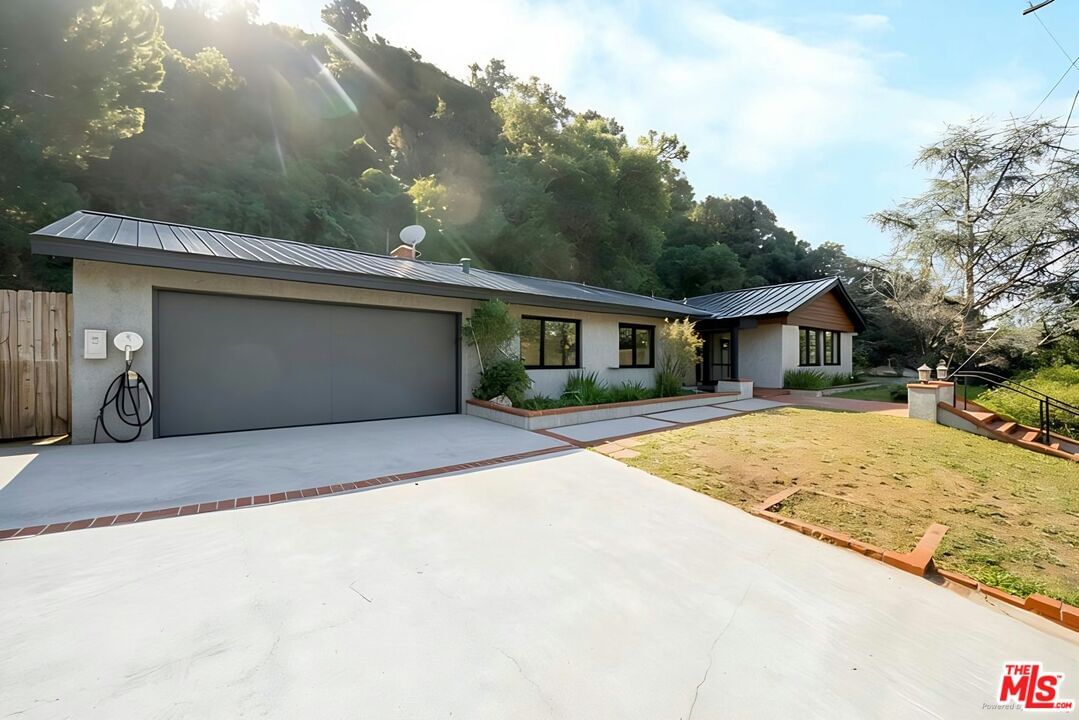
Expansive La Crescenta Historic Home - Perched on a Grassy Knoll with Breathtaking Verdugo Mountain Views. On a quiet residential street just above Foothill Blvd, this proudly perched 2-Story Traditional Cabin Home awaits your arrival! Impressive nature home with inspirational mountain views and natural stone and wood work throughout. Featuring 3 large bedrooms, 2.5 bathrooms, 2 communal living areas, bonus home office space and a 2-car garage. This home is replete with classic historic details, including custom craftsman millwork + high vaulted/beamed ceilings + leaded glass details. Wonderful flow for daily living and entertaining. The kitchen is classic yet updated, located in the center of the home. Featuring stainless steel appliances and unforgettable cornerstone bay window to grow your own herbs. All bathrooms are tastefully tiled with art-deco tiled walls and saltillo tile flooring. The primary suite upstairs is grand: With 3 closet spaces + direct access bathroom with soaking tub + step-down suite layout. Grassy front and backyards, with a BBQ Patio courtyard in rear and an upper deck view point of mountain ranges to the south (perfect zen spot!). With verdant vista views from all windows, you feel transported to a cabin lifestyle that offers peace and positive energy. This street is very quiet, and is located in the perfect middle point (in the best part of neighborhood above Foothill, but not so high into the mountains to feel isolated or too removed). ZONED TO HIGHLY-SOUGHT "10/10" LA CRESCENTA SCHOOLS. Just a short stroll to all of Foothill's shops, cafes, and dining - and also close to 210 freeway access to get into Los Angeles anytime. Other upgrades include Central AC (2023), recessed lighting, and built-out loft storage in 2-car garage. A property that is best seen in person - we look forward to your visit soon. Welcome Home!
Days On Market: 14
Listing updated: July 9, 2026 at 08:26 PM
Listed by: Jerry Hsieh DRE #01701809, Keller Williams Realty Los Feliz

Features & Facts
Interior
- Bedrooms: 3
- Bathrooms: 3
- Square Feet: 2290
- Year Built: 1952
- Flooring: Mixed
- Family Room: Yes


Tour with Tony
LOCALLA was built by Tony O'Brien, a REALTOR with The Sher Group, to give buyers a direct and transparent way to search and tour homes. No selling your data. No partner agents. Just Tony.
Select a date and time
Contact a Buyer's Agent
Connect with Tony O'Brien — REALTOR, The Sher Group & LOCALLA
Consent not required to use LOCALLA. See our Privacy Policy.
The Sher Group and Tony O'Brien are not mortgage brokers or lenders and do not provide financing. If you opt in, we may refer you to a third-party licensed mortgage professional. We do not guarantee loan approval, rates, or terms.
Nearby Homes For Sale


© 2026 The MLS™ - Combined L.A. Westside MLS (CLAW). All rights reserved. Based on information from The MLS™ - Combined L.A. Westside MLS (CLAW) as of 7/13/2026, 11:15:05 AM. All data, including all measurements and calculations of area, is obtained from various sources and has not been, and will not be, verified by broker or MLS. All information should be independently reviewed and verified for accuracy. Properties may or may not be listed by the office/agent presenting the information. IDX information is provided exclusively for personal, non-commercial use, and may not be used for any purpose other than to identify prospective properties consumers may be interested in purchasing. Information is deemed reliable but not guaranteed.
Tony O'Brien DRE #02200838 | The Sher Group DRE #02022464
Equal Housing Opportunity
Tour with Tony
LOCALLA was built by Tony O'Brien, a REALTOR with The Sher Group, to give buyers a direct and transparent way to search and tour homes. No selling your data. No partner agents. Just Tony.
Select a date and time
Nearby Homes For Sale
Contact a Buyer's Agent
Connect with Tony O'Brien — REALTOR, The Sher Group & LOCALLA
Consent not required to use LOCALLA. See our Privacy Policy.
The Sher Group and Tony O'Brien are not mortgage brokers or lenders and do not provide financing. If you opt in, we may refer you to a third-party licensed mortgage professional. We do not guarantee loan approval, rates, or terms.
© 2026 The MLS™ - Combined L.A. Westside MLS (CLAW). All rights reserved. Based on information from The MLS™ - Combined L.A. Westside MLS (CLAW) as of 7/13/2026, 11:15:05 AM. All data, including all measurements and calculations of area, is obtained from various sources and has not been, and will not be, verified by broker or MLS. All information should be independently reviewed and verified for accuracy. Properties may or may not be listed by the office/agent presenting the information. IDX information is provided exclusively for personal, non-commercial use, and may not be used for any purpose other than to identify prospective properties consumers may be interested in purchasing. Information is deemed reliable but not guaranteed.
Tony O'Brien DRE #02200838 | The Sher Group DRE #02022464
Equal Housing Opportunity