LOCALLA











$1,299,000
2938 Gertrude Ave La Crescenta CA 91214
Residential
Built 1951
N/A
$877/sqft
No HOA
N/A
What's Special
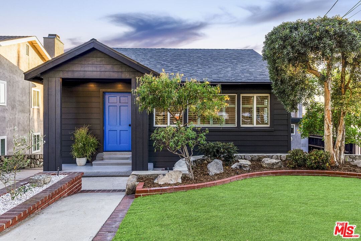
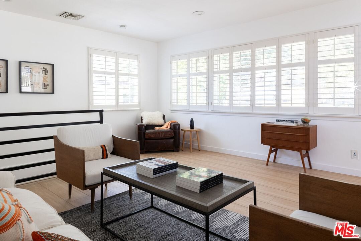
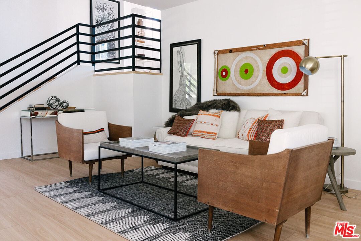
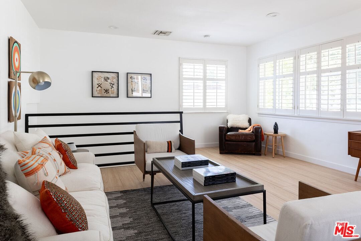
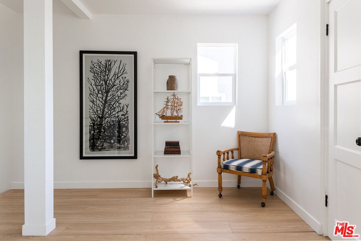
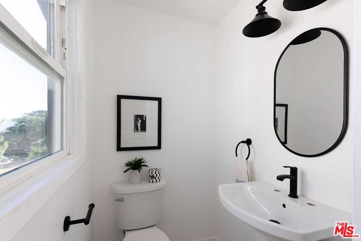
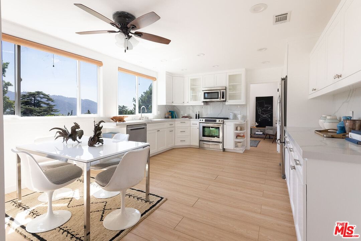
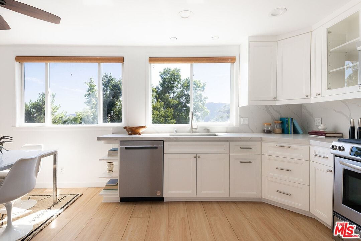
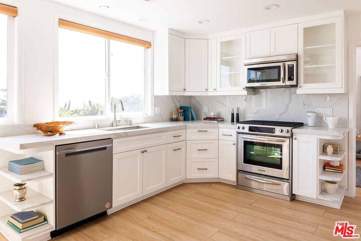
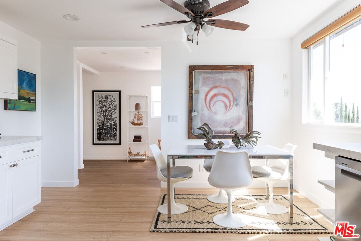
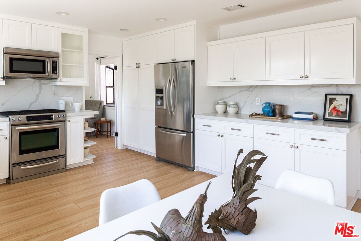
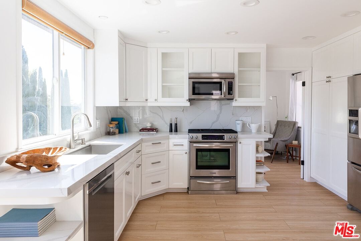
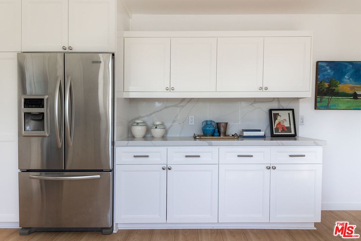
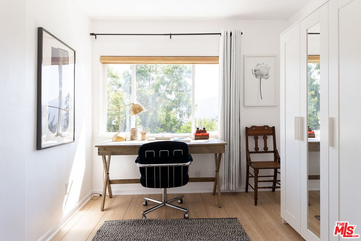
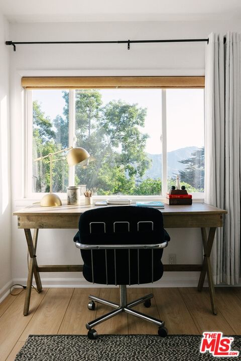
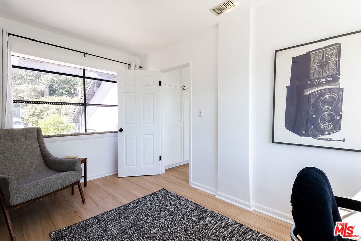
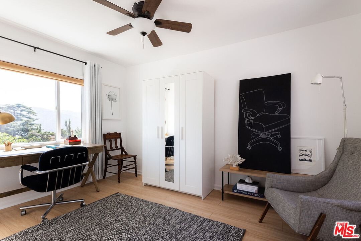
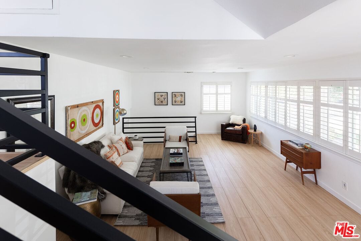
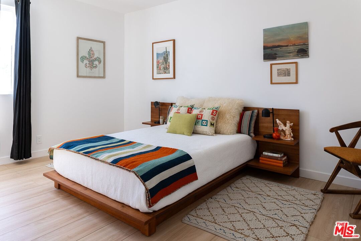
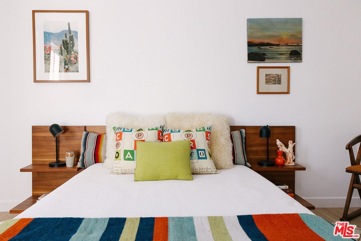
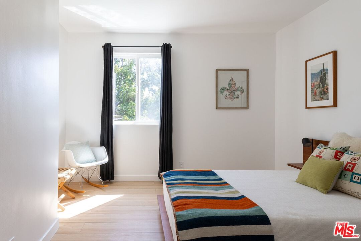
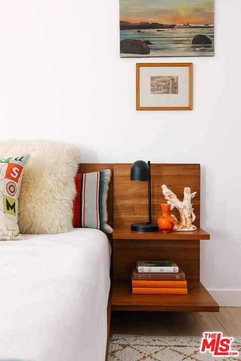
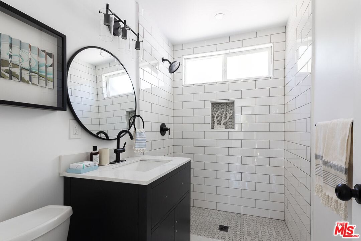
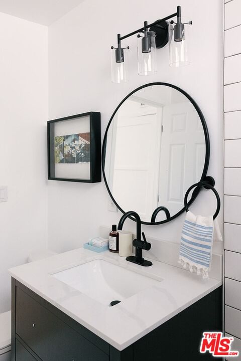
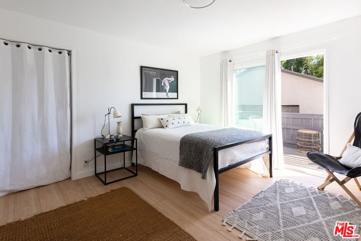
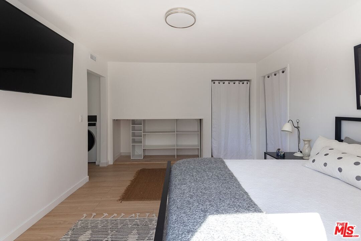
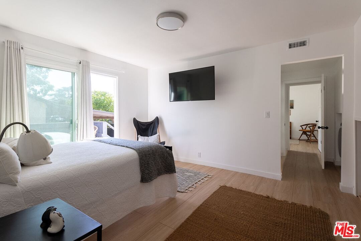
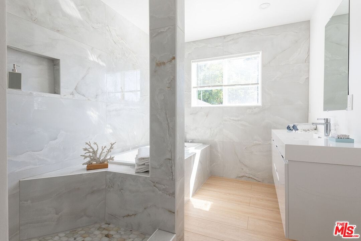
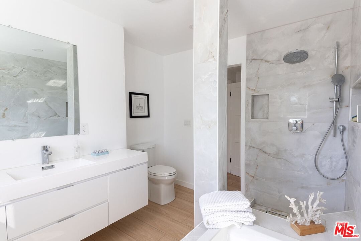
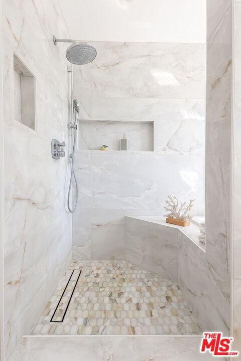
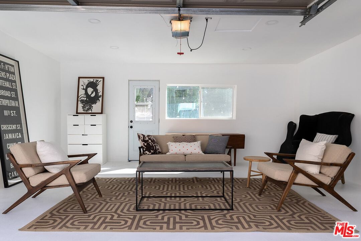
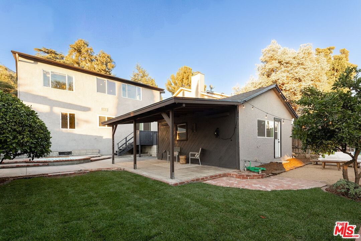
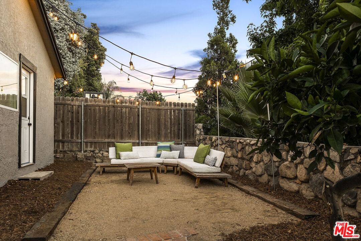
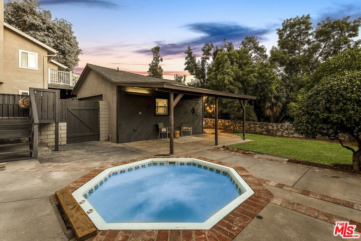
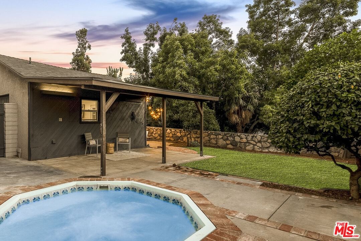
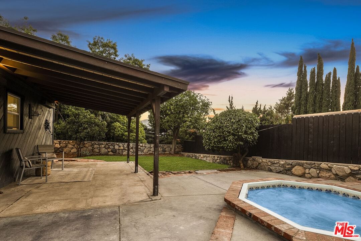
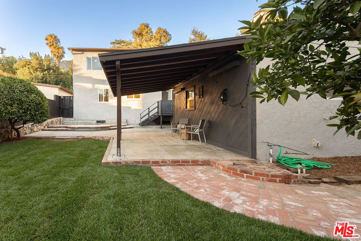
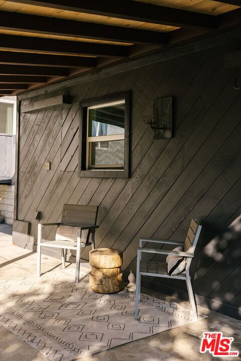
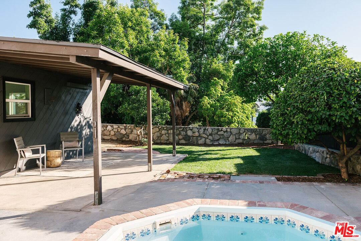
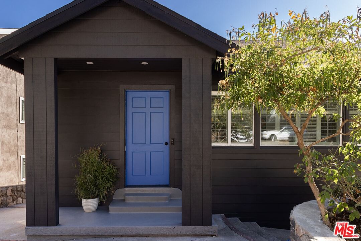
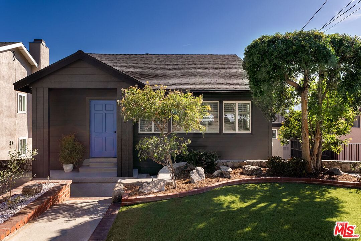
Discover Modern Comfort in this Reimagined 1951 Cottage. Nestled in one of La Crescenta's most sought-after neighborhoods, this beautifully reimagined 1951 Cottage offers the perfect blend of modern amenities and traditional charm. This stunning 3-bedroom, 2.5-bathroom home boasts over 1,484 sq. ft. of meticulously curated living space. Perched above Foothill Boulevard, 2938 Gertrude Avenue provides a serene retreat with breathtaking views and an abundance of natural light. The split-level design features a spacious primary suite with a double closet, a private deck, and a luxurious en-suite bathroom. An additional bedroom and updated bathroom on this level ensure ample space for family or guests. On the main level, the large living room flows seamlessly into a newly renovated kitchena culinary dream with oversized windows framing the incredible views, sleek white cabinetry, quartz countertops, and stainless-steel appliances. Adjacent to the kitchen, the third bedroom offers versatility as a home office or study, bathed in natural light with expansive views. The lush, green backyard is an entertainer's paradise, complete with an in-ground heated spa, a newly installed heater, and a covered patio off the garage perfect for al fresco dining or simply relaxing under the stars. The converted 361 sq ft garage adds a bonus / flex living - usable space, ideal for a guest room, game room, studio, or creative den. This home truly has it all. Located in a quiet and safe community, it's within the boundaries of top-rated schools Monte Vista Elementary, Rosemont Middle School, and Crescenta Valley High School making it a prime choice for families. For outdoor enthusiasts, nearby hiking trails offer endless opportunities for adventure. One of the most exceptional homes to come on the market in La Crescenta.
Days On Market: 21
Listing updated: April 29, 2025 at 04:54 PM
Listed by: Alexander Trevino DRE #01324975, Trevino Properties Inc.

Features & Facts
Interior
- Bedrooms: 3
- Bathrooms: 3 full, 1 half
- Square Feet: 1481
- Year Built: 1951
- Flooring: Laminate
- Family Room: Yes



Similar Homes for Sale

$1,100,000
3049 Brookhill St, La Crescenta

$1,499,000
3317 Burritt Way, La Crescenta

$1,099,000
3512 Fairchild St, La Crescenta

$1,298,000
2402 Teasley St, La Crescenta

$1,195,000
5514 Canyonside Rd, La Crescenta

$1,229,000
3047 Hermosa Ave, La Crescenta
Contact a Buyer's Agent
Connect with Tony O'Brien — REALTOR, The Sher Group & LOCALLA
Consent not required to use LOCALLA. See our Privacy Policy.
The Sher Group and Tony O'Brien are not mortgage brokers or lenders and do not provide financing. If you opt in, we may refer you to a third-party licensed mortgage professional. We do not guarantee loan approval, rates, or terms.


© 2026 The MLS™ - Combined L.A. Westside MLS (CLAW). All rights reserved. Based on information from The MLS™ - Combined L.A. Westside MLS (CLAW) as of 10/9/2026, 8:20:50 AM. All data, including all measurements and calculations of area, is obtained from various sources and has not been, and will not be, verified by broker or MLS. All information should be independently reviewed and verified for accuracy. Properties may or may not be listed by the office/agent presenting the information. IDX information is provided exclusively for personal, non-commercial use, and may not be used for any purpose other than to identify prospective properties consumers may be interested in purchasing. Information is deemed reliable but not guaranteed.
Tony O'Brien DRE #02200838 | The Sher Group DRE #02022464
Equal Housing Opportunity
Nearby Homes For Sale
Contact a Buyer's Agent
Connect with Tony O'Brien — REALTOR, The Sher Group & LOCALLA
Consent not required to use LOCALLA. See our Privacy Policy.
The Sher Group and Tony O'Brien are not mortgage brokers or lenders and do not provide financing. If you opt in, we may refer you to a third-party licensed mortgage professional. We do not guarantee loan approval, rates, or terms.
© 2026 The MLS™ - Combined L.A. Westside MLS (CLAW). All rights reserved. Based on information from The MLS™ - Combined L.A. Westside MLS (CLAW) as of 10/9/2026, 8:20:50 AM. All data, including all measurements and calculations of area, is obtained from various sources and has not been, and will not be, verified by broker or MLS. All information should be independently reviewed and verified for accuracy. Properties may or may not be listed by the office/agent presenting the information. IDX information is provided exclusively for personal, non-commercial use, and may not be used for any purpose other than to identify prospective properties consumers may be interested in purchasing. Information is deemed reliable but not guaranteed.
Tony O'Brien DRE #02200838 | The Sher Group DRE #02022464
Equal Housing Opportunity