LOCALLA
















$1,875,000
249 San Antonio Dr Long Beach CA 90807
Residential
Built 1941
N/A
$763/sqft
No HOA
N/A
What's Special
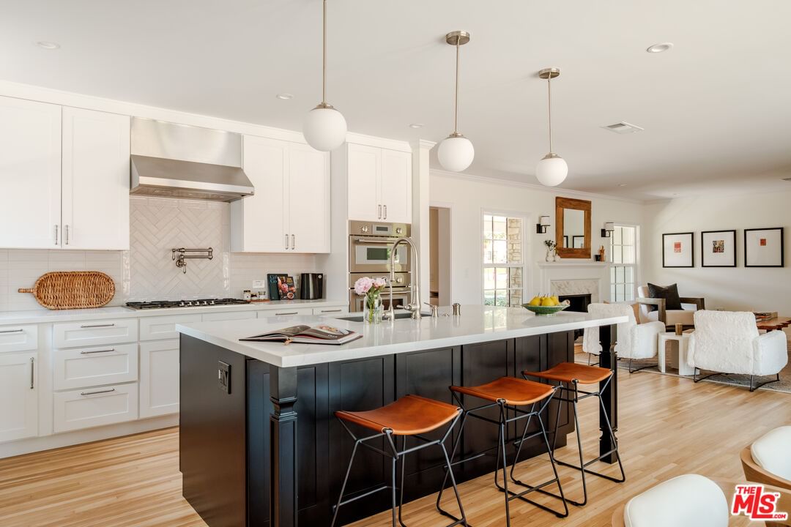
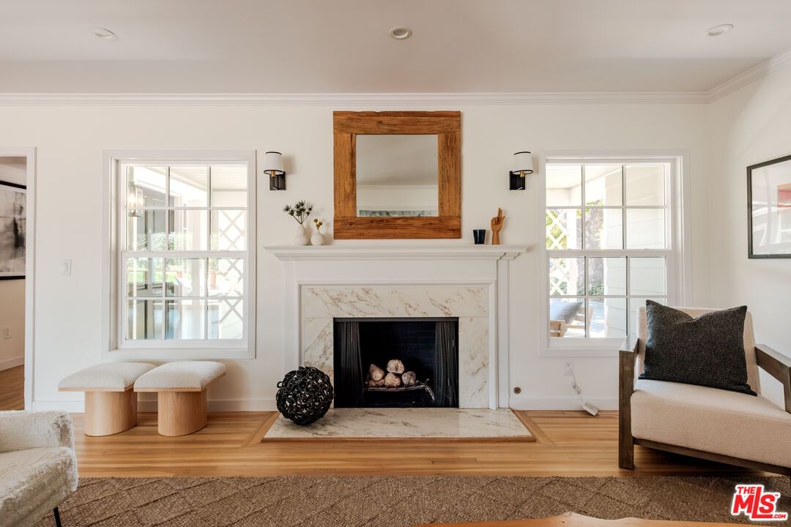
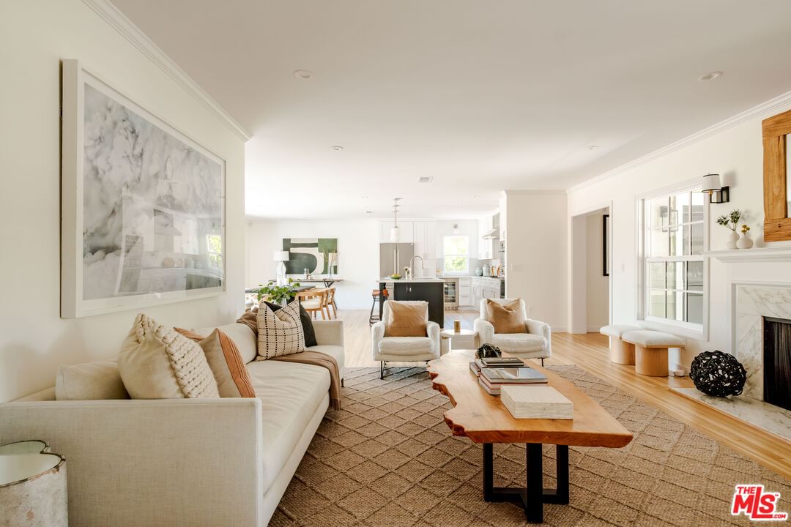
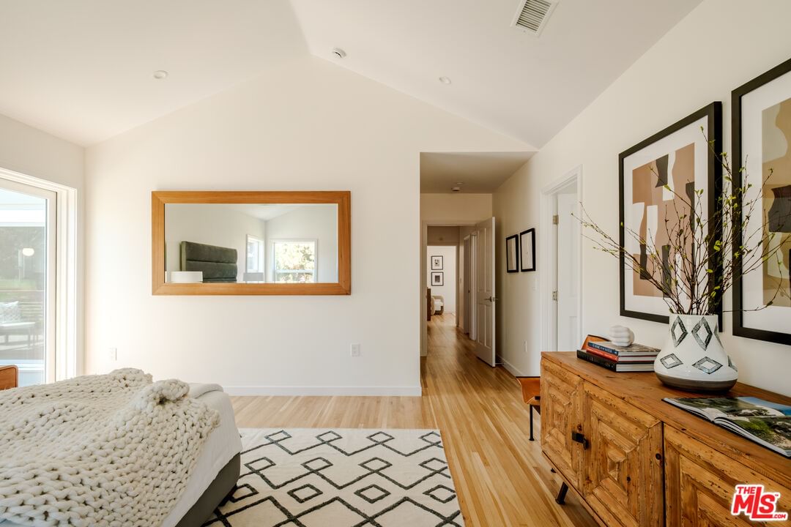
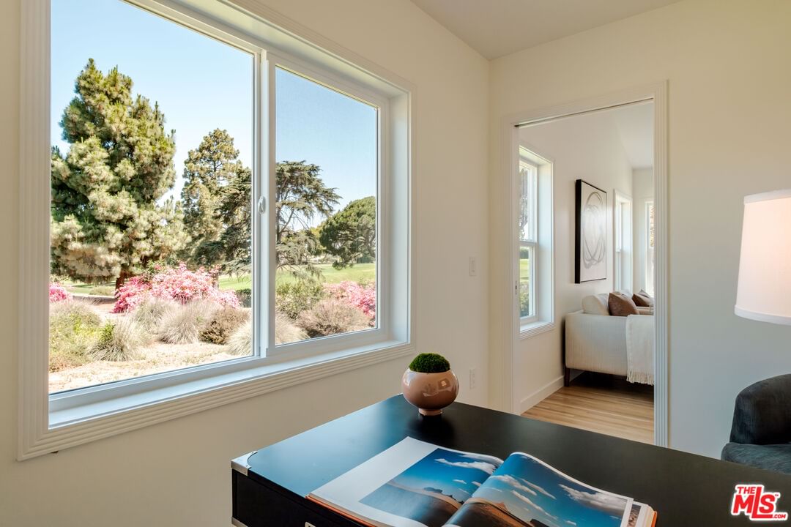
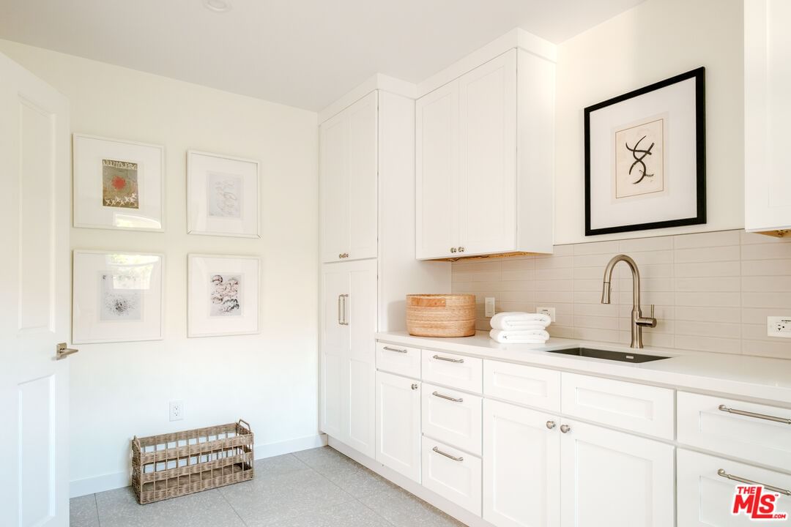
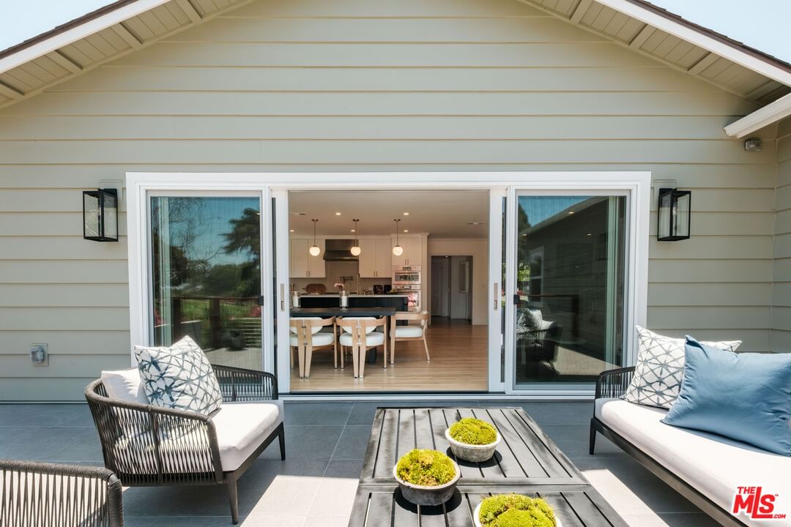
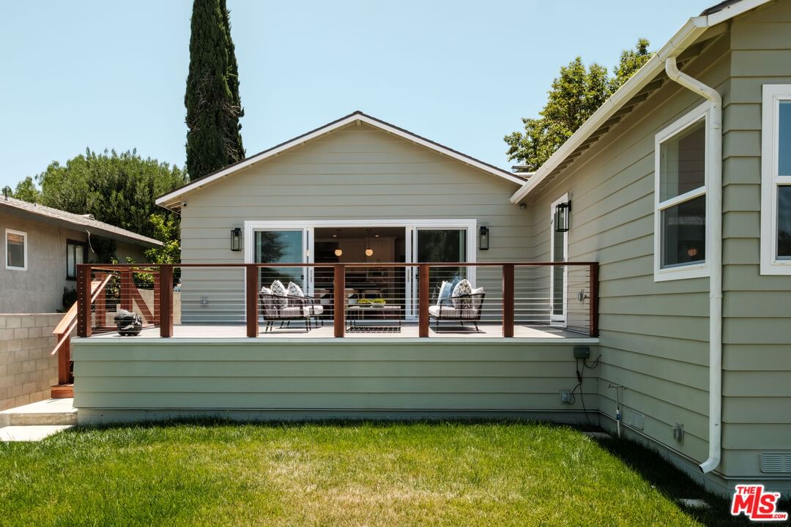
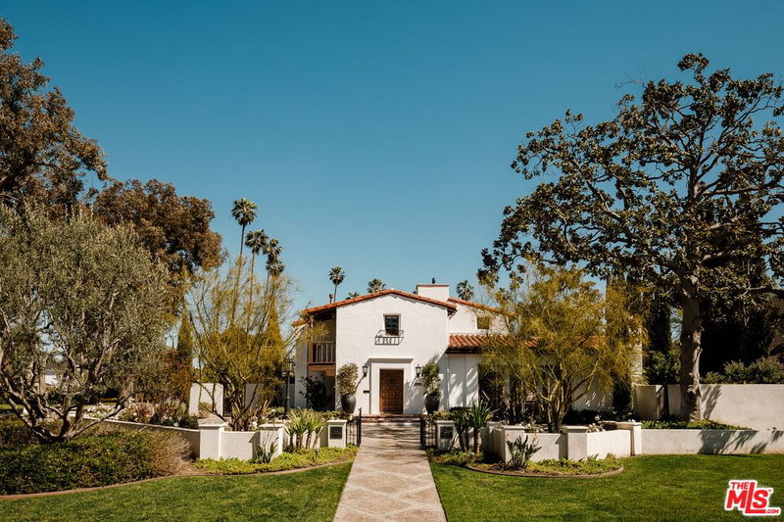
Newly updated in entirety, this comfortable and well-appointed residence located in the historic Los Cerritos neighborhood, offers open floor plan living with spectacular views of the exclusive Virginia Country Club golf course. This is not a flip, all work was done for the current sellers for themselves. The dining/living space with sliding glass doors, opens to a new expansive durable Red Balau exterior deck ideal for entertaining or relaxing outdoors, blending indoor-outdoor living with serene and verdant vistas.The new reconfigured kitchen with high-end appliances includes a pot filling faucet, wine fridge, warming drawer and a large island breakfast bar where you can enjoy socializing with guests whilst preparing meals. A central fireplace anchors the living space, with hardwood floors throughout, enhancing the home's warm and elegant character. The tranquil primary suite boasts views of the lush golf course and includes a spa-style bathroom with spacious walk-in shower, a large fitted walk-in closet and a light bright office with pocket doors for privacy. Two additional bedrooms and bathrooms provide privacy and ample room for family or guests to enjoy. A large laundry room and walk in pantry also provides extra storage. The attached side-entry two-car garage with epoxy floors and long driveway offers ample parking and convenience. Other updates include a new 200 Amp electrical panel and automated meter; a new alarm system and new central air conditioning and forced-air heating provide year-round comfort. There is a solar lease for reduced electricity bills that will be transferred with the sale. This Long Beach location is perfectly situated for those commuting to both DTLA (22 miles away, only 6 miles farther than Santa Monica) and Orange County with easy 405 & 710 freeway access. Nearby: Historic Rancho Los Cerritos & Gardens, highly rated Los Cerritos Elementary, Los Cerritos Park, with shopping, coffee shops, restaurants, and breweries located on both adjacent Atlantic Ave. and Long Beach Blvd. A rare opportunity to own a turn-key newly rehabbed home in one of Long Beach's most sought-after communities.
Days On Market: 38
Listing updated: September 4, 2025 at 07:37 PM
Listed by: Lissa Lebel DRE #02032063, Sotheby's International Realty

Features & Facts
Interior
- Bedrooms: 3
- Bathrooms: 3
- Square Feet: 2459
- Year Built: 1941
- Flooring: Wood, Hardwood, Tile
- Fireplaces: 1
- Family Room: Yes
Recently Sold Nearby



Contact a Buyer's Agent
Connect with Tony O'Brien — REALTOR, The Sher Group & LOCALLA
Consent not required to use LOCALLA. See our Privacy Policy.
The Sher Group and Tony O'Brien are not mortgage brokers or lenders and do not provide financing. If you opt in, we may refer you to a third-party licensed mortgage professional. We do not guarantee loan approval, rates, or terms.
© 2026 The MLS™ - Combined L.A. Westside MLS (CLAW). All rights reserved. Based on information from The MLS™ - Combined L.A. Westside MLS (CLAW) as of 10/9/2026, 4:42:27 AM. All data, including all measurements and calculations of area, is obtained from various sources and has not been, and will not be, verified by broker or MLS. All information should be independently reviewed and verified for accuracy. Properties may or may not be listed by the office/agent presenting the information. IDX information is provided exclusively for personal, non-commercial use, and may not be used for any purpose other than to identify prospective properties consumers may be interested in purchasing. Information is deemed reliable but not guaranteed.
Tony O'Brien DRE #02200838 | The Sher Group DRE #02022464
Equal Housing Opportunity
Contact a Buyer's Agent
Connect with Tony O'Brien — REALTOR, The Sher Group & LOCALLA
Consent not required to use LOCALLA. See our Privacy Policy.
The Sher Group and Tony O'Brien are not mortgage brokers or lenders and do not provide financing. If you opt in, we may refer you to a third-party licensed mortgage professional. We do not guarantee loan approval, rates, or terms.
© 2026 The MLS™ - Combined L.A. Westside MLS (CLAW). All rights reserved. Based on information from The MLS™ - Combined L.A. Westside MLS (CLAW) as of 10/9/2026, 4:42:27 AM. All data, including all measurements and calculations of area, is obtained from various sources and has not been, and will not be, verified by broker or MLS. All information should be independently reviewed and verified for accuracy. Properties may or may not be listed by the office/agent presenting the information. IDX information is provided exclusively for personal, non-commercial use, and may not be used for any purpose other than to identify prospective properties consumers may be interested in purchasing. Information is deemed reliable but not guaranteed.
Tony O'Brien DRE #02200838 | The Sher Group DRE #02022464
Equal Housing Opportunity