LOCALLA




$3,750,000
10612 Lindamere Dr Los Angeles CA 90077
Residential
Built 1960
N/A
$1,080/sqft
No HOA
N/A
What's Special
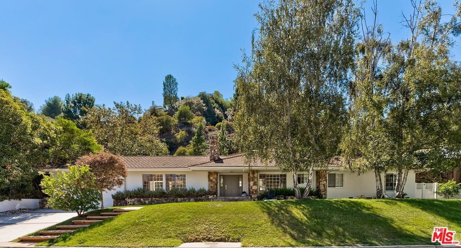
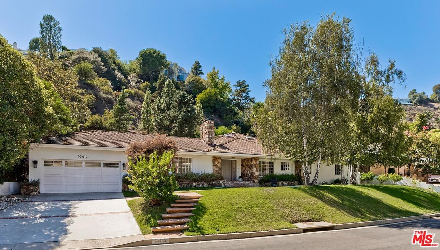
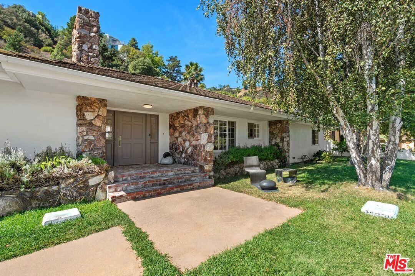
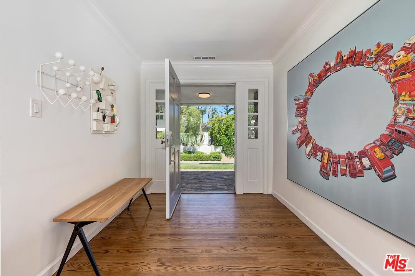
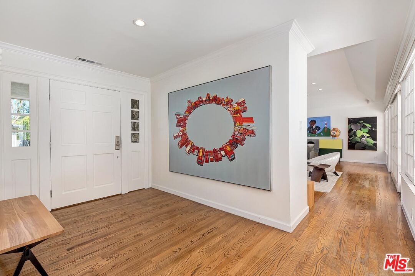
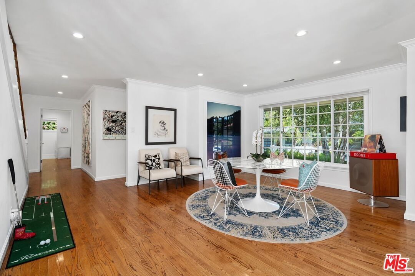
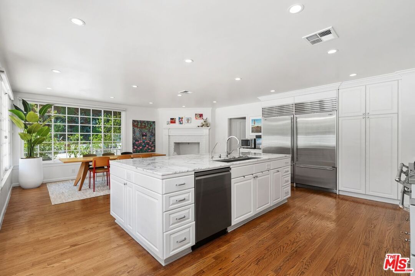
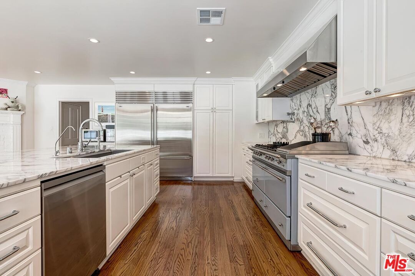
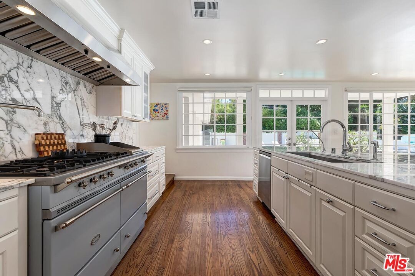
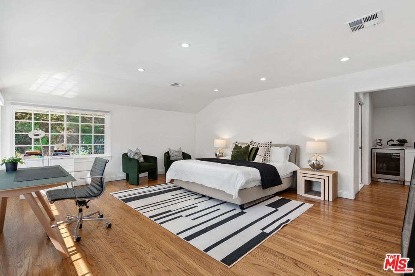
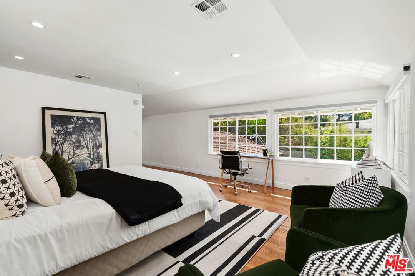
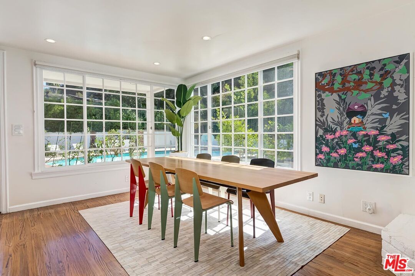
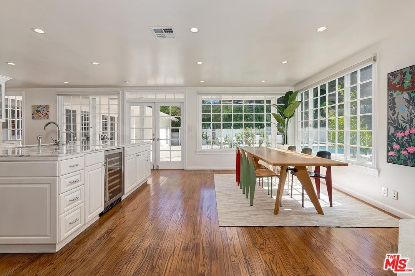
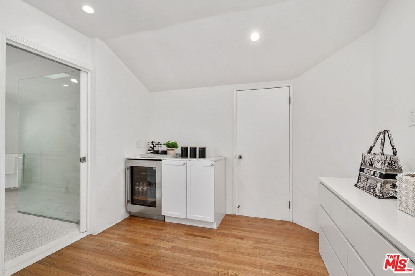
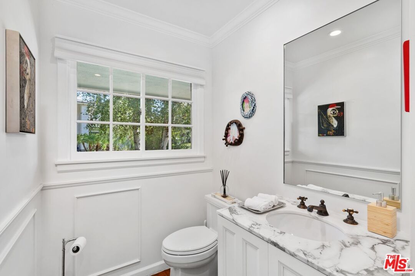
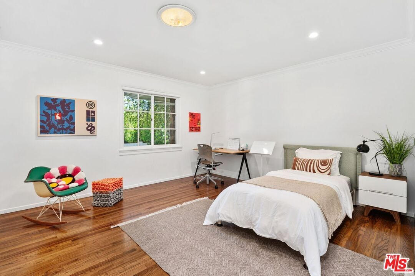
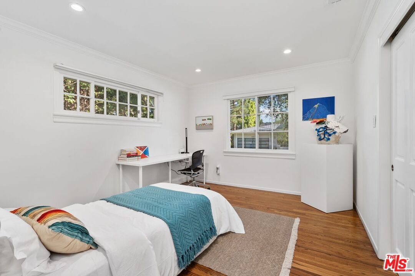
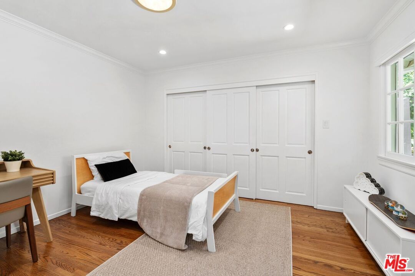
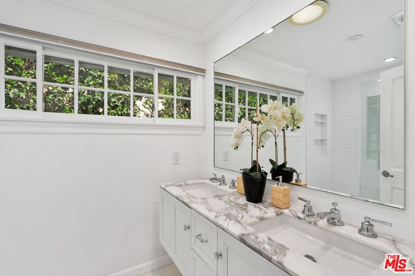
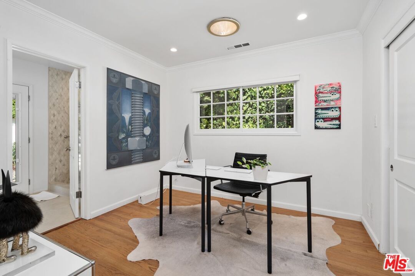
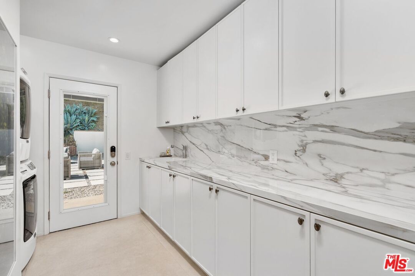
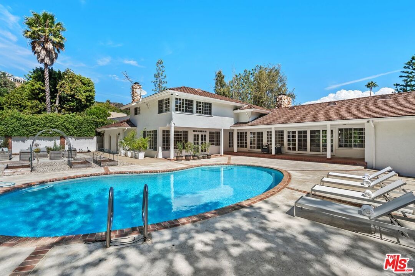
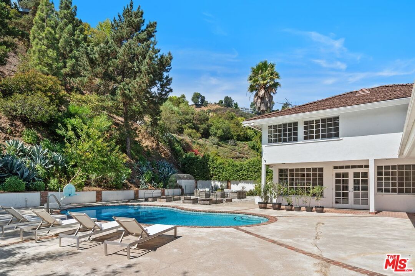
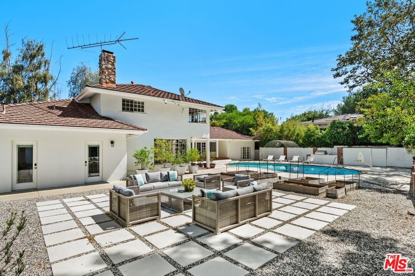
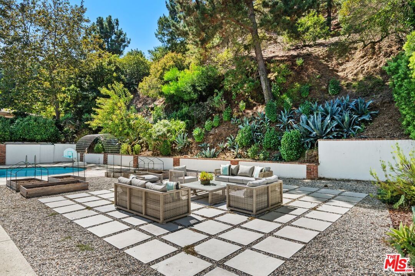
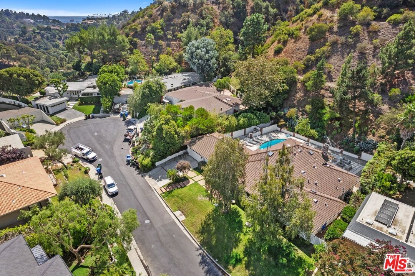
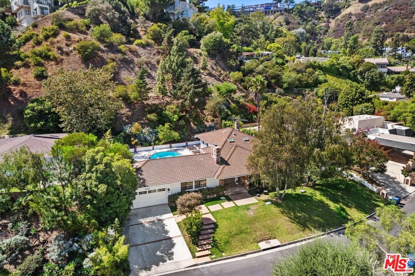
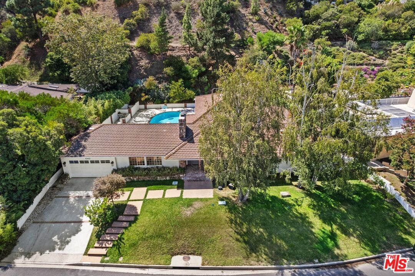
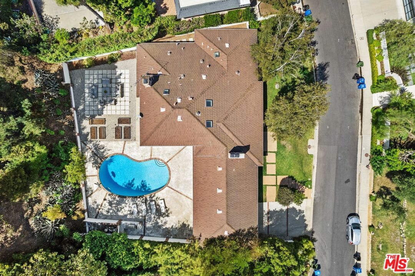
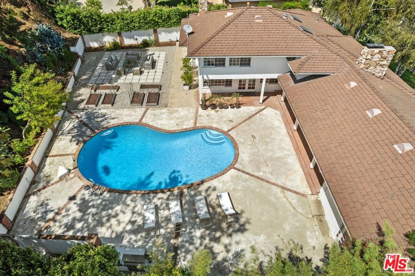
Nestled in a private cul-de-sac off prestigious Stone Canyon Road in Bel Air, this 5-bedroom, 4-bath California Traditional residence embodies timeless elegance with modern comfort. From the moment you step into the wide foyer, walls of windows flood the home with natural light and frame serene views of lush greenery and a sparkling pool. The expansive living room impresses with soaring ceilings and an airy, open feel, while the dining room provides an intimate setting overlooking the beautifully landscaped front yard. The gourmet kitchen is a chef's dream, featuring marble countertops, a Sub-Zero refrigerator, Waterworks fixtures, a large center island, and wraparound windows that bathe the space in sunlight. A spacious dining area by the fireplace looks out to the backyard, creating the perfect spot for gatherings and entertaining. The main level offers four bedrooms, including a wing with three bright, generously sized skylit bedrooms and a beautifully appointed bathroom, plus an additional en-suite bedroom with direct access to the backyard lounge area. Upstairs, the primary suite is a secluded retreat, offering a large bedroom overlooking the pool and gardens, a beverage/coffee bar, a sizable walk-in closet, and a spa-like bathroom with dual vanities, a skylight, and a glass-enclosed shower. The outdoor spaces are designed for both relaxation and entertaining, with mature landscaping, a sparkling pool, outdoor kitchen, covered terrace, and multiple seating areas ideal for al fresco dining. A two-car garage comfortably fits two SUVs. A rare gem in one of Los Angeles' most exclusive neighborhoods, this remarkable home must be seen to be fully appreciated.
Days On Market: 5
Listing updated: November 14, 2025 at 04:59 AM
Listed by: Susan Lau DRE #01516710, Coldwell Banker Realty
Cindy Castro DRE #02235264, Coldwell Banker Realty

Features & Facts
Interior
- Bedrooms: 5
- Bathrooms: 4
- Square Feet: 3471
- Year Built: 1960
- Flooring: Hardwood, Tile
- Fireplaces: 1
- Family Room: Yes
Recently Sold Nearby

Contact a Buyer's Agent
Connect with Tony O'Brien — REALTOR, The Sher Group & LOCALLA
Consent not required to use LOCALLA. See our Privacy Policy.
The Sher Group and Tony O'Brien are not mortgage brokers or lenders and do not provide financing. If you opt in, we may refer you to a third-party licensed mortgage professional. We do not guarantee loan approval, rates, or terms.
Nearby Homes For Sale


© 2026 The MLS™ - Combined L.A. Westside MLS (CLAW). All rights reserved. Based on information from The MLS™ - Combined L.A. Westside MLS (CLAW) as of 8/26/2026, 3:18:00 PM. All data, including all measurements and calculations of area, is obtained from various sources and has not been, and will not be, verified by broker or MLS. All information should be independently reviewed and verified for accuracy. Properties may or may not be listed by the office/agent presenting the information. IDX information is provided exclusively for personal, non-commercial use, and may not be used for any purpose other than to identify prospective properties consumers may be interested in purchasing. Information is deemed reliable but not guaranteed.
Tony O'Brien DRE #02200838 | The Sher Group DRE #02022464
Equal Housing Opportunity
Nearby Homes For Sale
Contact a Buyer's Agent
Connect with Tony O'Brien — REALTOR, The Sher Group & LOCALLA
Consent not required to use LOCALLA. See our Privacy Policy.
The Sher Group and Tony O'Brien are not mortgage brokers or lenders and do not provide financing. If you opt in, we may refer you to a third-party licensed mortgage professional. We do not guarantee loan approval, rates, or terms.
© 2026 The MLS™ - Combined L.A. Westside MLS (CLAW). All rights reserved. Based on information from The MLS™ - Combined L.A. Westside MLS (CLAW) as of 8/26/2026, 3:18:00 PM. All data, including all measurements and calculations of area, is obtained from various sources and has not been, and will not be, verified by broker or MLS. All information should be independently reviewed and verified for accuracy. Properties may or may not be listed by the office/agent presenting the information. IDX information is provided exclusively for personal, non-commercial use, and may not be used for any purpose other than to identify prospective properties consumers may be interested in purchasing. Information is deemed reliable but not guaranteed.
Tony O'Brien DRE #02200838 | The Sher Group DRE #02022464
Equal Housing Opportunity