LOCALLA
$2,295,000
5544 63rd St Los Angeles CA 90056
Residential
Built 1961
N/A
$759/sqft
No HOA
N/A
What's Special
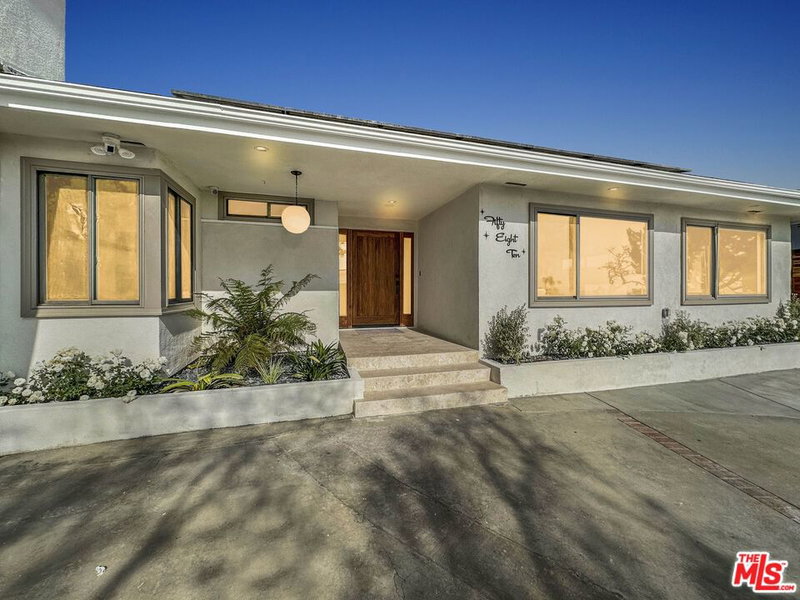
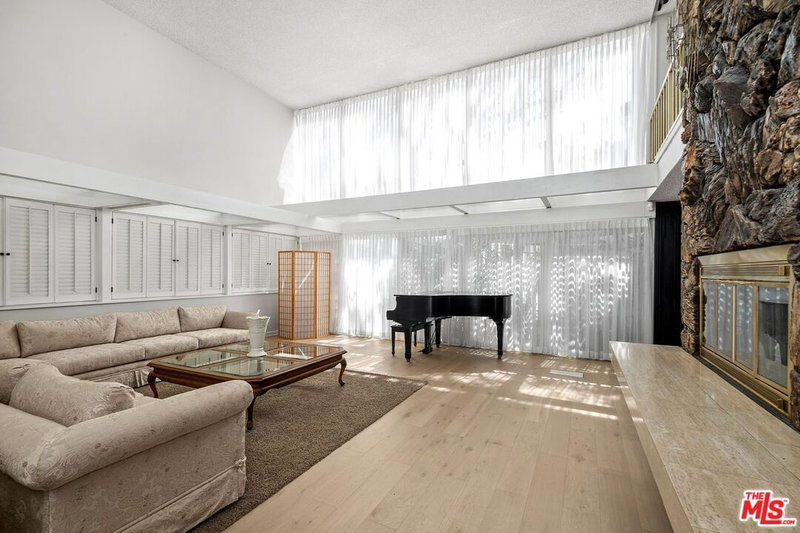
Mid-Century Modern meets Palm Springs So Cal living. This is not a flip, the house was completely renovated by the previous owner for themselves combining Bauhaus & Scandi design elements with a select handful of the original Mid-Century details. Thoughtful, simple, minimalistic by choice with handpicked vintage lighting and custom materials throughout. The house has completely updated modern systems inside, windows & doors, electrical & plumbing, remodeled bathrooms, HVAC, and salt water pool and floor plan were updated placing the new kitchen next to the living/dining on the pool side of the home. You can't get better than a South facing house in LA, they are hard to find...continuously light and airy ALL year long, sun in the yard, sun in the living room, kitchen, main living areas and in the primary bedroom. So Cal at it's best. Open the oversized stackable sliders from the living room, and dining room to the pool and enjoy an incredibly expansive open feel that comes with seamless transitions between the bright indoor spaces and balanced sunny outdoors. Central to the floor plan are the living and dining rooms with the repaired "original facade" brick and arroyo stone Mid-Century fireplaces in-between. Open to the dining room, the "Chef" of the house can entertain in the remodeled modern kitchen which minimalist Architectural Ply "drawer in drawer" cabinetry, 1/2 inch square-edge countertops, integrated "invisible" appliances, and a corner built-in dining area. The space truly offers a quiet reprieve from the city with ample space for entertaining and living. Bonus features include a den/office, full laundry/utility room w/service entrance, primary bedroom with direct pool access, multiple closets, and an ensuite bath w/curb-less shower. In addition you have a 2 car driveway + 2 car garage w/ breeze-block wall, and an incredible amount of storage and closet space throughout the entire home. If you like to entertain or have quiet evenings at home, or work from home, the house is flexible from cozy and intimate to open and inviting for Bbq's or cocktail parties poolside. This one speaks to us, located on a superbly quiet street, thoughtfully designed, understated and simple, there are exceptional touches showing the depth of the remodel from the museum floor to oversized sliders in the living room and the Venetian plaster bathroom. Spending time here is like a breezy Palm Springs vacation all the time. We love the micro-concrete "museum cloud" floors, they anchor the rooms and are incredibly versatile to compliment art, decor, collectables, and most modern styles with ease. Come see for yourself. You will find a superb house, with wonderful sunlight and an incredible floor plan located on a fantastically quiet street.
Days On Market: 128
Listing updated: March 17, 2026 at 06:17 PM
Listed by: Eric Matthew Yetter DRE #01431808, PLG Estates

Features & Facts
Interior
- Bedrooms: 4
- Bathrooms: 4
- Square Feet: 3025
- Year Built: 1961
- Fireplaces: 2
- Family Room: Yes
Recently Sold Nearby



Contact a Buyer's Agent
Connect with Tony O'Brien — REALTOR, The Sher Group & LOCALLA
Consent not required to use LOCALLA. See our Privacy Policy.
The Sher Group and Tony O'Brien are not mortgage brokers or lenders and do not provide financing. If you opt in, we may refer you to a third-party licensed mortgage professional. We do not guarantee loan approval, rates, or terms.
Nearby Homes For Sale

© 2026 The MLS™ - Combined L.A. Westside MLS (CLAW). All rights reserved. Based on information from The MLS™ - Combined L.A. Westside MLS (CLAW) as of 8/24/2026, 3:46:59 PM. All data, including all measurements and calculations of area, is obtained from various sources and has not been, and will not be, verified by broker or MLS. All information should be independently reviewed and verified for accuracy. Properties may or may not be listed by the office/agent presenting the information. IDX information is provided exclusively for personal, non-commercial use, and may not be used for any purpose other than to identify prospective properties consumers may be interested in purchasing. Information is deemed reliable but not guaranteed.
Tony O'Brien DRE #02200838 | The Sher Group DRE #02022464
Equal Housing Opportunity
Nearby Homes For Sale
Contact a Buyer's Agent
Connect with Tony O'Brien — REALTOR, The Sher Group & LOCALLA
Consent not required to use LOCALLA. See our Privacy Policy.
The Sher Group and Tony O'Brien are not mortgage brokers or lenders and do not provide financing. If you opt in, we may refer you to a third-party licensed mortgage professional. We do not guarantee loan approval, rates, or terms.
© 2026 The MLS™ - Combined L.A. Westside MLS (CLAW). All rights reserved. Based on information from The MLS™ - Combined L.A. Westside MLS (CLAW) as of 8/24/2026, 3:46:59 PM. All data, including all measurements and calculations of area, is obtained from various sources and has not been, and will not be, verified by broker or MLS. All information should be independently reviewed and verified for accuracy. Properties may or may not be listed by the office/agent presenting the information. IDX information is provided exclusively for personal, non-commercial use, and may not be used for any purpose other than to identify prospective properties consumers may be interested in purchasing. Information is deemed reliable but not guaranteed.
Tony O'Brien DRE #02200838 | The Sher Group DRE #02022464
Equal Housing Opportunity